Discover. Experience. Buy.
Get Personalized experience
by logging in
Login / Register


 VIEW ALL

Adityaraj Sai Prasad
Adityaraj Sai Prasad, Tagore Nagar, Vikhroli, Mumbai, Maharashtra 400083
Vikhroli East
₹80 L - 1.23 Cr
₹80 L - 1.23 Cr
BOOK PROPERTY


Overview
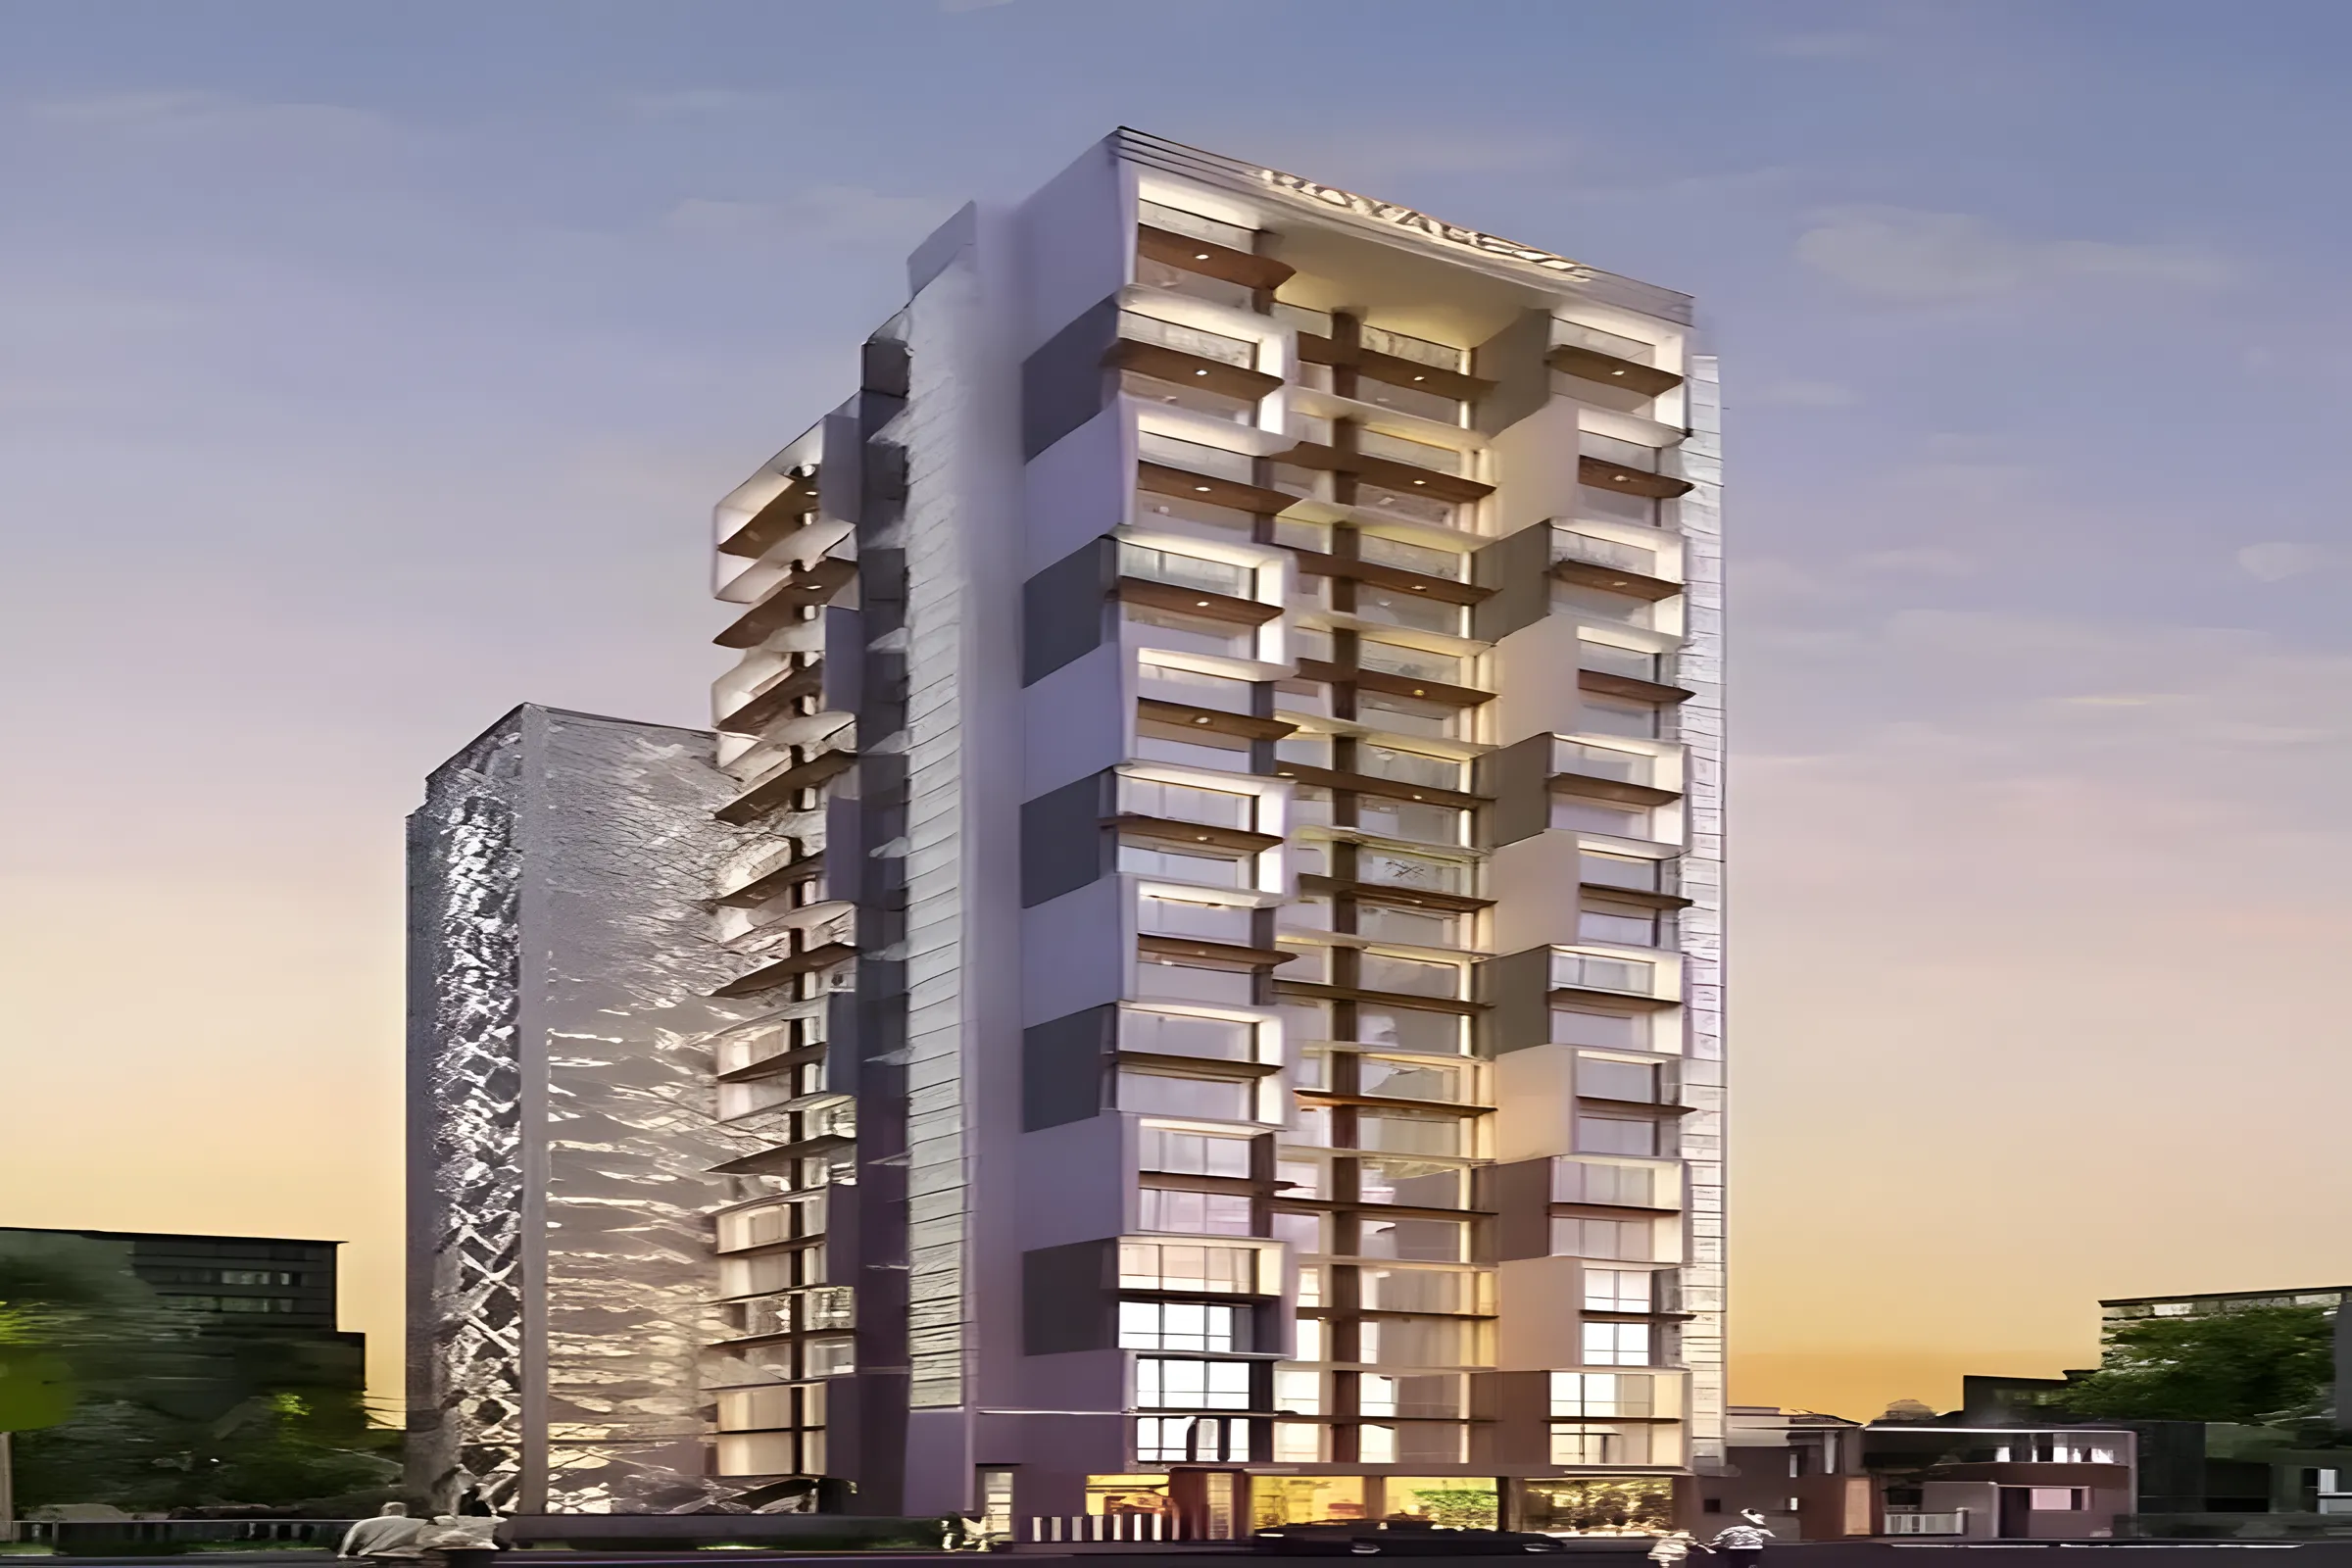
Welcome to Adityaraj Sai Prasad, an abode of magnificent Apartments with all modern features required for a soulful living. Nestled amidst a posh locality, Vikhroli East in Mumbai, this Residential haven flaunts a resort-like environment that effectively eases off the day's tiredness and makes you discover the difference between a concrete house and a loving home. The builders of the project, Adityaraj Builders Mumbai have ensured that all homes at Adityaraj Sai Prasad offer privacy and exclusivity to its inhabitants. It is a place that sets a contemporary lifestyle for its residents. The Adityaraj Sai Prasad is meticulously designed and exclusively planned with world class amenities and top line specifications such as Backup Electricity, CCTV Cameras, Club House, Covered Car Parking, Landscaped Garden and Security Personnel.
Configuration
1 BHK, 2 BHK
Ready to move
Completed in Dec 2022
Avg. Price
₹23,391/sq.ft
RERA Carpet Area
342 - 527 sqft
Why consider buying this property?
- Three open side properties.
- Intelligent home access control.
- Perfect balance of luxury, comfort, and functionality in Homes.
- Accessibility to key landmarks.
- Excellent Homes planning with no wastage in all rooms.
- Accessible to schools, hospitals, educational institutes, restaurants, banks, cineplex.
Google AI Summary
✦Online reviews for Adityaraj Sai Prasad in Vikhroli East point to strategic location, ready-to-move status and modern construction as its main strengths. Recurring drawbacks raised by reviewers include compact unit sizes and high property prices.

The good things
Strategic Location
Situated close to the Eastern Express Highway and Vikhroli Railway Station, ensuring excellent connectivity to Central Mumbai, Powai, and Thane.
Ready-to-Move Status
The project is completed and occupied, removing any risks associated with construction delays.
Modern Construction
Features earthquake-resistant RCC structures, premium branded fittings, and vitrified tile flooring.
Neighborhood Amenities
Proximity to reputable schools like Udayachal High School, hospitals, and local markets in Tagore Nagar.
Essential Facilities
Provides reliable power backup, 24/7 security, intercom systems, and a fitness center/gym.

Needs improvement
Compact Unit Sizes
The carpet areas for 1 BHK and 2 BHK units are relatively small compared to standard luxury offerings.
High Property Prices
Several reviews indicate the project is priced at a premium, which some buyers find high for the carpet area provided.
Local Infrastructure Issues
Some residents report a lack of adequate street lighting in the immediate vicinity and issues with stray dogs.
Traffic Congestion
Nearby major arterial roads like JVLR are prone to significant traffic during peak hours.
The Verdict
Best for Professionals
Investment Potential
Value Consideration
Amenities

CCTV / Video Surveillance

Gymnasium

Jogging / Cycle Track

Kids Play Areas / Sand Pits

Large Green Area

Senior citizen Area

Walking Area

Yoga Area

CCTV / Video Surveillance

Gymnasium

Jogging / Cycle Track

Kids Play Areas / Sand Pits

Large Green Area

Senior citizen Area

Walking Area

Yoga Area
Price & Floor Plan
1 BHK
2 BHK
- 342 sq. ft
Name
1 BHK
Price Range
₹80 L

Locality

hospital

school

bank

train station

Aastha Hospital
0.3 km
Ruby Hospital
0.3 km
Modi General Hospital & Iccu
0.4 km
Godrej Memorial Hospital
1.4 km
Dr L H Hiranandani Hospital
1.9 km
Holy Spirit Hospital & Research Centre
7.1 km
Home Loan Calculator
Starting from ₹83,595 per month
Explore the cost of your home by adjusting the details
Total amount : ₹1,00,31,424
Enquire Now

Let us reach out to you at the earliest.
 +91
REQUEST A CALLBACK
I am happy to be contacted by Blox
RERA QR Codes
Adityaraj Sai Prasad is a real estate project registered under MahaRERA (Maharashtra Real Estate Regulatory Authority), ensuring transparency and accountability in its development.
Scan this RERA QR code to find out more or search ID here - https://maharera.maharashtra.gov.in
Frequently Asked Questions
When is the possession date for Adityaraj Sai Prasad?

Possession date of Adityaraj Sai Prasad is 31 Dec 2022
What is the RERA carpet area range of Adityaraj Sai Prasad?
The RERA carpet area range for Adityaraj Sai Prasad is 342 - 527 sqft
What is the price range of Adityaraj Sai Prasad?
The price range of Adityaraj Sai Prasad is ₹80 Lacs - 1.23 Cr
Where is Adityaraj Sai Prasad located?
Adityaraj Sai Prasad is located at Adityaraj Sai Prasad, Tagore Nagar, Vikhroli, Mumbai, Maharashtra 400083.
What configurations are available in Adityaraj Sai Prasad?
Adityaraj Sai Prasad has 1 BHK, 2 BHK configurations.
What is the status of Adityaraj Sai Prasad?
The status of Adityaraj Sai Prasad is Ready to move.
Which amenities are provided in Adityaraj Sai Prasad?
The amenities are CCTV / Video Surveillance, Gymnasium, Jogging / Cycle Track, Kids Play Areas / Sand Pits, Large Green Area, Senior citizen Area, Walking Area, Yoga Area.
Who is the developer of Adityaraj Sai Prasad?
The developer of Adityaraj Sai Prasad is Adityaraj Developers.
About The Developer
Adityaraj Developers
Adityaraj Developers is an established Mumbai-based real estate developer with roots dating back to 1967, when its parent organisation began as a Class 1-A government-registered infrastructure contracting firm. Over the years, the organisation has undertaken various infrastructure projects, including roads, bridges, water supply systems and public utility works, before expanding into residential real estate around 2000. Building on this extensive construction experience, Adityaraj Developers has established a strong presence in Mumbai’s eastern suburbs, particularly in Chembur and nearby neighbourhoods, with a focus on residential development and redevelopment projects. Its developments are designed to combine practical planning, quality construction, modern amenities and convenient connectivity. One of its residential projects, Passcode Karvaan, benefits from its strategic location in Chembur East, offering convenient access to major road networks such as the Eastern Freeway and public transport options including the Chembur Monorail. The project incorporates several features focused on safety, convenience and sustainable living, including a three-tier security system, earthquake-resistant RCC construction, rainwater harvesting and EV charging facilities. With decades of experience in construction and infrastructure, a focus on redevelopment and an emphasis on quality and modern urban planning, Adityaraj Developers continues to create residential spaces suited to the evolving needs of homebuyers in Mumbai’s eastern suburbs.


Similar Projects