


Discover. Experience. Buy.
Get Personalized experience
by logging in
Login / Register


 VIEW ALL

Adityaraj Viva
Adityaraj Viva, Saptashri Chs, E Sardar Nagar 3, next to Samaj Mandir Hall, Sion, Mumbai, Maharashtra 400022
Sion East
₹1.02 Cr - 1.6 Cr
₹1.02 Cr - 1.6 Cr
BOOK PROPERTY


Overview
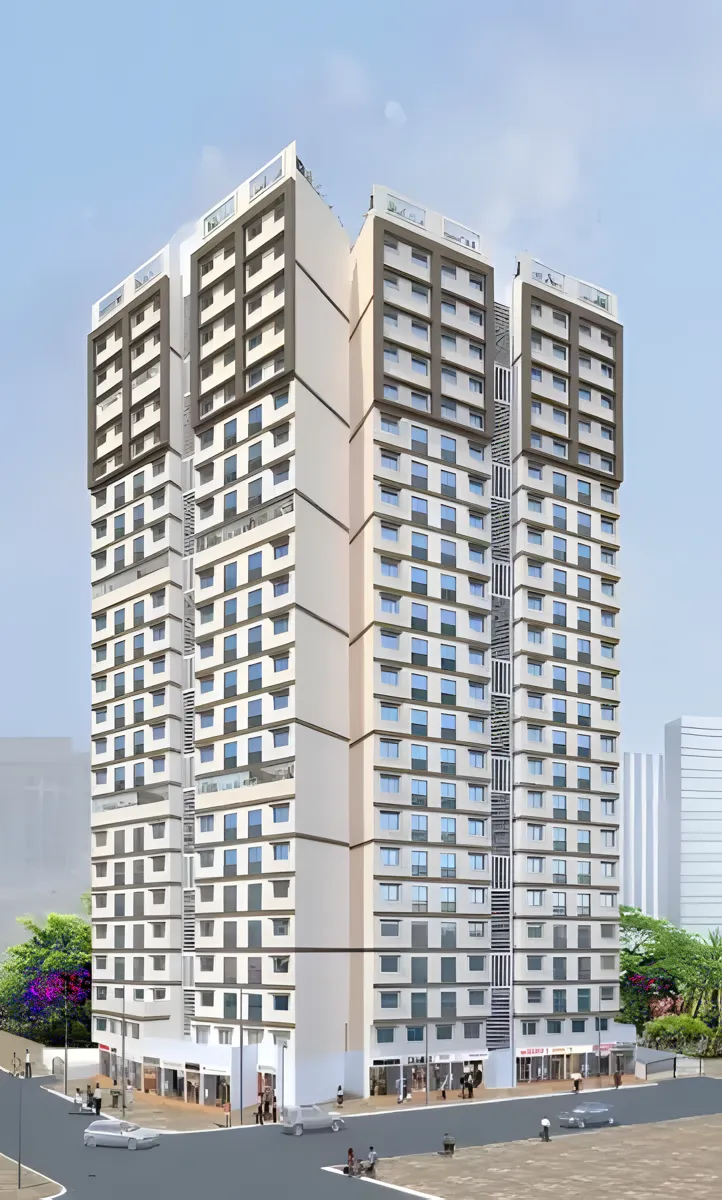
Adityaraj Viva is residential project in Sion, crafted by the trusted Adityaraj Developers. This well-planned real estate development offers thoughtfully designed 1 & 2 BHK homes, perfect for modern families & urban professionals. Located in the prime central suburb of Mumbai, the project ensures excellent connectivity, proximity to essential infrastructure, & seamless access to commercial hubs. With spacious interiors, quality construction & modern amenities, Adityaraj Viva stands out as an ideal choice for both homebuyers and real estate investors looking for long-term value in a rapidly developing location.
Configuration
1 BHK, 2 BHK
Ready to move
Completed in Mar 2026
Avg. Price
₹26,984/sq.ft
RERA Carpet Area
378 - 589 sqft
Why consider buying this property?
- Premium residential project in Sion by Adityaraj Developers.
- Quality construction with modern architecture & efficient layouts.
- Located in Mumbai’s well-connected central suburb with excellent accessibility.
- Surrounded by reputed schools, hospitals, shopping centers & business hubs.
- Offers spacious & smartly designed 1 & 2 BHK homes.
- Peaceful residential surroundings in a vibrant city location.
- Proximity to railway stations, Eastern Express Highway & major city landmarks.
Google AI Summary
✦Online reviews for Adityaraj Viva in Sion East point to prime connectivity, modern security features and rooftop amenities as its main strengths. Recurring drawbacks raised by reviewers include noise pollution and compact project area.

The good things
Prime Connectivity
Situated within walking distance of GTB Nagar station and in close proximity to the Eastern Express Highway and Sion Railway Station.
Modern Security Features
Equipped with high-tech provisions including biometric access, video door phones, and 24/7 CCTV surveillance.
Rooftop Amenities
Offers a curated selection of lifestyle features such as a rooftop lounge, air-conditioned gymnasium, and yoga/meditation zones.
Eco-Friendly Initiatives
Includes sustainable infrastructure like EV charging stations, solar panel provisions, and rainwater harvesting.
Vastu-Compliant Design
Flats are specifically designed for optimal natural light, ventilation, and adherence to Vastu principles.

Needs improvement
Noise Pollution
The project’s proximity to railway tracks leads to audible train noise for residents.
Compact Project Area
Occupying only 0.27 acres, the project has limited open ground space and a single-tower footprint.
Surrounding Congestion
Located in a developing part of Pratiksha Nagar, the immediate vicinity can face traffic bottlenecks and neighborhood noise.
Under-Construction Status
With possession slated for March 2026, buyers must wait for completion and move-in.
The Verdict
Ideal for Young Professionals
Strong Investment Potential
Trade-off on Space
Amenities

Gymnasium

Indoor Games

Jogging / Cycle Track

Kids Play Areas / Sand Pits

Large Green Area

Party Lawn

Senior citizen Area

Walking Area

Yoga Area

Gymnasium

Indoor Games

Jogging / Cycle Track

Kids Play Areas / Sand Pits

Large Green Area

Party Lawn

Senior citizen Area

Walking Area

Yoga Area
Price & Floor Plan
1 BHK
2 BHK
- 378 sq. ft
- 385 sq. ft
Name
1 BHK
Price Range
₹1.02 Cr

Locality

hospital

school

bank

train station

Atharva Hospital
0.4 km
Lion Tarachand Bapa Hospital
0.9 km
Lokmanya Tilak Municipal General Hospital
1.0 km
K.J. Somaiya Hospital & Research Center
1.1 km
Lifecare Hospital
1.4 km
Galaxy Multispeciality Hospital
1.9 km
Home Loan Calculator
Starting from ₹1,06,587 per month
Explore the cost of your home by adjusting the details
Total amount : ₹1,27,90,450
Enquire Now

Let us reach out to you at the earliest.
 +91
REQUEST A CALLBACK
I am happy to be contacted by Blox
RERA QR Codes
Adityaraj Viva is a real estate project registered under MahaRERA (Maharashtra Real Estate Regulatory Authority), ensuring transparency and accountability in its development.
Scan this RERA QR code to find out more or search ID here - https://maharera.maharashtra.gov.in
Frequently Asked Questions
When is the possession date for Adityaraj Viva?

Possession date of Adityaraj Viva is 30 Mar 2026
What is the RERA carpet area range of Adityaraj Viva?
The RERA carpet area range for Adityaraj Viva is 378 - 589 sqft
What is the price range of Adityaraj Viva?
The price range of Adityaraj Viva is ₹1.02 Cr - 1.6 Cr
Where is Adityaraj Viva located?
Adityaraj Viva is located at Adityaraj Viva, Saptashri Chs, E Sardar Nagar 3, next to Samaj Mandir Hall, Sion, Mumbai, Maharashtra 400022.
What configurations are available in Adityaraj Viva?
Adityaraj Viva has 1 BHK, 2 BHK configurations.
What is the status of Adityaraj Viva?
The status of Adityaraj Viva is Ready to move.
Which amenities are provided in Adityaraj Viva?
The amenities are Gymnasium, Indoor Games, Jogging / Cycle Track, Kids Play Areas / Sand Pits, Large Green Area, Party Lawn, Senior citizen Area, Walking Area, Yoga Area.
Who is the developer of Adityaraj Viva?
The developer of Adityaraj Viva is Adityaraj Developers.
About The Developer
Adityaraj Developers
Adityaraj Developers is an established Mumbai-based real estate developer with roots dating back to 1967, when its parent organisation began as a Class 1-A government-registered infrastructure contracting firm. Over the years, the organisation has undertaken various infrastructure projects, including roads, bridges, water supply systems and public utility works, before expanding into residential real estate around 2000. Building on this extensive construction experience, Adityaraj Developers has established a strong presence in Mumbai’s eastern suburbs, particularly in Chembur and nearby neighbourhoods, with a focus on residential development and redevelopment projects. Its developments are designed to combine practical planning, quality construction, modern amenities and convenient connectivity. One of its residential projects, Passcode Karvaan, benefits from its strategic location in Chembur East, offering convenient access to major road networks such as the Eastern Freeway and public transport options including the Chembur Monorail. The project incorporates several features focused on safety, convenience and sustainable living, including a three-tier security system, earthquake-resistant RCC construction, rainwater harvesting and EV charging facilities. With decades of experience in construction and infrastructure, a focus on redevelopment and an emphasis on quality and modern urban planning, Adityaraj Developers continues to create residential spaces suited to the evolving needs of homebuyers in Mumbai’s eastern suburbs.


Similar Projects


