


Discover. Experience. Buy.
Get Personalized experience
by logging in
Login / Register


 VIEW ALL

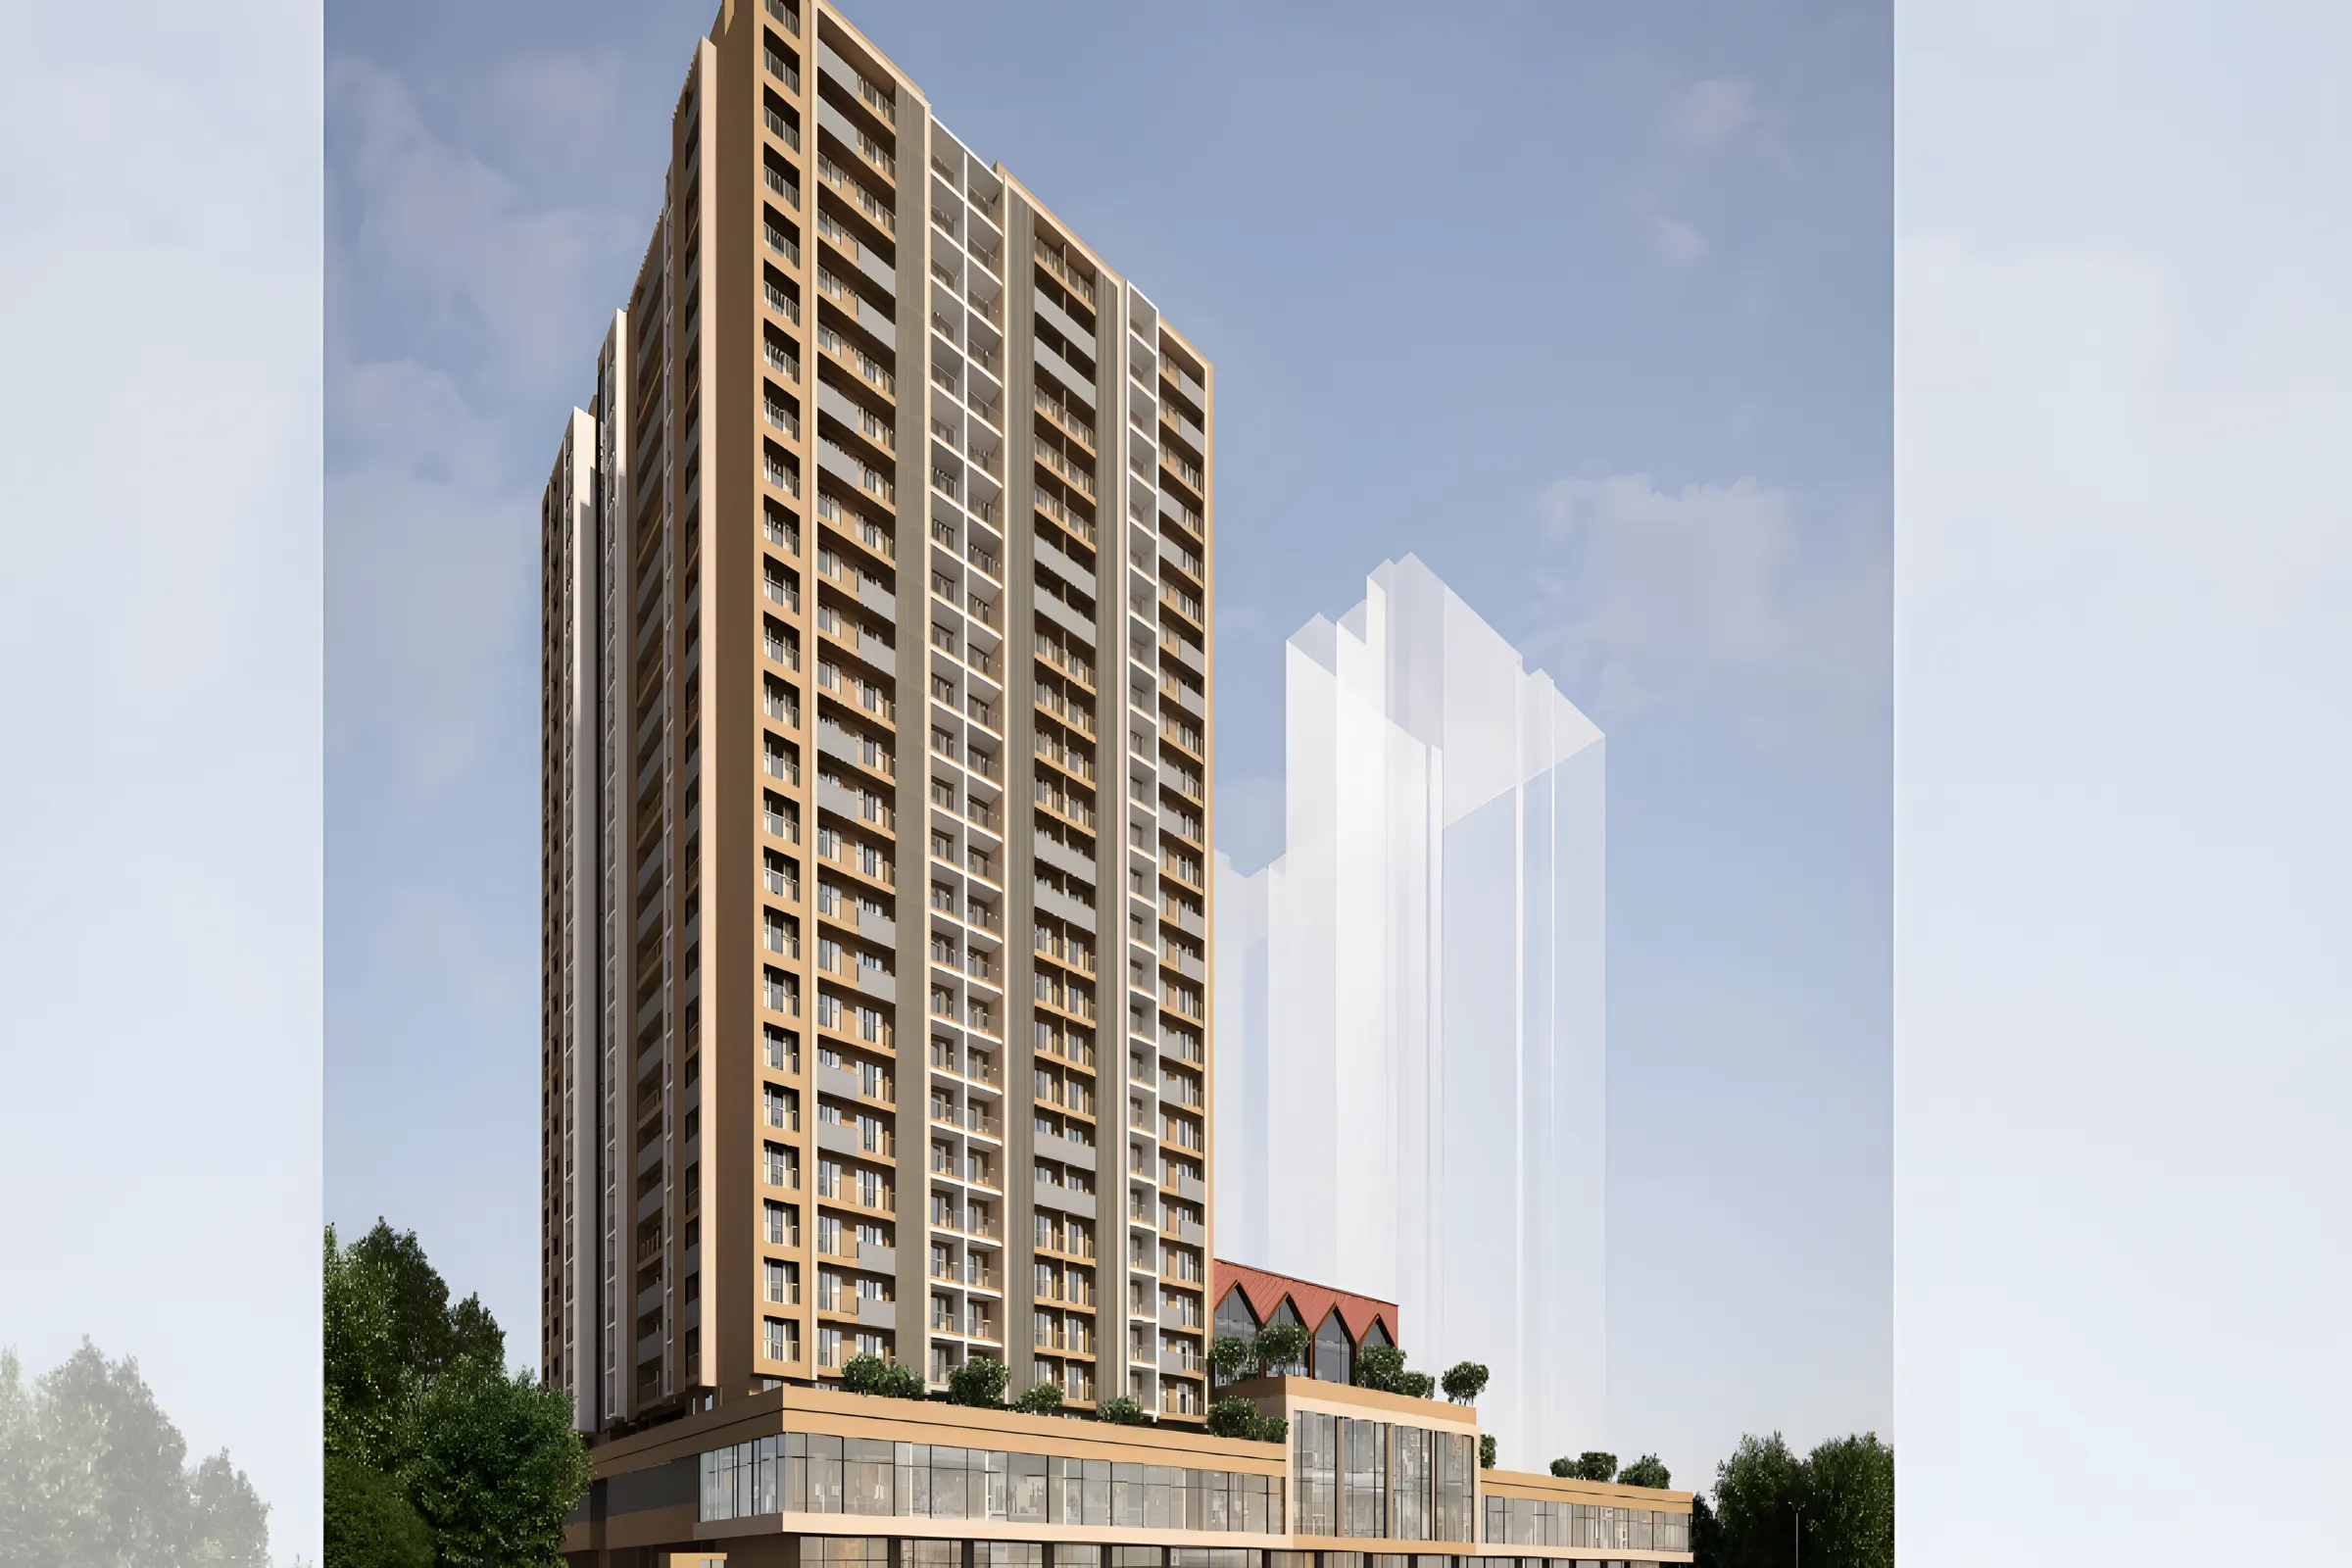
Agarwal Paramount
Agarwal Paramount, Rustomjee Global City, Virar West, Maharashtra 401303
Virar West
₹84.7 L
₹84.7 L
BOOK PROPERTY


Overview
Agarwal Paramount is a thoughtfully designed residential project in Virar West, developed by the reputed Agarwal Group. This modern real estate development offers spacious 1, 2 & 3 BHK homes, catering to the needs of both families & professionals. Located in one of the fastest-growing suburbs of Mumbai, the project ensures excellent connectivity to major transport routes, schools, hospitals & shopping destinations. With quality construction, smart layouts & a host of lifestyle amenities, Agarwal Paramount is the perfect choice for homebuyers & real estate investors looking for value, comfort & long-term growth in a well-planned housing project in Virar.
Configuration
3 BHK
Ready to move
Completed in Dec 2023
Avg. Price
₹10,000/sq.ft
RERA Carpet Area
827 sqft
Why consider buying this property?
- Premium residential project in Virar West by Agarwal Group.
- Includes lifestyle amenities for comfortable urban living.
- Proximity to Virar railway station, Western Express Highway & public transport.
- Thoughtfully planned layouts with modern architecture & quality construction.
- Offers spacious and well-designed 1, 2 & 3 BHK homes.
- Located in a fast-developing Mumbai suburb with excellent infrastructure.
- Surrounded by reputed schools, hospitals, shopping malls & daily conveniences.
- Ideal for homebuyers seeking affordability without compromising on lifestyle.
Google AI Summary
✦Residents report that the project features spacious apartments with an abundance of natural light and solid construction quality. Reviewers highlight the convenient location with markets, schools, hospitals, and shopping options situated within a short distance. Transport access is frequently praised due to the availability of auto-rickshaws and cabs right outside or nearby. Some users mention mixed feedback regarding parking space availability and limitations on certain internal amenities.

The good things
Connectivity
Excellent connectivity with public transport options easily accessible nearby.
Schools Nearby
Proximity to essential social infrastructure like schools, hospitals, and retail hubs.
Layout & Space
Spacious living units with good architectural layout and natural ventilation.
Security
Active security measures including CCTV surveillance and gated presence.

Needs improvement
Parking
Parking space constraints reported by multiple residents.
Noise Levels
Occasional issues with localized dust or noise from nearby developments.
Green Spaces
Limited open spaces within specific sections of the property.
The Verdict
Good value for money
Amenities

Badminton Court(s)

Gymnasium

Indoor Games

Intercom Facility

Jogging / Cycle Track

Kids Play Areas / Sand Pits

Large Green Area

Luxurious Clubhouse

Multipurpose Hall

Senior citizen Area

Swimming Pool

Table Tennis
View all 15 amenities


Badminton Court(s)

Gymnasium

Indoor Games

Intercom Facility

Jogging / Cycle Track

Kids Play Areas / Sand Pits

Large Green Area

Luxurious Clubhouse

Multipurpose Hall

Senior citizen Area

Swimming Pool

Table Tennis
View All 15 Amenities

Price & Floor Plan
3 BHK
- 827 sq. ft
Name
3 BHK
Price Range
₹84.70 L

Locality

hospital

school

bank

train station

Shree Sai Hospital
0.1 km
Global Care Hospital
0.3 km
New Global Hospital By Dr. Sonu Puri | Md Medicine | M.B.B.S
0.4 km
Wellcare Multispeciality Hospital Virar
0.5 km
Dr Manohar Patil Niramay Children & Multispeciality Hospital
0.5 km
Parkview Hospital.
0.6 km
Home Loan Calculator
Starting from ₹88,509 per month
Explore the cost of your home by adjusting the details
Total amount : ₹1,06,21,139
Enquire Now

Let us reach out to you at the earliest.
 +91
REQUEST A CALLBACK
I am happy to be contacted by Blox
RERA QR Codes
Agarwal Paramount is a real estate project registered under MahaRERA (Maharashtra Real Estate Regulatory Authority), ensuring transparency and accountability in its development.
Scan this RERA QR code to find out more or search ID here - https://maharera.maharashtra.gov.in
Frequently Asked Questions
When is the possession date for Agarwal Paramount?

Possession date of Agarwal Paramount is 30 Dec 2023
What is the RERA carpet area range of Agarwal Paramount?
The RERA carpet area range for Agarwal Paramount is 827 sqft
Where is Agarwal Paramount located?
Agarwal Paramount is located at Agarwal Paramount, Rustomjee Global City, Virar West, Maharashtra 401303.
What configurations are available in Agarwal Paramount?
Agarwal Paramount has 3 BHK configurations.
What is the status of Agarwal Paramount?
The status of Agarwal Paramount is Ready to move.
Which amenities are provided in Agarwal Paramount?
The amenities are Badminton Court(s), Gymnasium, Indoor Games, Intercom Facility, Jogging / Cycle Track, Kids Play Areas / Sand Pits, Large Green Area, Luxurious Clubhouse, Multipurpose Hall, Senior citizen Area, Swimming Pool, Table Tennis, Tennis Court(s), Walking Area, Yoga Area.
Who is the developer of Agarwal Paramount?
The developer of Agarwal Paramount is Agarwal Group Builders.
About The Developer
Agarwal Group Builders
Agarwal Group Builders is a long-standing participant in the Mumbai-region real estate market, with several decades of experience in residential development. The exact year of establishment is not independently verifiable from available public sources. The developer is a separate entity from the similarly named Agarwal Group operating across areas such as Goregaon and Malad, and the two should not be conflated. Its documented development activity is primarily concentrated in the Vasai East micro-market of the Mumbai Metropolitan Region, where it has focused on creating practical and contemporary residential spaces for homebuyers and investors. The developer states an emphasis on intelligent construction, architectural elevation, functional planning, and quality execution carried out with the involvement of experienced architects and engineers. This approach is aimed at creating durable homes with contemporary layouts and features suited to modern urban lifestyles. The project's combination of residential configurations, recreational amenities, and connectivity makes it relevant for families seeking established facilities within the expanding Vasai East residential corridor. With its documented presence in Vasai East and a completed residential development such as Agarwal Exotica, Agarwal Group Builders represents a focused development profile within the Mumbai Metropolitan Region.
Properties In The Same Area


Similar Projects


