Discover. Experience. Buy.
Get Personalized experience
by logging in
Login / Register



 VIEW ALL

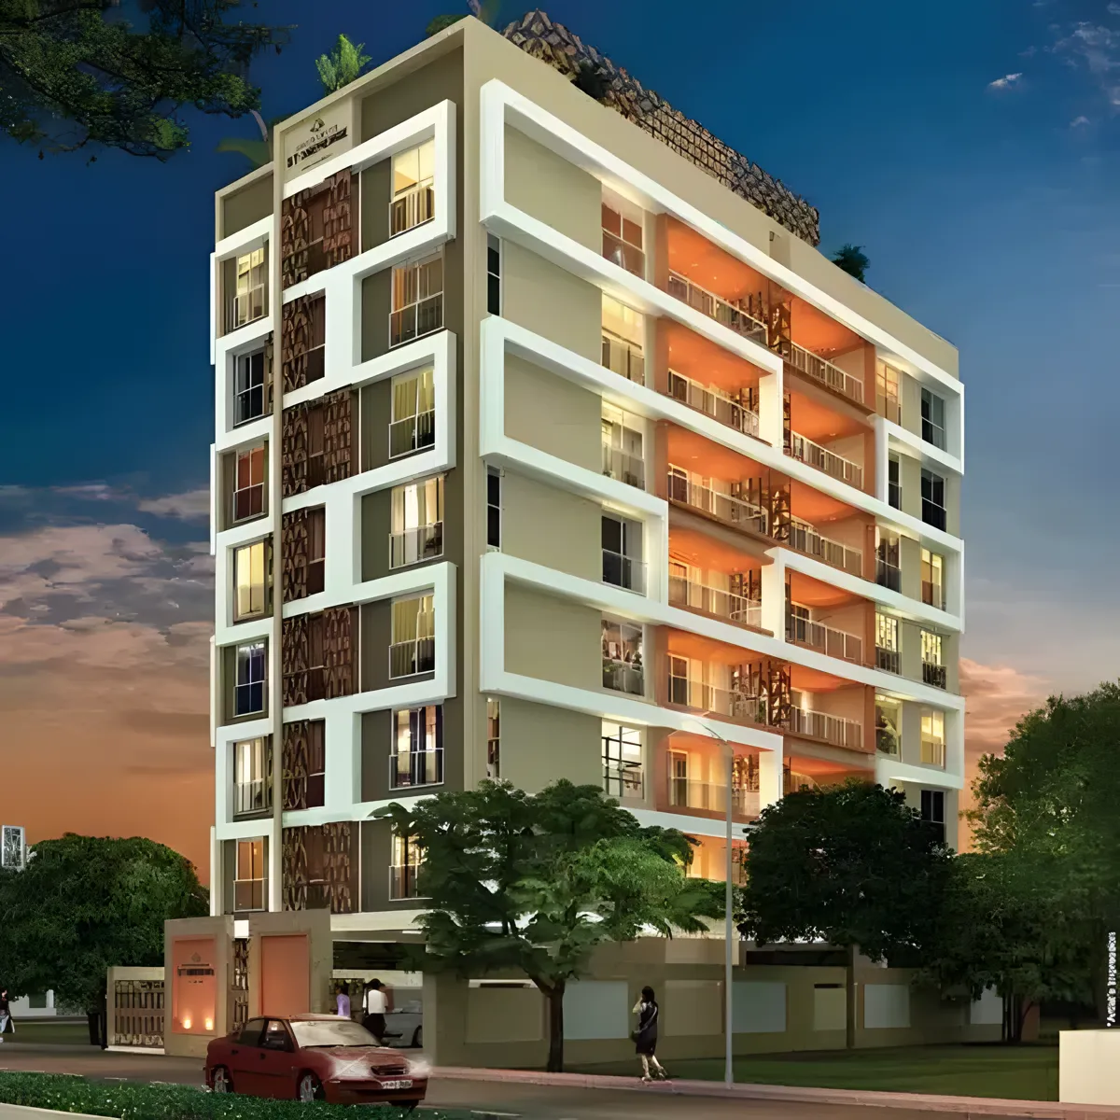
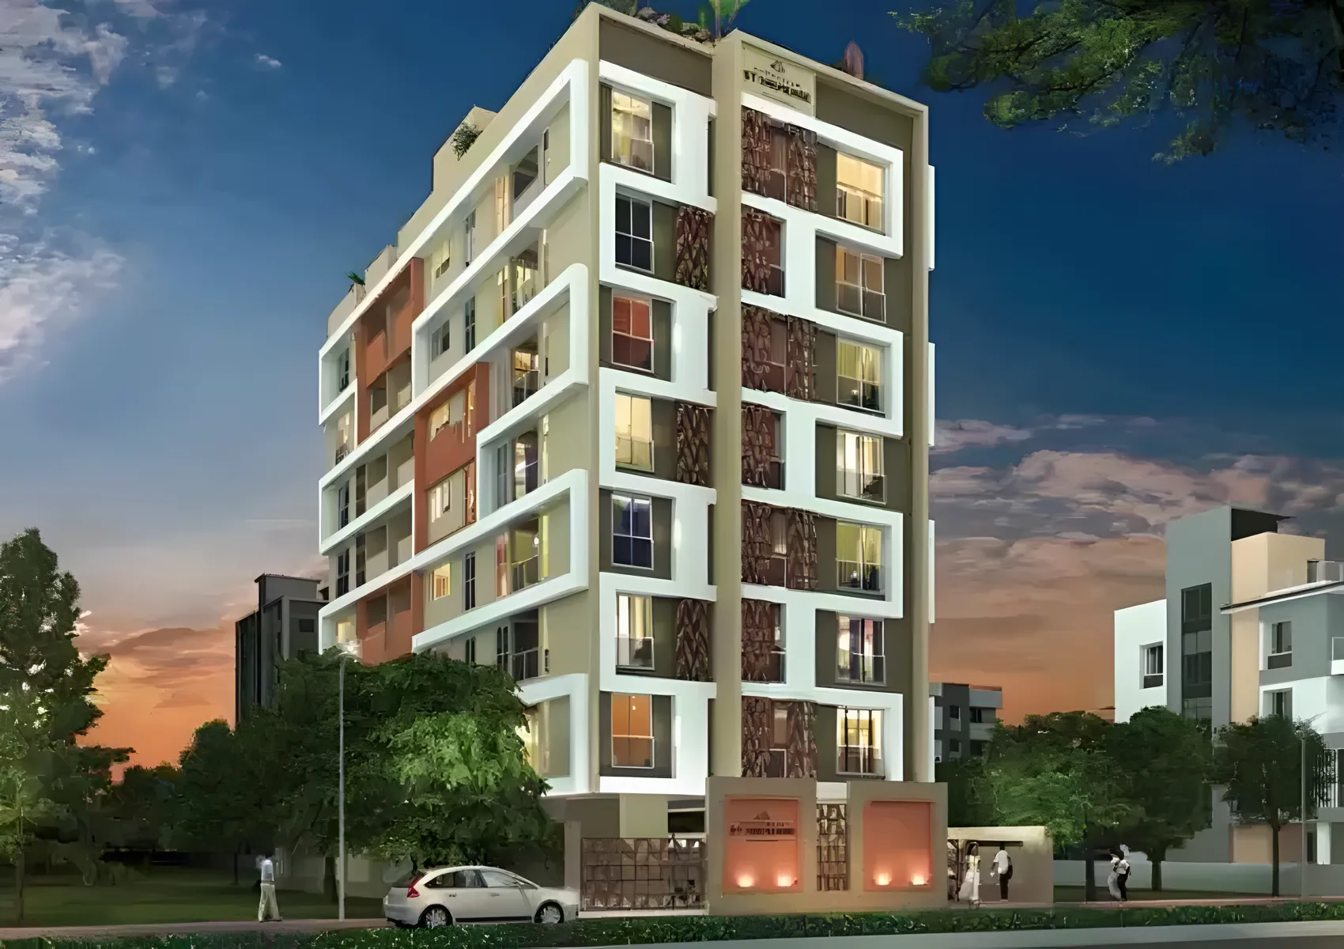
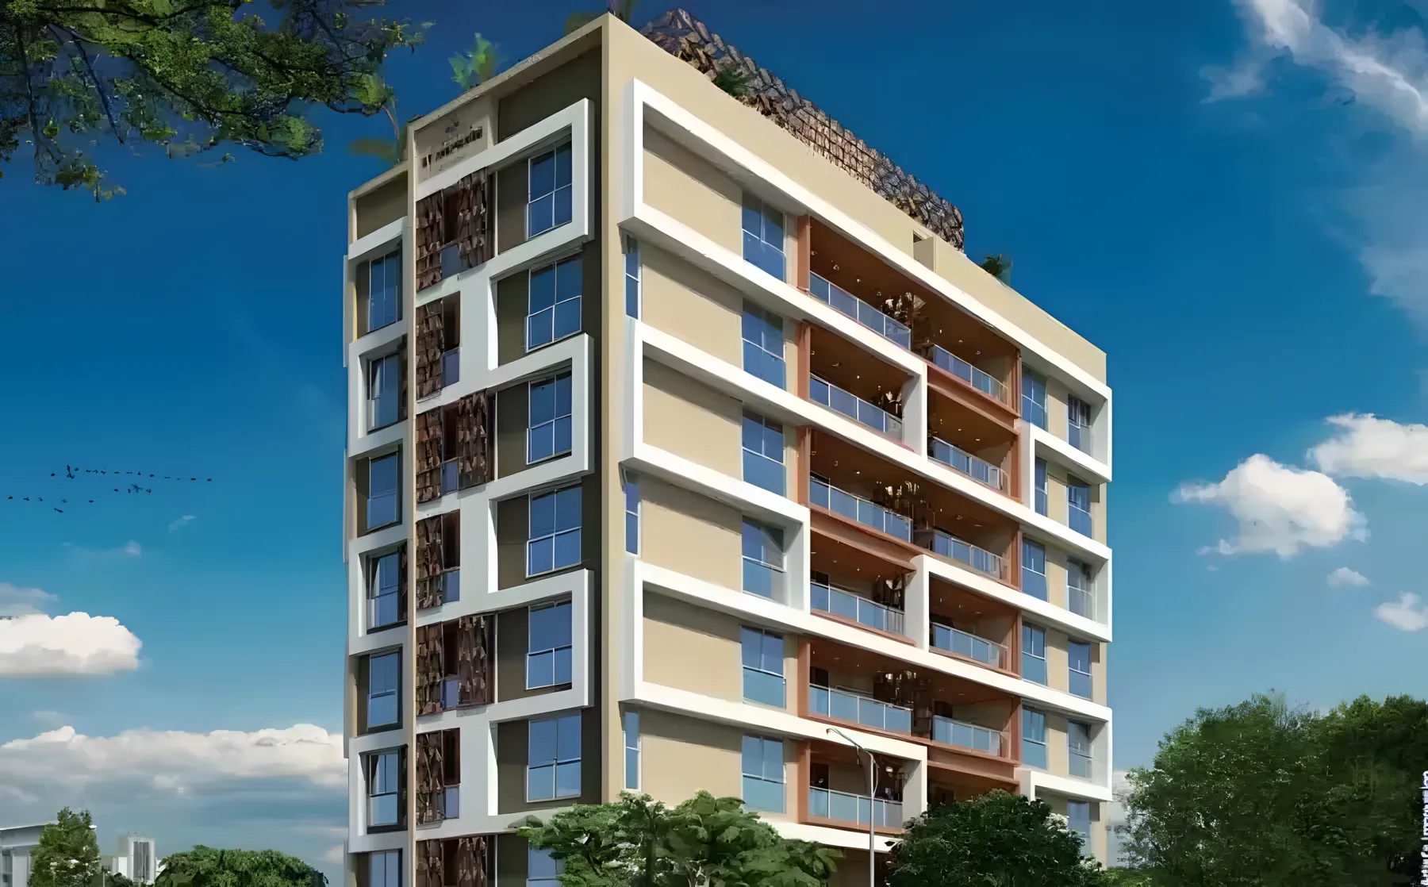
Aishwaryam Stonehenge
Aishwaryam Stonehenge, Near Shri Mhalsakant Vidyalaya Road, Sector No. 28, Pradhikaran, Akurdi, Pune, Pimpri-Chinchwad, Maharashtra 411044
Pimpri Chinchwad
₹1.63 Cr - 2.27 Cr
₹1.63 Cr - 2.27 Cr
BOOK PROPERTY


Overview
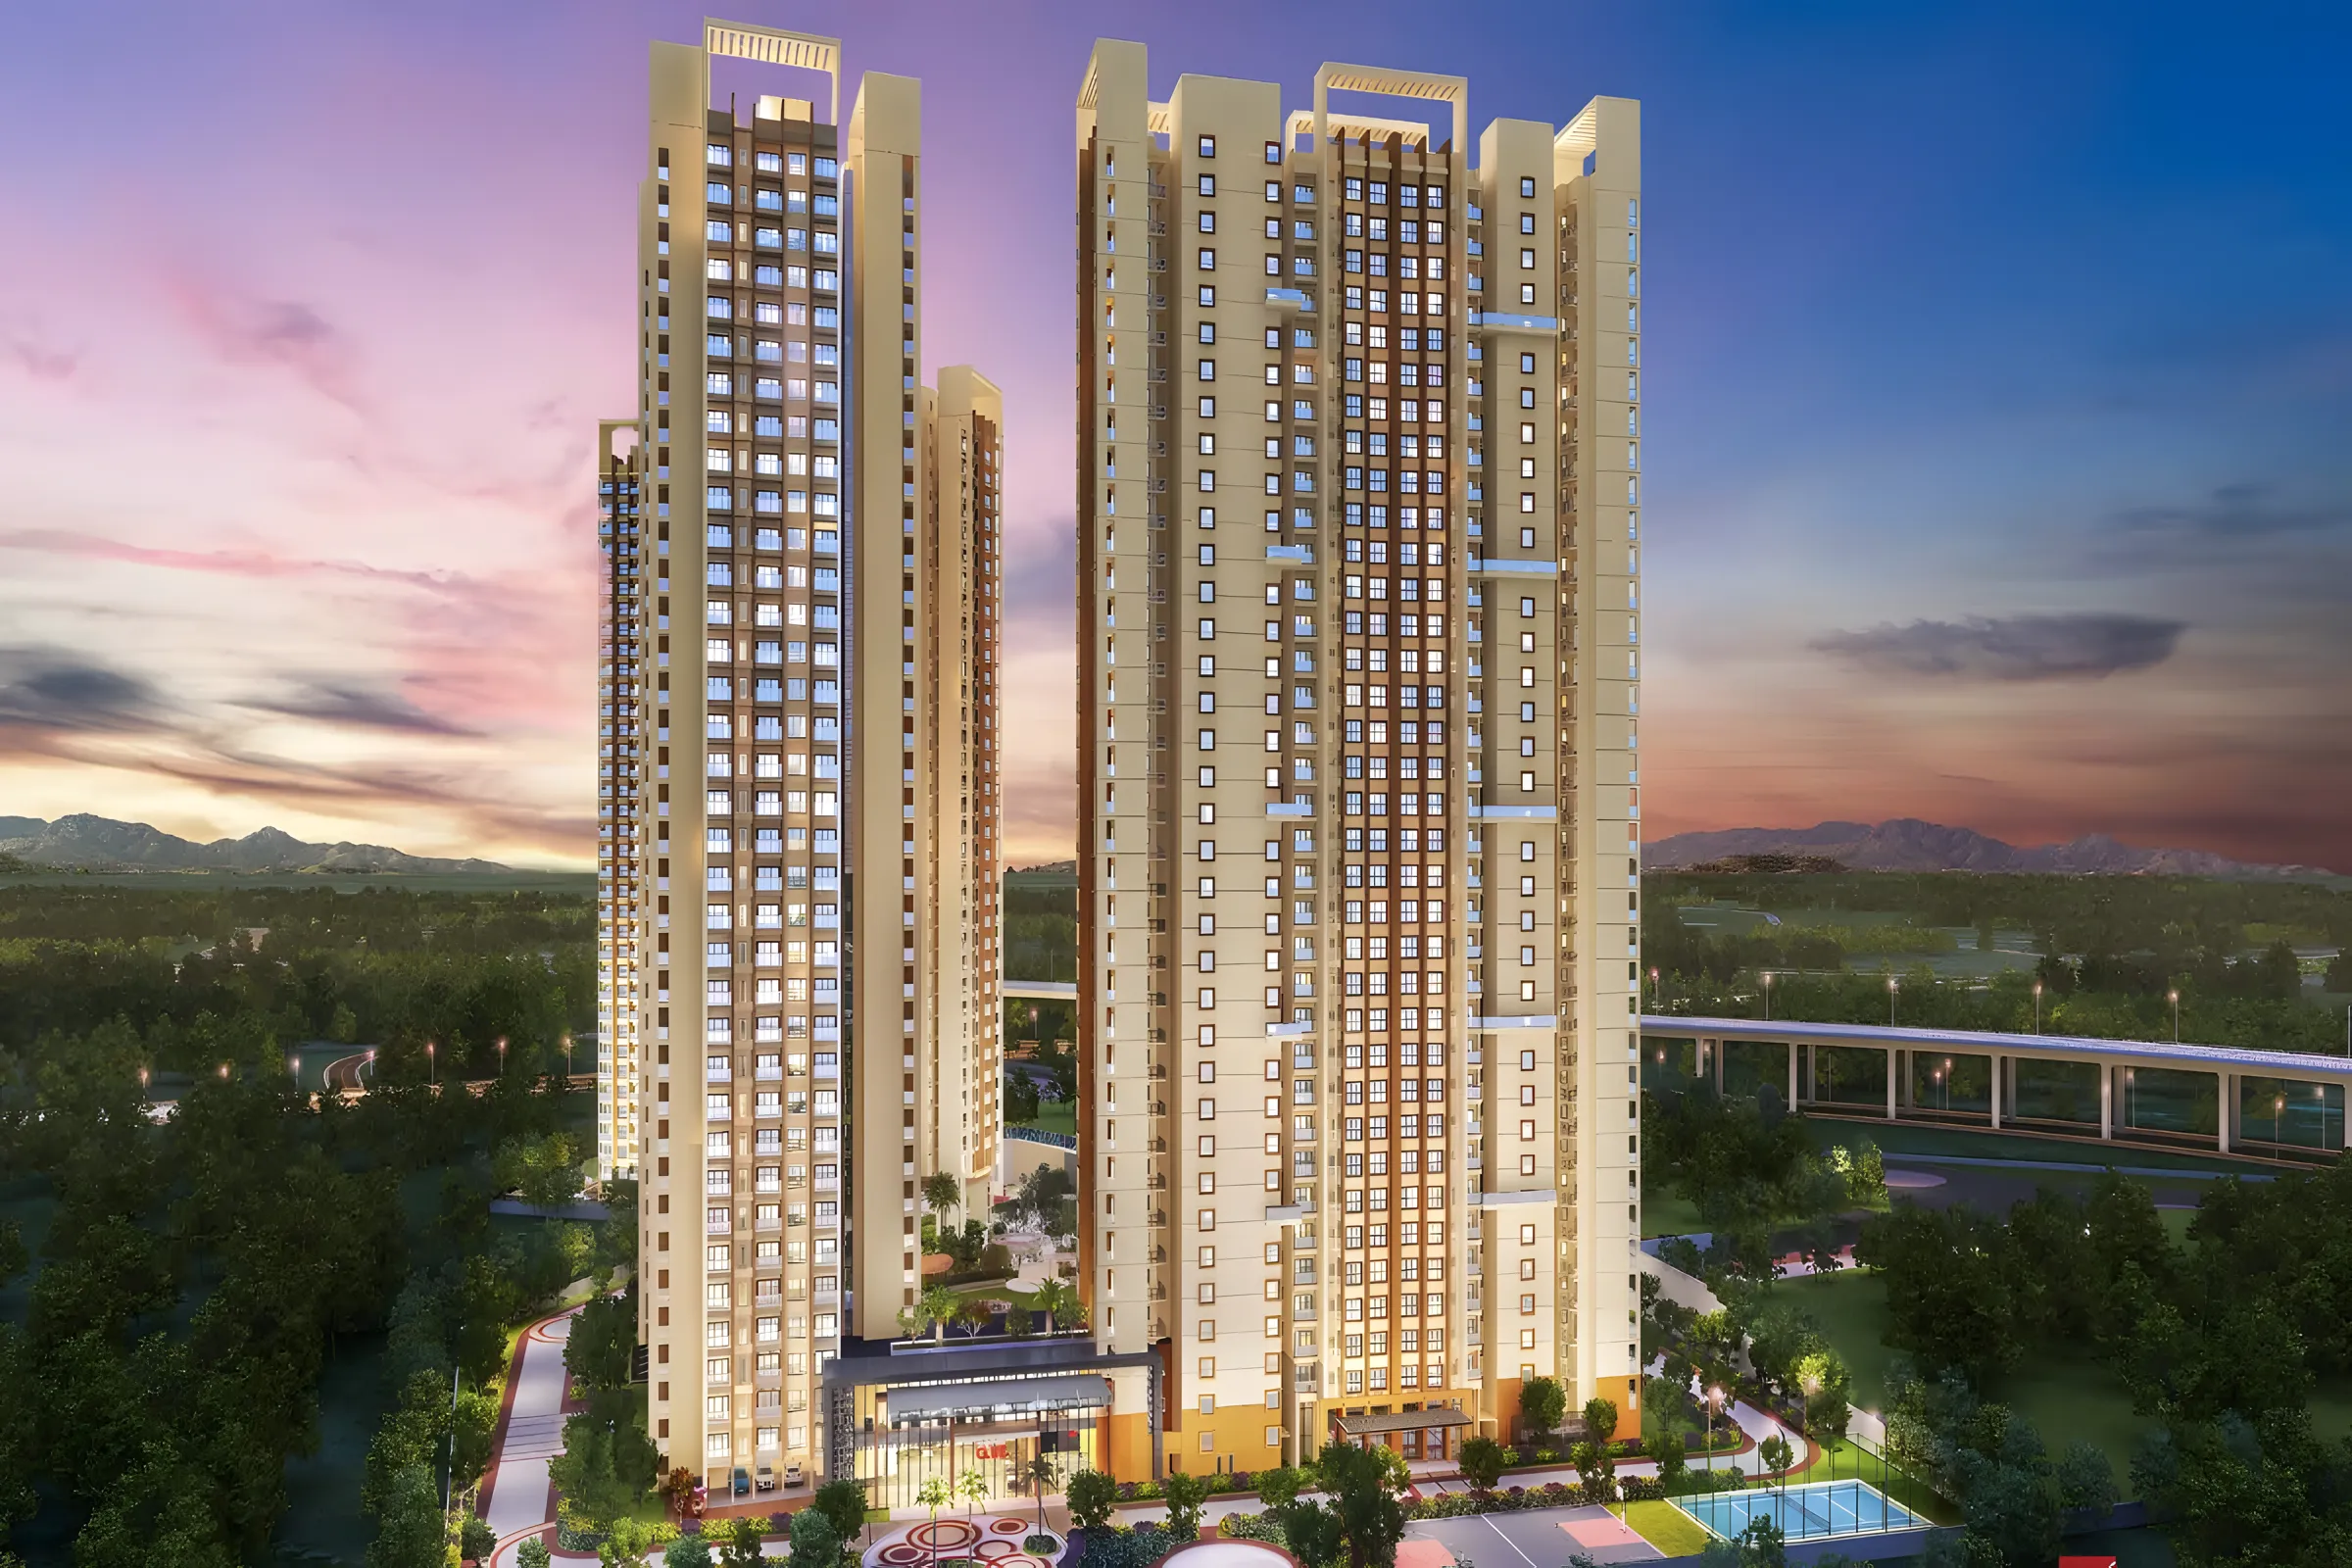
Aishwaryam Stonehenge is a premium residential project in Pradhikaran, PCMC, offering luxurious 3 & 4 BHK private residences designed for modern families. Inspired by timeless architectural elegance and complemented by contemporary comforts, the project creates a unique living experience that blends heritage-inspired design with modern functionality. Strategically located in the heart of Pradhikaran, residents enjoy seamless connectivity to major business hubs, educational institutions, healthcare centers, and entertainment destinations. With thoughtfully designed homes, premium amenities, and a prestigious address.
Configuration
3 BHK, 4 BHK
Ready to move
Completed in Jan 2024
Avg. Price
₹14,076/sq.ft
RERA Carpet Area
1156 - 1613 sqft
Why consider buying this property?
- Premium 3 & 4 BHK Private Residences.
- Distinctive architecture inspired by timeless design.
- Contemporary lifestyle amenities.
- Close to schools, hospitals, and shopping centers.
- Prime location in Pradhikaran, PCMC.
- Spacious and thoughtfully planned homes.
- Excellent connectivity to key destinations.
- Well-connected to major commercial and business hubs.
Google AI Summary
✦Online reviews highlight that the project features spacious and thoughtfully designed 3 and 4 BHK layouts with meticulous attention to detail. PropTiger. Reviewers note that the property offers a good mix of internal and external amenities including a gymnasium, multipurpose hall, and festival lawn. Housiey. Visitors and buyers appreciate the prime neighborhood context near schools, railway stations, and daily conveniences.

The good things
Construction Quality
Premium construction quality utilizing standard fittings, granite counters, and vitrified tiles.
Schools Nearby
Favorable location in a well-developed sector close to educational institutions and markets.
Security
Good safety standards and a peaceful environment suited for residential living.

Needs improvement
Amenities
Limited land parcel size for the scale of multi-amenity offerings.
Shopping & Dining
Higher price point relative to standard offerings in the immediate micro-market.
Traffic Congestion
Peak hour traffic congestion reported on connecting arterial roads.
The Verdict
Great for families
Good value for money
Peaceful neighborhood living
Amenities

Gymnasium

Indoor Games

Intercom Facility

Jogging / Cycle Track

Kids Play Areas / Sand Pits

Large Green Area

Party Lawn

Senior citizen Area

Walking Area

Well Designed Entrance Lobby

Yoga Area

Gymnasium

Indoor Games

Intercom Facility

Jogging / Cycle Track

Kids Play Areas / Sand Pits

Large Green Area

Party Lawn

Senior citizen Area

Walking Area

Well Designed Entrance Lobby

Yoga Area
Price & Floor Plan
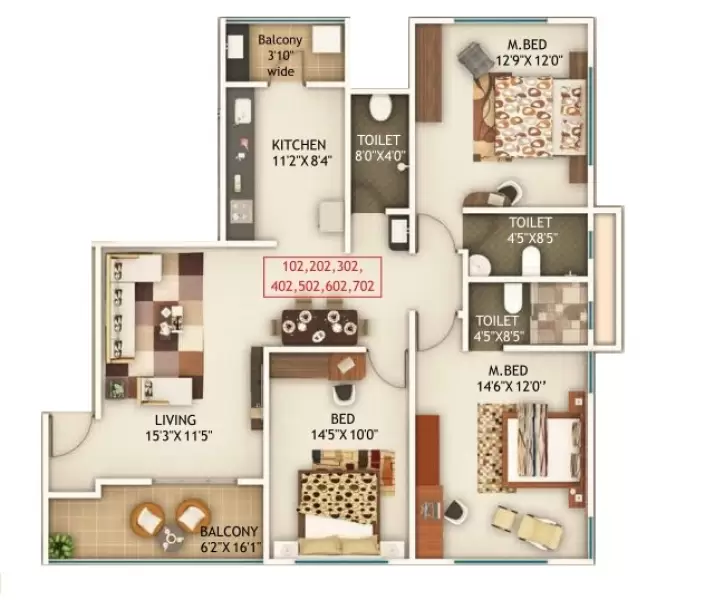
3 BHK
4 BHK
- 1156 sq. ft
Name
3 BHK
Price Range
₹1.63 Cr
Locality

hospital

school

bank

train station

Pdea'S Ayurveda Rugnalaya Snowbell Hospital
0.8 km
Lokmanya Hospital Nigdi
0.8 km
Prabhakar Malhar Kute Memorial Hospital
1.0 km
Global Hospital & Research Centre | Ravet, Pune
1.7 km
7 Orange Multispeciality Hospital
1.9 km
Ojas Multispeciality Hospital Ravet
2.0 km
Home Loan Calculator
Starting from ₹1,70,037 per month
Explore the cost of your home by adjusting the details
Total amount : ₹2,04,04,445
Enquire Now

Let us reach out to you at the earliest.
 +91
REQUEST A CALLBACK
I am happy to be contacted by Blox
RERA QR Codes
Aishwaryam Stonehenge is a real estate project registered under MahaRERA (Maharashtra Real Estate Regulatory Authority), ensuring transparency and accountability in its development.
Scan this RERA QR code to find out more or search ID here - https://maharera.maharashtra.gov.in
Frequently Asked Questions
When is the possession date for Aishwaryam Stonehenge?

Possession date of Aishwaryam Stonehenge is 31 Jan 2025
What is the RERA carpet area range of Aishwaryam Stonehenge?
The RERA carpet area range for Aishwaryam Stonehenge is 1156 - 1613 sqft
What is the price range of Aishwaryam Stonehenge?
The price range of Aishwaryam Stonehenge is ₹1.63 Cr - 2.27 Cr
Where is Aishwaryam Stonehenge located?
Aishwaryam Stonehenge is located at Aishwaryam Stonehenge, Near Shri Mhalsakant Vidyalaya Road, Sector No. 28, Pradhikaran, Akurdi, Pune, Pimpri-Chinchwad, Maharashtra 411044.
What configurations are available in Aishwaryam Stonehenge?
Aishwaryam Stonehenge has 3 BHK, 4 BHK configurations.
What is the status of Aishwaryam Stonehenge?
The status of Aishwaryam Stonehenge is Ready to move.
Which amenities are provided in Aishwaryam Stonehenge?
The amenities are Gymnasium, Indoor Games, Intercom Facility, Jogging / Cycle Track, Kids Play Areas / Sand Pits, Large Green Area, Party Lawn, Senior citizen Area, Walking Area, Well Designed Entrance Lobby, Yoga Area.
Who is the developer of Aishwaryam Stonehenge?
The developer of Aishwaryam Stonehenge is Aishwaryam Group.
About The Developer
Aishwaryam Group
Aishwaryam Group is a Pune-based real estate developer founded in 2008 and headquartered in Chinchwad, within the Pimpri-Chinchwad region. Over nearly two decades, the group has established a significant presence across the Pune-PCMC residential and commercial property market. The company reports having delivered more than 50 projects covering over 6 million sq ft and serving more than 7,500 families. Its development footprint is concentrated in key growth corridors such as Moshi, Wakad, Chikhali, Nigdi-Pradhikaran, and Tathawade, reflecting a strong understanding of the region's evolving housing and investment demand. Aishwaryam Group's portfolio includes residential developments such as Aishwaryam Gemstone and Aishwaryam Stonehenge in Nigdi-Pradhikaran, along with larger projects such as 57 Elevate near Wakad's Phoenix Mall of the Millennium. The group's developments are positioned around contemporary architecture, lifestyle-oriented amenities, functional planning, and potential long-term investment value. The group's residential projects are designed to offer modern amenities and community-focused environments suited to families and urban professionals. Its flagship 57 Elevate is a 25-floor high-rise development in the Wakad area, positioned close to major retail and lifestyle destinations. The group's presence across established and emerging PCMC locations allows it to cater to a broad range of homebuyers seeking connectivity, social infrastructure, and access to employment hubs within the Pune metropolitan region. No independently verifiable IGBC or GRIHA green-building certification has been identified for the group's projects in the available public information. Aishwaryam Group positions its development philosophy around modern architectural design, quality construction, strategic locations, and lifestyle-focused planning. The developer aims to create residential and commercial spaces that balance contemporary design with practical usability and investment potential. Its expanding project portfolio across Pune-PCMC demonstrates a regional rather than Mumbai-focused development strategy, with its activities centered on some of the area's prominent residential growth corridors.
Properties In The Same Area






Similar Projects