Discover. Experience. Buy.
Get Personalized experience
by logging in
Login / Register


 VIEW ALL

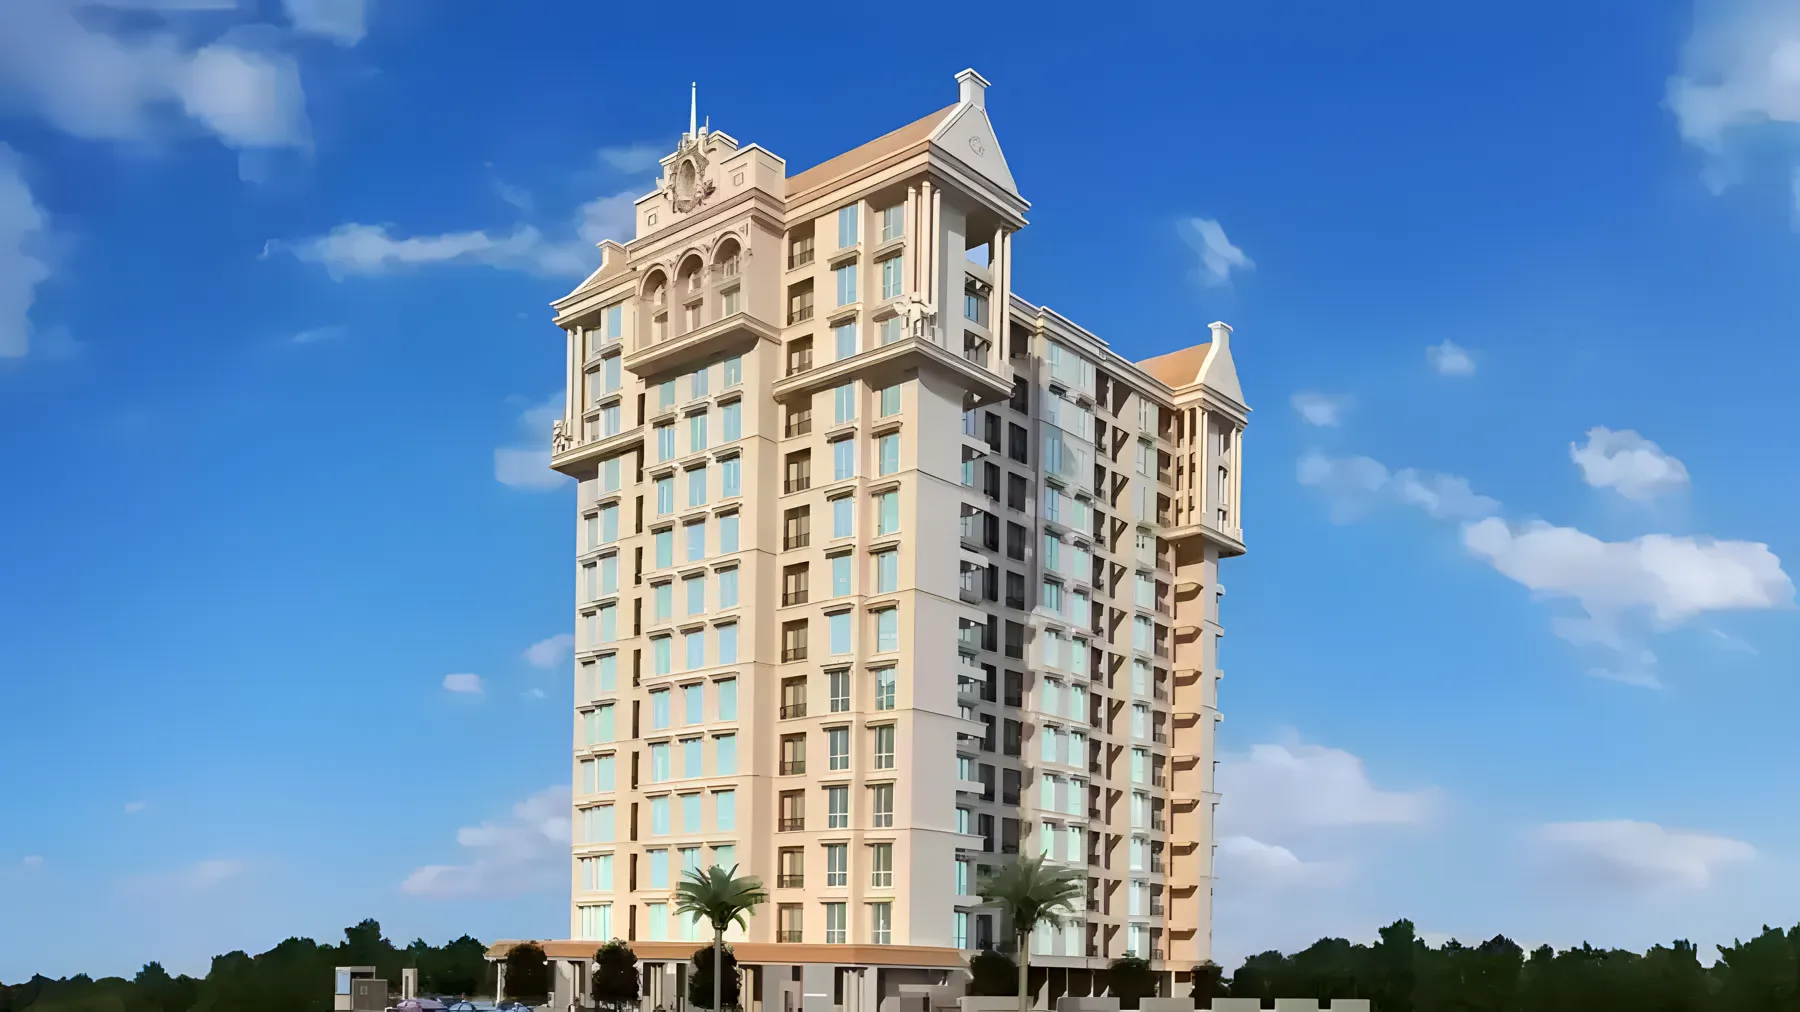
Ashapura Galaxy
Ashapura Galaxy, Ambivli, Vadavali Gaon, Maharashtra 421102
Ambivli
₹34.24 L - 57.6 L
₹34.24 L - 57.6 L
BOOK PROPERTY


Overview
Welcome to Ashapura Galaxy, a stunning residential development in Vadavali! Offering a meticulously designed living space, Ashapura Galaxy is where comfort meets elegance. These apartments not only provide a convenient living experience but also offer easy access to key areas of the city, with the added benefit of being close to the Naigaon Railway Station. As a cherry on top, residents can enjoy the luxury of a nearby shopping center catering to their daily needs. This project boasts configurations for both 1 BHK and 2 BHK apartments, ensuring there's something for everyone at Ashapura Galaxy.
Configuration
1 BHK, 2 BHK
Ready to move
Completed in Jun 2026
Avg. Price
₹10,666/sq.ft
RERA Carpet Area
321 - 540 sqft
Why consider buying this property?
- Three open-side properties available.
- Enjoy a comfortable lifestyle with gardens, a pool, and a kids' play area.
- Easy access to important places nearby.
- Nearby facilities include schools, hospitals, restaurants, banks, and a movie theatre. Choose from 1 BHK and 2 BHK configurations.
Google AI Summary
✦Online reviews for Ashapura Galaxy in Ambivli point to excellent connectivity, value for money and reputation as its main strengths. Recurring drawbacks raised by reviewers include developing locality and construction timeline.

The good things
Excellent Connectivity
The extremely close proximity to the railway station makes it an ideal choice for daily rail commuters.
Value for Money
Offering 1 and 2 BHK configurations with modern amenities at budget-friendly rates.
Reputation
Developed by JP Group and Ashapura Estates, which carry a positive reputation for project delivery in the Thane outskirts.
Vastu Compliance
The units are designed to be Vastu compliant, which is a significant preference for many local buyers.
Surrounding Infrastructure
Easy access to local schools like Century Rayon and Bhaskar School, as well as essential shopping centers like D-Mart.

Needs improvement
Developing Locality
While growing, the immediate surroundings of Ambivli are still in a developmental phase compared to more established parts of Kalyan and Thane.
Construction Timeline
As an under-construction project, there is always a degree of risk regarding the final handover date, currently projected for 2026.
Traffic Congestion
The access roads leading to the project can experience heavy traffic and congestion during peak hours.
Limited Medical Proximity
While hospitals are available, some residents feel major tertiary care facilities are a 15 to 20 minute commute away.
Project Density
With 222 units on less than 3 acres, the common areas and amenities might become crowded once fully occupied.
The Verdict
Best for daily commuters
Great value for money
Good for first-time buyers
Avoid if you want established urban centers
Ideal for long-term investors
Amenities

CCTV / Video Surveillance

Gymnasium

Indoor Games

Jogging / Cycle Track

Kids Play Areas / Sand Pits

Senior citizen Area

Spacious Clubhouse

Swimming Pool

Walking Area

CCTV / Video Surveillance

Gymnasium

Indoor Games

Jogging / Cycle Track

Kids Play Areas / Sand Pits

Senior citizen Area

Spacious Clubhouse

Swimming Pool

Walking Area
Price & Floor Plan
1 BHK
2 BHK
- 321 sq. ft
- 337 sq. ft
Name
1 BHK
Price Range
₹34.24 L

Locality

hospital

school

bank

train station

Vakratunda Hospital
0.1 km
Shwaas Nx Multispeciality Hospital
0.9 km
Ulhasnagar Municipal Corporation Super Speciality Hospital
2.3 km
Aayush Multispeciality Hospital In Kalyan, Maharashtra
3.0 km
Vrindavan Superspeciality Hospital
3.1 km
Fortis Hospital Kalyan
5.4 km
Home Loan Calculator
Starting from ₹35,778 per month
Explore the cost of your home by adjusting the details
Total amount : ₹42,93,330
Enquire Now

Let us reach out to you at the earliest.
 +91
REQUEST A CALLBACK
I am happy to be contacted by Blox
RERA QR Codes
Ashapura Galaxy is a real estate project registered under MahaRERA (Maharashtra Real Estate Regulatory Authority), ensuring transparency and accountability in its development.
Scan this RERA QR code to find out more or search ID here - https://maharera.maharashtra.gov.in
Frequently Asked Questions
When is the possession date for Ashapura Galaxy?

Possession date of Ashapura Galaxy is 30 Jun 2026
What is the RERA carpet area range of Ashapura Galaxy?
The RERA carpet area range for Ashapura Galaxy is 321 - 540 sqft
What is the price range of Ashapura Galaxy?
The price range of Ashapura Galaxy is ₹34.24 Lacs - 57.6 Lacs
Where is Ashapura Galaxy located?
Ashapura Galaxy is located at Ashapura Galaxy, Ambivli, Vadavali Gaon, Maharashtra 421102.
What configurations are available in Ashapura Galaxy?
Ashapura Galaxy has 1 BHK, 2 BHK configurations.
What is the status of Ashapura Galaxy?
The status of Ashapura Galaxy is Ready to move.
Which amenities are provided in Ashapura Galaxy?
The amenities are CCTV / Video Surveillance, Gymnasium, Indoor Games, Jogging / Cycle Track, Kids Play Areas / Sand Pits, Senior citizen Area, Spacious Clubhouse, Swimming Pool, Walking Area.
Who is the developer of Ashapura Galaxy?
The developer of Ashapura Galaxy is Ashapura Global Projects.
About The Developer
Ashapura Global Projects
Ashapura Global Projects was incorporated in 2014 and operates from Golavli Village along Kalyan-Shil Road in Dombivli East. The company is part of the broader Ashapura family of real estate businesses operating in the Thane region and has established a presence across the Kalyan-Dombivli-Ambivli residential corridor. Its development activity is primarily focused on mid-segment housing, catering to homebuyers seeking practical residences with essential lifestyle amenities and access to established as well as emerging infrastructure. Ashapura Global Projects focuses on functional layouts, quality materials, detailed finishes, and lifestyle-oriented amenities. Its developments feature facilities such as clubhouses, gyms, landscaped gardens, and recreational spaces, reflecting an approach centered on comfortable and practical family living. The developer primarily operates in the mid-income housing segment rather than positioning itself as a luxury-focused brand. No independently verifiable major industry awards or notable media recognitions specifically associated with Ashapura Global Projects were identified in available public sources. Overall, the developer's profile is defined by its regional focus, mid-segment residential offerings, practical amenities, and presence across the growing Kalyan-Dombivli-Ambivli property market. Prospective buyers should independently review MahaRERA records, approvals, construction documentation, and project-specific certificates before making a purchase decision.