


Discover. Experience. Buy.
Get Personalized experience
by logging in
Login / Register


 VIEW ALL
Avhad Oasis
Avhad Oasis, Bal Govind Das Rd, Kasaravadi, Dadar West, Mumbai, Maharashtra 400028
Dadar West
₹2.95 Cr
₹2.95 Cr
BOOK PROPERTY


Overview
Avhad Oasis by Avhad Group is a residential project located in Dadar West, Mumbai. The project offers 2 BHK homes designed with a focus on functional layouts and comfortable urban living. Located in an established residential neighbourhood, the project provides convenient access to key parts of Mumbai and surrounding social infrastructure. Its location offers proximity to educational institutions, healthcare facilities, shopping destinations, and other lifestyle conveniences. Avhad Oasis combines contemporary residential planning with the connectivity and convenience of Dadar West.
Configuration
2 BHK
Under construction
Possession in Apr 2028
Avg. Price
₹42,143/sq.ft
RERA Carpet Area
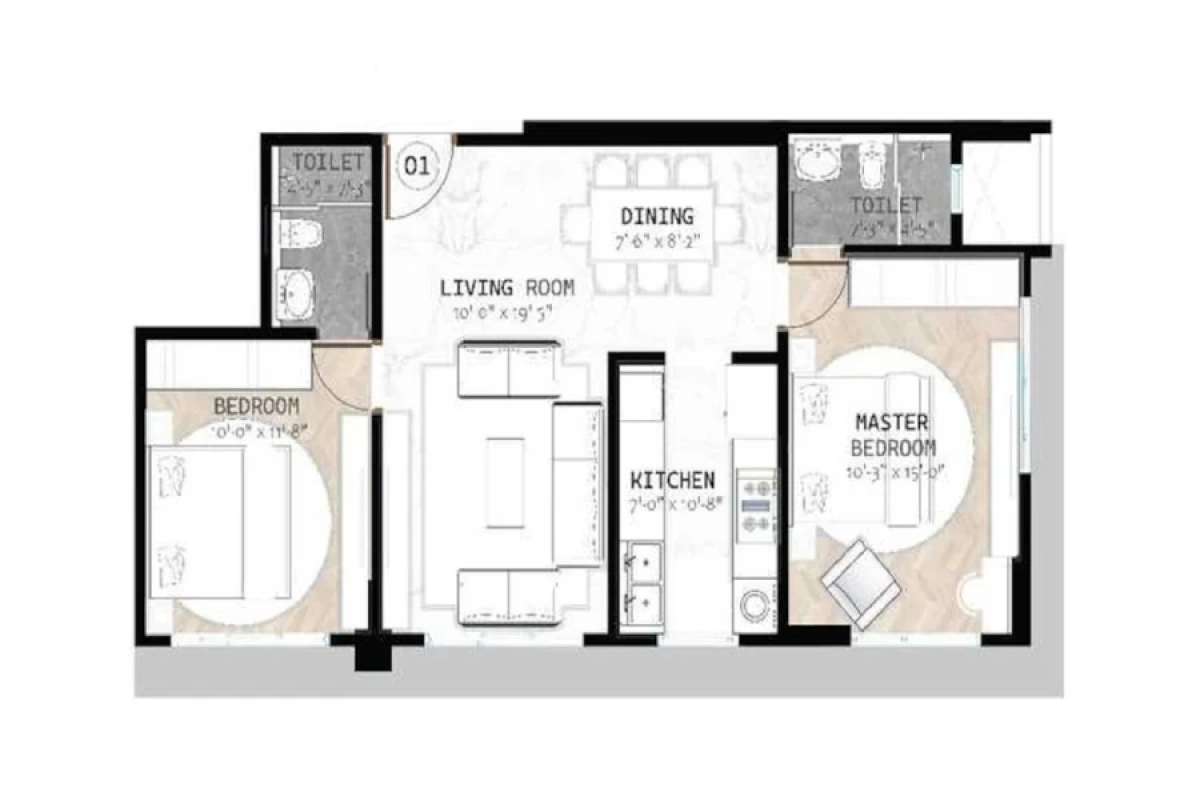
700 sqft
Why consider buying this property?
- Located in Dadar West, Mumbai.
- Convenient access to key parts of Mumbai.
- Situated in an established residential neighbourhood.
- Offers 2 BHK homes.
- Proximity to educational institutions and healthcare facilities.
Amenities

Gymnasium

Indoor Games

Jogging / Cycle Track

Kids Play Areas / Sand Pits

Large Green Area

Senior citizen Area

Swimming Pool

Walking Area

Gymnasium

Indoor Games

Jogging / Cycle Track

Kids Play Areas / Sand Pits

Large Green Area

Senior citizen Area

Swimming Pool

Walking Area
Price & Floor Plan
2 BHK
- 700 sq. ft
Name
2 BHK
Price Range
₹2.95 Cr
Locality

hospital

school

bank

train station

Thakur Hospital
0.5 km
Hvs Symbiosis Hospital
0.6 km
P. D. Hinduja Hospital And Medical Research Centre
1.0 km
Galaxy Multispeciality Hospital
2.0 km
Fortis S L Raheja Hospital - Best Hospital In Mumbai
2.3 km
Lilavati Hospital And Research Centre
3.3 km
Home Loan Calculator
Starting from ₹3,08,268 per month
Explore the cost of your home by adjusting the details
Total amount : ₹3,69,92,161
Enquire Now

Let us reach out to you at the earliest.
 +91
+91REQUEST A CALLBACK
I am happy to be contacted by Blox
RERA QR Codes
Avhad Oasis is a real estate project registered under MahaRERA (Maharashtra Real Estate Regulatory Authority), ensuring transparency and accountability in its development.
Scan this RERA QR code to find out more or search ID here - https://maharera.maharashtra.gov.in
Frequently Asked Questions
When is the possession date for Avhad Oasis?

Possession date of Avhad Oasis is 30 Apr 2028
What is the RERA carpet area range of Avhad Oasis?
The RERA carpet area range for Avhad Oasis is 700 sqft
What is the price range of Avhad Oasis?
The price range of Avhad Oasis is ₹2.95 Cr Onwards
Where is Avhad Oasis located?
Avhad Oasis is located at Avhad Oasis, Bal Govind Das Rd, Kasaravadi, Dadar West, Mumbai, Maharashtra 400028.
What configurations are available in Avhad Oasis?
Avhad Oasis has 2 BHK configurations.
What is the status of Avhad Oasis?
The status of Avhad Oasis is Under construction.
Which amenities are provided in Avhad Oasis?
The amenities are Gymnasium, Indoor Games, Jogging / Cycle Track, Kids Play Areas / Sand Pits, Large Green Area, Senior citizen Area, Swimming Pool, Walking Area.
Who is the developer of Avhad Oasis?
The developer of Avhad Oasis is Avhad Group.
About The Developer
Avhad Group
Avhad Group is a Mumbai-based real estate developer focused on creating premium residential developments that combine contemporary architecture, thoughtful planning and modern lifestyle amenities. The group believes that a home should offer more than just a well-designed living space. Its developments are planned to create comfortable and engaging communities where residents can enjoy modern amenities alongside functional layouts and efficient use of space. Each project reflects an emphasis on architectural quality, contemporary design and attention to detail. Avhad Group focuses on incorporating thoughtfully selected amenities and facilities that support convenience, recreation and a well-balanced urban lifestyle.


Similar Projects


