Discover. Experience. Buy.
Get Personalized experience
by logging in
Login / Register


 VIEW ALL

Brightshine 71 Raintree
Brightshine 71 Raintree, Road Number 2, Hindu Colony, Dadar East, Mumbai, Maharashtra 400014
Dadar East
₹1.85 Cr - 4.42 Cr
₹1.85 Cr - 4.42 Cr
BOOK PROPERTY


Overview
Brightshine 71 Raintree by Brightshine Builders LLP is a thoughtfully designed residential project in Dadar, offering spacious 1, 2 & 3 BHK Homes at attractive prices. With smart layouts, elegant interiors, and premium finishes, every apartment reflects the perfect blend of comfort and luxury. Located in the heart of Mumbai, Brightshine 71 Raintree Dadar provides excellent connectivity to key landmarks and everyday essentials such as reputed schools, colleges, hospitals, supermarkets, entertainment hubs, and recreational centers. Despite being centrally located, the project ensures a serene living experience, away from the chaos of the city center. These indulgence apartments in Dadar are designed to give you the perfect retreat after a long day, while also offering modern amenities that complement a premium urban lifestyle. Whether you are a first-time homebuyer or a real estate investor in Mumbai, Brightshine 71 Raintree presents an ideal opportunity to own a home that balances convenience, comfort, and sophistication.
Configuration
1 BHK, 2 BHK, 3 BHK
Ready to move
Completed in Aug 2020
Avg. Price
₹50,136/sq.ft
RERA Carpet Area
369 - 882 sqft
Why consider buying this property?
- An address par excellence.
- The pleasure of invisible care.
- Discover an exclusive life at a futuristic destination.
- Perfection is second nature.
- Spend your family time together.
Google AI Summary
✦Online reviews for Brightshine 71 Raintree in Dadar East point to strategic location, quiet environment and modern infrastructure as its main strengths. Recurring drawbacks raised by reviewers include traffic congestion and parking constraints.

The good things
Strategic Location
The project is situated in Hindu Colony, offering easy access to reputed educational institutions and medical centers.
Quiet Environment
Despite being in the heart of the city, the specific pocket provides a peaceful living atmosphere away from main road noise.
Modern Infrastructure
The inclusion of a sewage treatment plant and rainwater harvesting systems reflects updated construction standards.
Public Transit
The proximity to the monorail station and major bus stops makes daily commuting highly efficient.

Needs improvement
Traffic Congestion
The surrounding roads, particularly during peak hours, are prone to heavy traffic and bottlenecking.
Parking Constraints
Finding visitor parking can be a significant challenge due to the high demand and limited space in the lane.
Local Infrastructure
Some parts of the surrounding older neighborhood feel dated compared to the modern design of the building itself.
Essential Services
A few residents have noted that bank ATMs and certain utility shops are not immediately adjacent to the building entrance.
The Verdict
Great for families
Ideal for railway commuters
High investment potential
Avoid if parking is a priority
Amenities

Car Parking Space

Gymnasium

High Speed Elevator

Indoor Games

Jogging / Cycle Track

Kids Play Areas / Sand Pits

Large Green Area

Senior citizen Area

Walking Area

Well Designed Entrance Lobby

Yoga Area

Car Parking Space

Gymnasium

High Speed Elevator

Indoor Games

Jogging / Cycle Track

Kids Play Areas / Sand Pits

Large Green Area

Senior citizen Area

Walking Area

Well Designed Entrance Lobby

Yoga Area
Price & Floor Plan
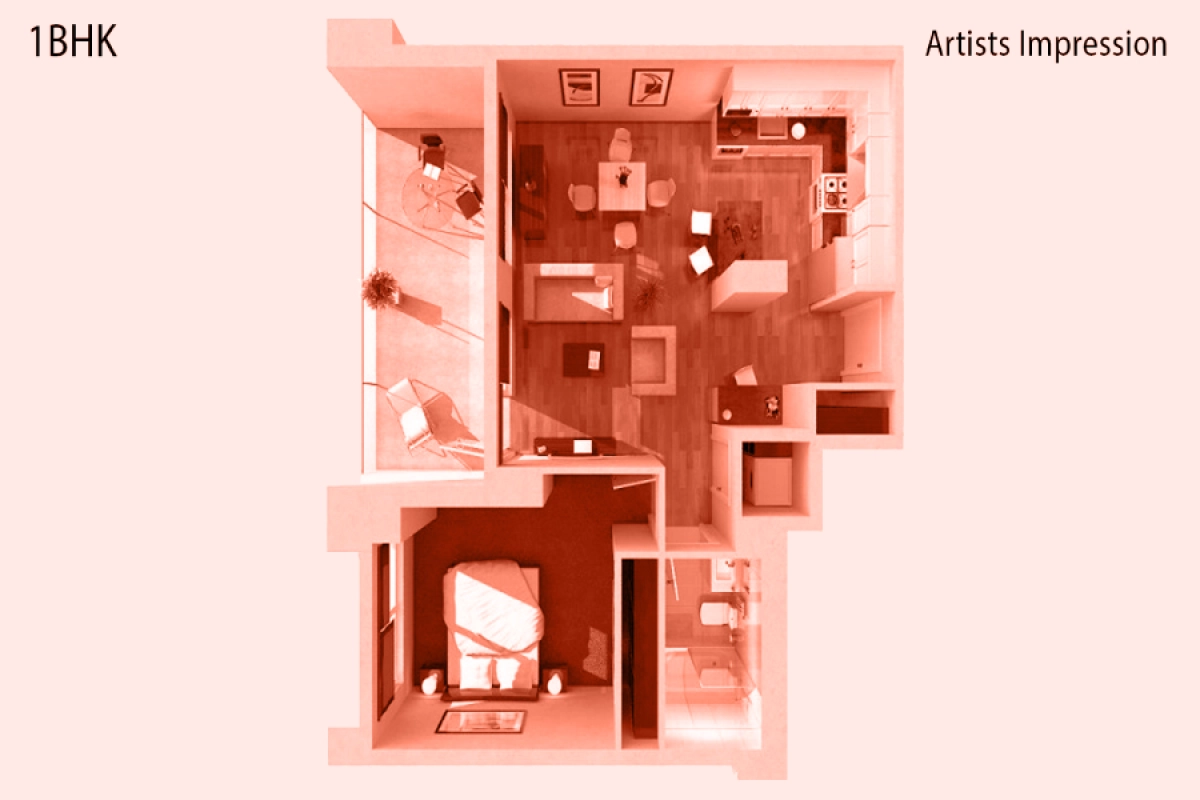
1 BHK
2 BHK
3 BHK
- 369 sq. ft
Name
1 BHK
Price Range
₹1.85 Cr
Locality

bank

train station

hospital

school

Axis Bank - Dadar
0.4 km
Hdfc Bank
0.4 km
Central Bank Of India - Khodadad Circle, Mumbai Branch
0.4 km
Bank Of Maharashtra - Mumbai-Ambedkar Rd.Dadar Branch
0.7 km
Axis Bank - Ranade Road, Dadar
0.8 km
Axis Bank - Dadar (West)
0.8 km
Home Loan Calculator
Starting from ₹1,93,321 per month
Explore the cost of your home by adjusting the details
Total amount : ₹2,31,98,474
Enquire Now

Let us reach out to you at the earliest.
 +91
+91REQUEST A CALLBACK
I am happy to be contacted by Blox
RERA QR Codes
Brightshine 71 Raintree is a real estate project registered under MahaRERA (Maharashtra Real Estate Regulatory Authority), ensuring transparency and accountability in its development.
Scan this RERA QR code to find out more or search ID here - https://maharera.maharashtra.gov.in
Frequently Asked Questions
When is the possession date for Brightshine 71 Raintree?

Possession date of Brightshine 71 Raintree is 31 Aug 2018
What is the RERA carpet area range of Brightshine 71 Raintree?
The RERA carpet area range for Brightshine 71 Raintree is 369 - 882 sqft
What is the price range of Brightshine 71 Raintree?
The price range of Brightshine 71 Raintree is ₹1.85 Cr - 4.42 Cr
Where is Brightshine 71 Raintree located?
Brightshine 71 Raintree is located at Brightshine 71 Raintree, Road Number 2, Hindu Colony, Dadar East, Mumbai, Maharashtra 400014.
What configurations are available in Brightshine 71 Raintree?
Brightshine 71 Raintree has 1 BHK, 2 BHK, 3 BHK configurations.
What is the status of Brightshine 71 Raintree?
The status of Brightshine 71 Raintree is Ready to move.
Which amenities are provided in Brightshine 71 Raintree?
The amenities are Car Parking Space, Gymnasium, High Speed Elevator, Indoor Games, Jogging / Cycle Track, Kids Play Areas / Sand Pits, Large Green Area, Senior citizen Area, Walking Area, Well Designed Entrance Lobby, Yoga Area.
Who is the developer of Brightshine 71 Raintree?
The developer of Brightshine 71 Raintree is Brightshine Builders LLP.
About The Developer
Brightshine Builders LLP
Brightshine Builders LLP are a prominent name in the Real Estate and Property Development domain of India. This group has the vision to develop India's infrastructure industry. The plans of the architects and engineers of this group show that they have a futuristic view which will allow them to design homes which will be commonly found in future. The professionals of Brightshine Builders LLP are committed to their work and have proper work ethics. They are an expert in the field and are skilled, competent and determined to reinvent Indian infrastructure. The praise of the customers and clients is the best reward for the hard work put in by this group.



.png)


Similar Projects