


Discover. Experience. Buy.
Get Personalized experience
by logging in
Login / Register


 VIEW ALL

Ekta Trinity
Ekta Trinity, 2nd Hasnabad Lane, Willingdon, Santacruz West, Mumbai, Maharashtra 400054
Santacruz West
₹5.27 Cr - 8.52 Cr
₹5.27 Cr - 8.52 Cr
BOOK PROPERTY


Overview
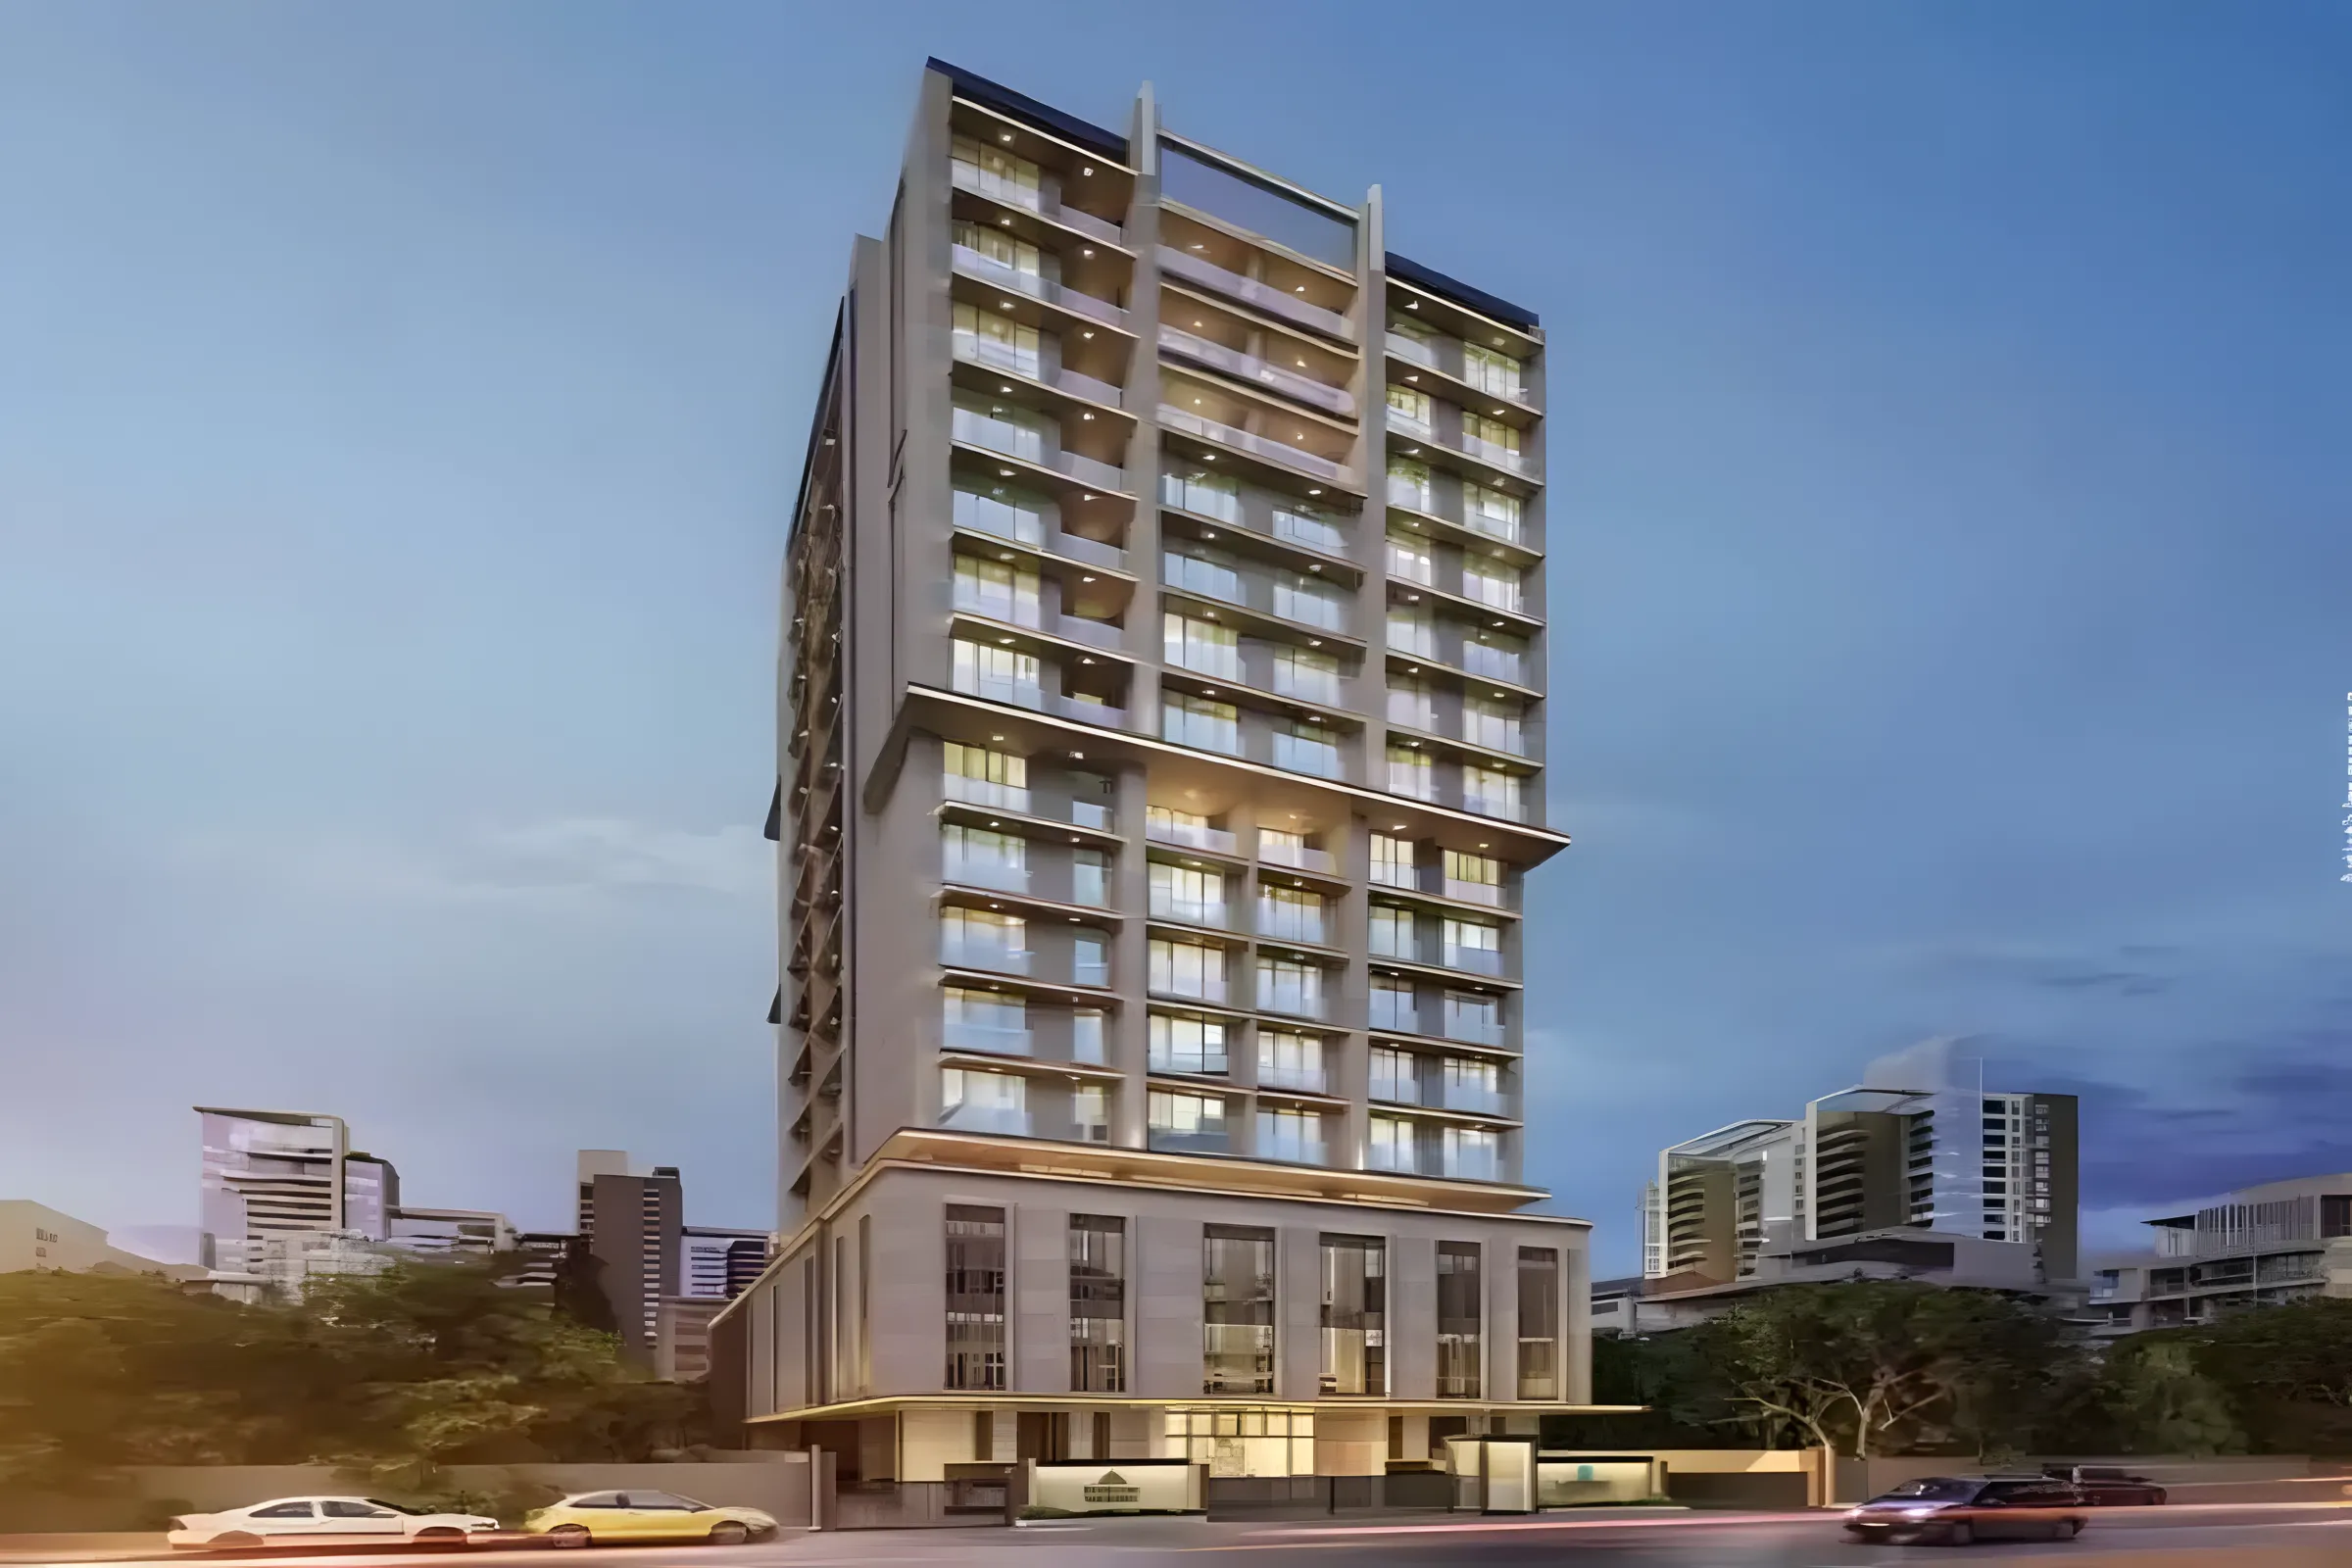
Ekta Trinity by Ekta World is an upcoming project in the prestigious Mumbai South West region that caters to those seeking luxury living at its finest. This development is set to offer meticulously crafted flats that embody elegance and exclusivity in every detail. Each residence within Ekta Trinity is designed with a designer's touch, ensuring not just a home but a statement of refined living. The emphasis here is on providing an environment where comfort and well-being take center stage, allowing residents to experience the true essence of luxury living. With a blend of top-notch amenities and a prime location, Ekta Trinity is poised to become a sought-after address for those who appreciate the finer things in life.
Configuration
2 BHK, 3 BHK
Ready to move
Completed in Dec 2022
Avg. Price
₹75,071/sq.ft
RERA Carpet Area
702 - 1135 sqft
Why consider buying this property?
- Three open side properties
- Accessibility to key landmarks
- Access card entry system for security
- Landscaped gardens, swimming pool, olympic size swimming pool, tree plantation, children play area for comfortable living
- Easily accessible to schools, hospitals, educational institutes, restaurants, banks, cineplex
Google AI Summary
✦Online reviews for Ekta Trinity in Santacruz West point to traffic accessibility, internal layouts and modern amenities as its main strengths. Recurring drawbacks raised by reviewers include peak hour gridlock and pricing premium.

The good things
Traffic Accessibility
The property sits in a prime neighborhood with key schools, healthcare centers, and essential shopping hubs just a brief walk away.
Internal Layouts
The apartments feature efficient space planning that maximizes usable carpet area while providing ample natural light and ventilation.
Modern Amenities
The residential complex is equipped with premium lifestyle facilities including home automation systems, a high-tech gym, a clubhouse, and an automated car parking setup.
Construction Standards
The structural finishing, premium imported marble flooring, and high-end bathroom fixtures reflect meticulous engineering quality.

Needs improvement
Peak Hour Gridlock
The surrounding roads, particularly during peak hours, are prone to heavy traffic and bottlenecking.
Pricing Premium
The properties carry a heavy premium, making it a high-capital investment with elevated maintenance fees compared to neighboring older structures.
Metro Gaps
The project lacks immediate walking-distance access to a functional metro corridor, requiring brief secondary transit to reach major stations.
The Verdict
Great for families
Ideal for corporate professionals working in BKC
Premium lifestyle choice
Not suited for budget-conscious buyers
Amenities

CCTV / Video Surveillance

Gymnasium

Home Automation

Indoor Games

Jogging / Cycle Track

Kids Play Areas / Sand Pits

Large Green Area

Party Lawn

Senior citizen Area

Swimming Pool

Walking Area

Yoga Area

CCTV / Video Surveillance

Gymnasium

Home Automation

Indoor Games

Jogging / Cycle Track

Kids Play Areas / Sand Pits

Large Green Area

Party Lawn

Senior citizen Area

Swimming Pool

Walking Area

Yoga Area
Price & Floor Plan
2 BHK
3 BHK
- 702 sq. ft
Name
2 BHK
Price Range
₹5.27 Cr

Locality

school

bank

train station

hospital

Toddler'S Den
0.1 km
Podar Prep Ib
0.2 km
Panbai International School
0.6 km
St. Lawrence School
0.6 km
Rose Manor International School
0.8 km
Billabong High International School - Cambridge / Igcse Juhu
0.9 km
Home Loan Calculator
Starting from ₹5,50,701 per month
Explore the cost of your home by adjusting the details
Total amount : ₹6,60,84,104
Enquire Now

Let us reach out to you at the earliest.
 +91
REQUEST A CALLBACK
I am happy to be contacted by Blox
RERA QR Codes
Ekta Trinity is a real estate project registered under MahaRERA (Maharashtra Real Estate Regulatory Authority), ensuring transparency and accountability in its development.
Scan this RERA QR code to find out more or search ID here - https://maharera.maharashtra.gov.in
Frequently Asked Questions
When is the possession date for Ekta Trinity?

Possession date of Ekta Trinity is 30 Dec 2022
What is the RERA carpet area range of Ekta Trinity?
The RERA carpet area range for Ekta Trinity is 702 - 1135 sqft
What is the price range of Ekta Trinity?
The price range of Ekta Trinity is ₹5.27 Cr - 8.52 Cr
Where is Ekta Trinity located?
Ekta Trinity is located at Ekta Trinity, 2nd Hasnabad Lane, Willingdon, Santacruz West, Mumbai, Maharashtra 400054.
What configurations are available in Ekta Trinity?
Ekta Trinity has 2 BHK, 3 BHK configurations.
What is the status of Ekta Trinity?
The status of Ekta Trinity is Ready to move.
Which amenities are provided in Ekta Trinity?
The amenities are CCTV / Video Surveillance, Gymnasium, Home Automation, Indoor Games, Jogging / Cycle Track, Kids Play Areas / Sand Pits, Large Green Area, Party Lawn, Senior citizen Area, Swimming Pool, Walking Area, Yoga Area.
Who is the developer of Ekta Trinity?
The developer of Ekta Trinity is Ekta World.
About The Developer
Ekta World
Ekta World is an established Mumbai-based real estate developer with a development journey dating back to 1987. Over nearly four decades, the group has evolved from a developer focused primarily on Mumbai’s western suburbs into a broader regional real estate brand with a presence across Mumbai, Pune, and Nashik. Its development footprint has expanded from the Bandra-to-Dahisar corridor to emerging residential destinations such as NIBM Road in Pune and areas surrounding the Pandav Leni caves in Nashik, reflecting a diversified approach to residential development. According to the group’s stated portfolio, Ekta World has developed and currently has under construction more than 20.1 million sq. ft. of residential space, with its projects collectively housing over 14,500 families. The developer maintains an active presence across Mumbai’s western suburbs while continuing to expand its portfolio in Pune and Nashik. This scale of development reflects the group’s long-standing participation in the residential real estate sector and its ability to cater to different segments of the market, ranging from premium urban residences to more accessible suburban housing. Overall, Ekta World represents a long-standing Mumbai real estate developer with a substantial residential portfolio, a multi-city presence, and a development philosophy centered on quality, sustainability, innovation, and customer-oriented living environments. While the group has an established market presence and ISO-certified processes, specific recent award citations could not be independently verified through publicly available information.
Properties In The Same Area






Similar Projects


