


Discover. Experience. Buy.
Get Personalized experience
by logging in
Login / Register


 VIEW ALL

HS Alag
Building No 44, Sant Dyaneshwar Marg, Shival Nagar, Gaurishankar Wadi, Pant Nagar, Ghatkopar East, Mumbai, Maharashtra 400075
Ghatkopar East
₹97.86 L - 1.67 Cr
₹97.86 L - 1.67 Cr
BOOK PROPERTY


Overview
HS Alag Realty LLP has lauched HS Alag in Ghatkopar East, Mumbai. A residential project spread over 0.19 Acres , it offers ample amount of facilities for residents. It offers Under Construction units. Popular configurations include 1 BHK, 2 BHK, 3 BHK units. As per the area plan, units are in the size range of 466.0 - 796.0 sq.ft.. There are 79 units in HS Alag. Overall, there is 1 building. The possession date of HS Alag is Dec, 2024. The address of HS Alag is Pant Nagar, Ghatkopar East.
Configuration
1 BHK, 2 BHK, 3 BHK
Ready to move
Completed in Dec 2024
Avg. Price
₹21,000/sq.ft
RERA Carpet Area
466 - 795 sqft
Why consider buying this property?
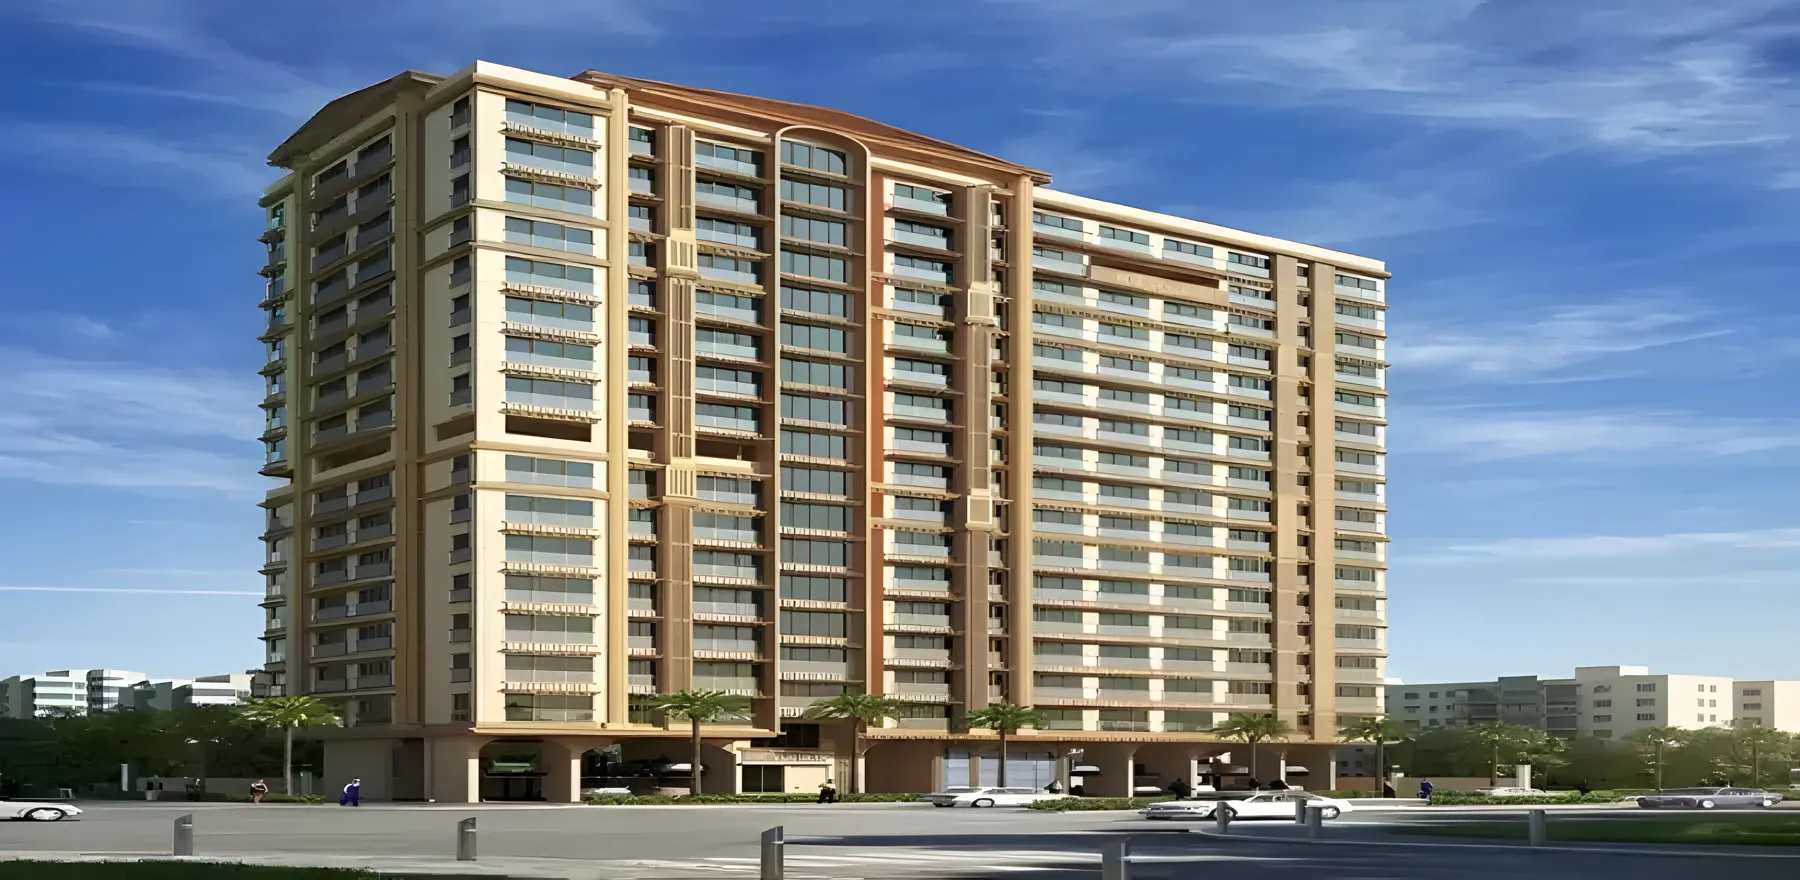
- Strategically well designed building with royal elevation
- Elegantly designed 1 , 2 & 3 BHK flats
- Wonderful facade that encapsulates 16 storeyed tower
Google AI Summary
✦Online reviews for HS Alag in Ghatkopar East point to superior connectivity, prime accessibility and modern infrastructure as its main strengths. Recurring drawbacks raised by reviewers include noise levels and density & congestion.

The good things
Superior Connectivity
Situated just a 5-minute walk from both the Ghatkopar Railway Station (Central Line) and the Metro Station (Line 1).
Prime Accessibility
Immediate access to the Eastern Express Highway (EEH) and the Ghatkopar-Andheri Link Road.
Modern Infrastructure
Features a decorative double-height entrance lobby, high-speed elevators, and a 16-storey tower with a "royal" facade.
Rooftop & Lifestyle Amenities
Includes a gymnasium, terrace garden with a gazebo, jogging track, and dedicated yoga/meditation areas.
Safety & Security
Equipped with 24/7 CCTV surveillance, intercom facilities, and manned entry points.
Neighborhood Amenities
Proximity to major landmarks like R City Mall, Phoenix Marketcity, and various hospitals (Sarvodaya, Zynova Shalby).

Needs improvement
Noise Levels
Due to its proximity to major roads and the railway station, some residents report significant traffic noise and honking, especially on lower floors.
Density & Congestion
Located in a very busy part of Pant Nagar, which can lead to localized traffic congestion and a crowded street feel.
Limited Internal Open Space
As a single-tower redevelopment project on a compact 0.19-acre plot, there is limited ground-level green space compared to larger townships.
Peak Hour Transit
While connectivity is a pro, the local stations and surrounding roads are extremely overcrowded during peak commuting hours.
The Verdict
Best for Professionals
Premium Mid-Range Choice
Compromise on Quietude
Solid Investment
Amenities

CCTV / Video Surveillance

Gymnasium

Jogging / Cycle Track

Large Green Area

Senior citizen Area

Swimming Pool

Yoga Area

CCTV / Video Surveillance

Gymnasium

Jogging / Cycle Track

Large Green Area

Senior citizen Area

Swimming Pool

Yoga Area
Price & Floor Plan
1 BHK
2 BHK
3 BHK
- 466 sq. ft
Name
1 BHK
Price Range
₹97.86 L

Locality

hospital

school

bank

train station

Supreme Multi Speciality Hospital Llp
0.4 km
Aarogyada Multi Superspeciality Hospital
0.4 km
Sapna Health Care Centre Pvt Ltd
0.6 km
Zynova Shalby Hospital | Best Multispeciality, Critical Care & 24/7 Emergency Hospital In Mumbai
0.7 km
Parakh Hospital
0.7 km
Shalya Hospital
1.1 km
Home Loan Calculator
Starting from ₹1,02,261 per month
Explore the cost of your home by adjusting the details
Total amount : ₹1,22,71,366
Enquire Now

Let us reach out to you at the earliest.
 +91
REQUEST A CALLBACK
I am happy to be contacted by Blox
RERA QR Codes
HS Alag is a real estate project registered under MahaRERA (Maharashtra Real Estate Regulatory Authority), ensuring transparency and accountability in its development.
Scan this RERA QR code to find out more or search ID here - https://maharera.maharashtra.gov.in
Frequently Asked Questions
When is the possession date for HS Alag?

Possession date of HS Alag is 30 Dec 2024
What is the RERA carpet area range of HS Alag?
The RERA carpet area range for HS Alag is 466 - 795 sqft
What is the price range of HS Alag?
The price range of HS Alag is ₹97.86 Lacs - 1.67 Cr
Where is HS Alag located?
HS Alag is located at Building No 44, Sant Dyaneshwar Marg, Shival Nagar, Gaurishankar Wadi, Pant Nagar, Ghatkopar East, Mumbai, Maharashtra 400075.
What configurations are available in HS Alag?
HS Alag has 1 BHK, 2 BHK, 3 BHK configurations.
What is the status of HS Alag?
The status of HS Alag is Ready to move.
Which amenities are provided in HS Alag?
The amenities are CCTV / Video Surveillance, Gymnasium, Jogging / Cycle Track, Large Green Area, Senior citizen Area, Swimming Pool, Yoga Area.
Who is the developer of HS Alag?
The developer of HS Alag is Alag Group.
About The Developer
Alag Group
Alag Group is a Mumbai-based real estate and construction firm with a focused presence in the Mulund West micro-market. Publicly available information indicates that the company has been active for more than a decade, although an independently verified founding year and detailed origin history are not clearly documented. The developer should also be distinguished from unrelated businesses using the Alag name in other industries or regions. Its documented residential activity is concentrated in Mulund and nearby northeastern Mumbai suburbs, reflecting a focused regional development strategy rather than a large multi-city portfolio. Alag Group's stated approach emphasizes attention to finish quality, thoughtful residential planning, and client-oriented design. Its projects are positioned around functional layouts, contemporary aesthetics, and practical amenities intended to support comfortable urban living. These quality and design claims are primarily developer-supplied and should be assessed independently through project visits, documentation, and buyer due diligence. The group's concentrated activity in Mulund gives it a locally established residential profile within Mumbai's northeastern suburbs. No independently verifiable major industry awards or third-party recognitions for Alag Group have been identified in the available public information, so none are claimed. Overall, the developer's profile is characterized by its focused residential activity in Mulund West, its cluster of local projects, and its emphasis on functional design and quality-oriented construction.





Similar Projects


