


Discover. Experience. Buy.
Get Personalized experience
by logging in
Login / Register


 VIEW ALL

Jai Atharva Heights
Jai Atharva Heights Near Sampada Hospital Mhasoba Maidan Kalyan West, Beyond Thane, Thane
Kalyan West
₹45 L - 70 L
₹45 L - 70 L
BOOK PROPERTY


Overview
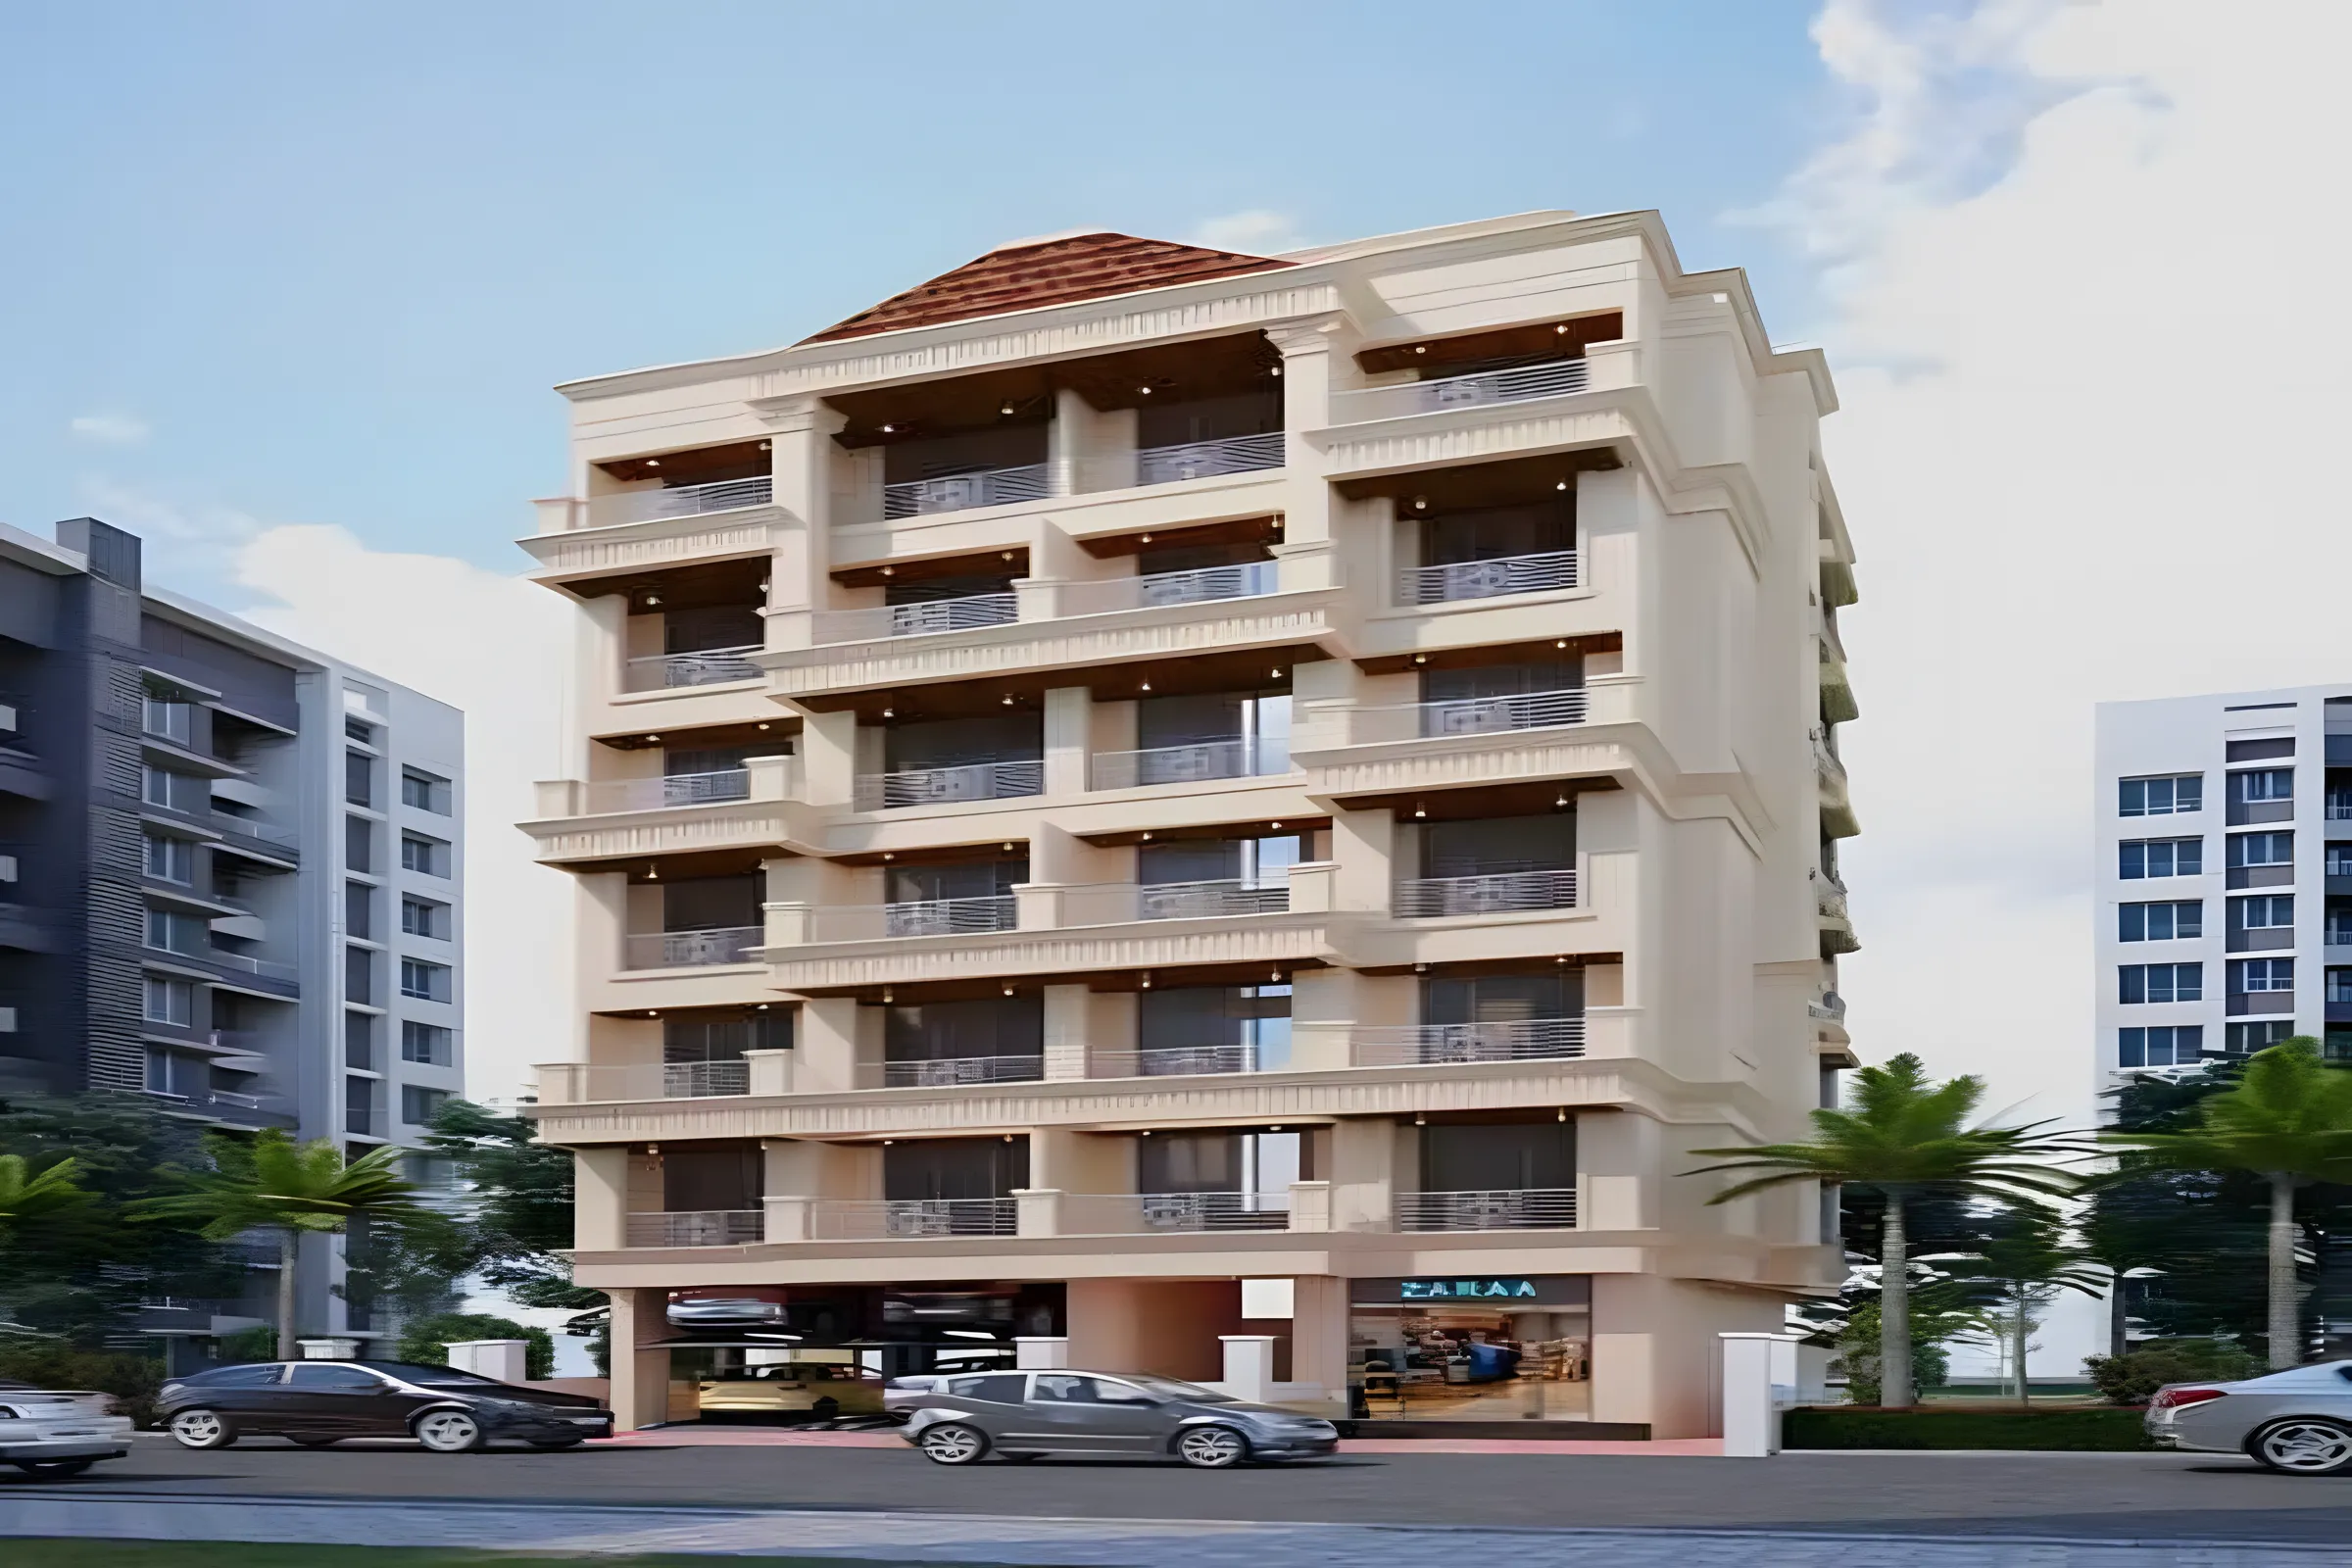
Jai Atharva Heights has been designed Home with the sole aim to provide comfortable and luxurious Homes accommodation to modern Indian families. The homes hub is located in the heart of lush green environs where the freshness of air and modern solutions have joined homes hands together to gift you your dream home. The locality is surrounded with all sorts of modern facilities which are essential to lead a lavish contemporary life. Rooftop lifestyle amenities that enhance your mood in every way You shall be inspired by the outstanding amin aesthetic plea that this place bears. Take a sound nap in the cradle of tranquility and upgrade yourself with the ultra-contemporary lifestyle.
Configuration
1 BHK, 2 BHK
Ready to move
Completed in Dec 2025
Avg. Price
₹10,489/sq.ft
RERA Carpet Area
429 - 556 sqft
Why consider buying this property?
- Discover an exclusive life at a futuristic destination
- The pleasure homes of invisible care
- An address par excellence
- Spend your family time in home together
- Strategically constructed homes
- Perfection is second nature and amenities
Amenities

CCTV / Video Surveillance

Indoor Games

Intercom Facility

Jogging / Cycle Track

Kids Play Areas / Sand Pits

Large Green Area

Reflexology

Yoga Area

CCTV / Video Surveillance

Indoor Games

Intercom Facility

Jogging / Cycle Track

Kids Play Areas / Sand Pits

Large Green Area

Reflexology

Yoga Area
Price & Floor Plan
1 BHK
2 BHK
- 429 sq. ft
Name
1 BHK
Price Range
₹45 L

Locality

hospital

school

bank

train station

Sarvakalyanam Super Speciality Hospital
0.3 km
Aayush Multispeciality Hospital In Kalyan, Maharashtra
0.5 km
Khadakpada Multispeciality Hospital
0.6 km
Vrindavan Superspeciality Hospital
1.0 km
Anantam Hospital
1.0 km
Jk Multispeciality Hospital
1.1 km
Home Loan Calculator
Starting from ₹47,024 per month
Explore the cost of your home by adjusting the details
Total amount : ₹56,42,872
Enquire Now

Let us reach out to you at the earliest.
 +91
REQUEST A CALLBACK
I am happy to be contacted by Blox
RERA QR Codes
Jai Atharva Heights is a real estate project registered under MahaRERA (Maharashtra Real Estate Regulatory Authority), ensuring transparency and accountability in its development.
Scan this RERA QR code to find out more or search ID here - https://maharera.maharashtra.gov.in
Frequently Asked Questions
When is the possession date for Jai Atharva Heights?

Possession date of Jai Atharva Heights is 31 Dec 2025
What is the RERA carpet area range of Jai Atharva Heights?
The RERA carpet area range for Jai Atharva Heights is 429 - 556 sqft
What is the price range of Jai Atharva Heights?
The price range of Jai Atharva Heights is ₹45 Lacs - 70 Lacs
Where is Jai Atharva Heights located?
Jai Atharva Heights is located at Jai Atharva Heights Near Sampada Hospital Mhasoba Maidan Kalyan West, Beyond Thane, Thane.
What configurations are available in Jai Atharva Heights?
Jai Atharva Heights has 1 BHK, 2 BHK configurations.
What is the status of Jai Atharva Heights?
The status of Jai Atharva Heights is Ready to move.
Which amenities are provided in Jai Atharva Heights?
The amenities are CCTV / Video Surveillance, Indoor Games, Intercom Facility, Jogging / Cycle Track, Kids Play Areas / Sand Pits, Large Green Area, Reflexology, Yoga Area.
Who is the developer of Jai Atharva Heights?
The developer of Jai Atharva Heights is Jai Shreegurutatvam Engineers And Developers.
About The Developer
Jai Shreegurutatvam Engineers And Developers
Jai Shreegurutatvam Engineers and Developers is a Mumbai Metropolitan Region-based real estate developer with a focused presence across Kalyan and the wider Thane region. The company appears to operate primarily within the residential segment, with its known development activity concentrated in Kalyan West and neighboring suburban micro-markets. Information regarding the developer's founding year, promoters, corporate history, and broader development journey could not be independently verified through readily available public sources. Its documented project activity indicates a relatively focused and regional approach rather than a large-scale multi-city development model. The developer's residential strategy appears to be centered on creating practical, contemporary, and value-oriented homes for first-time buyers, young families, and end-users seeking connectivity within the expanding eastern suburbs of the Mumbai Metropolitan Region. Its localized presence in Kalyan allows the company to focus on residential requirements specific to the area, including efficient home layouts, essential lifestyle amenities, natural light, ventilation, and convenient access to everyday infrastructure. Overall, Jai Shreegurutatvam Engineers and Developers can be characterized as a focused, Kalyan-oriented residential developer with an emphasis on value-driven housing, contemporary planning, functional layouts, lifestyle amenities, and end-user comfort. Its known project, Jai Atharva Heights, reflects this localized approach by combining compact residences with rooftop recreational facilities in Kalyan West. As the developer continues to establish its presence, future project execution, regulatory compliance, construction standards, and customer satisfaction will be important factors in shaping its long-term position within the regional real estate market.




Similar Projects


