


Discover. Experience. Buy.
Get Personalized experience
by logging in
Login / Register


 VIEW ALL
Kavya Park
Survey No: 29, Nr. Parshwanath Engineering College, opp. Ghodbunder road, Boriwade, Thane W, 400615
Ghodbunder Road
₹39.87 L - 72.58 L
₹39.87 L - 72.58 L
BOOK PROPERTY


Overview

In West Thane's Kasarvadavali area, Kavya Park offers cozy 1 BHK, 2 BHK, and 3 BHK apartments with great designs. The project, by Kavya Buildcon builders, provides comfortable living with sizes ranging from 356 to 648 square feet and includes amenities like car parking. Kavya Park Wings is conveniently connected to the Eastern Express Highway and Thane railway station. Within a 5-kilometer radius, you'll find reputed schools, hospitals, malls, and restaurants.
Configuration
1 BHK, 2 BHK, 3 BHK
Ready to move
Completed in Dec 2022
Avg. Price
₹11,200/sq.ft
RERA Carpet Area
356 - 648 sqft
Why consider buying this property?
- Smartly designed homes with open-side features.
- Convenient accessibility to key landmarks in the vicinity.
- Varied options with 1 BHK, 2 BHK, and 3 BHK residences.
- Equipped with modern amenities for intelligent living.
- Architecturally appealing design orientation.
Google AI Summary
✦Online reviews for Kavya Park in Ghodbunder Road point to strategic location, family environment and apartment layouts as its main strengths. Recurring drawbacks raised by reviewers include traffic congestion and maintenance issues.

The good things
Strategic Location
The project offers effortless accessibility to major landmarks, schools like Eva World School, and shopping zones like Hypercity directly off Ghodbunder Road.
Family Environment
The community atmosphere is welcoming and peaceful, offering functional indoor games, a gymnasium, and spaces safe for children to interact.
Apartment Layouts
The flats provide thoughtful space utilization, well-ventilated rooms, and favorable layouts that satisfy buyers looking for Vaastu-compliant homes.

Needs improvement
Traffic Congestion
The surrounding roads, particularly during peak hours, are prone to heavy traffic and bottlenecking.
Maintenance Issues
The management faces challenges with delayed maintenance dues, resulting in unrepaired elevator systems and occasional cleanliness issues.
Water Infrastructure
The daily water supply is highly restricted to specific hours and reports note an elevated salt content in the water lines.
Commuting Distance
The project location is significantly distant from the central railway network, which creates daily transit friction for train commuters.
The Verdict
Great for families
Good value for money
Avoid if you depend on daily rail commutes
Amenities

Badminton Court(s)

CCTV / Video Surveillance

Gymnasium

Indoor Games

Jogging / Cycle Track

Tennis Court(s)

Treated Water Supply

Badminton Court(s)

CCTV / Video Surveillance

Gymnasium

Indoor Games

Jogging / Cycle Track

Tennis Court(s)

Treated Water Supply
Price & Floor Plan
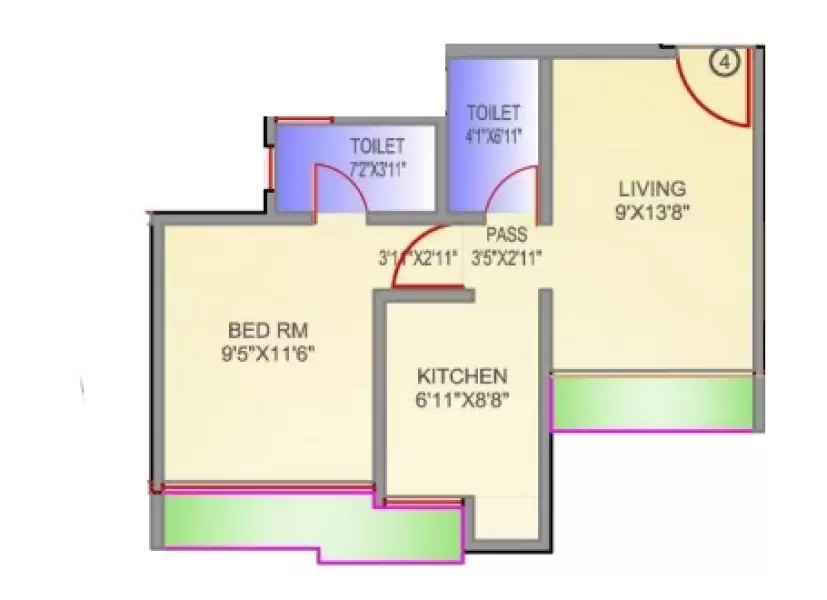
1 BHK
2 BHK
3 BHK
- 356 sq. ft
Name
1 BHK
Price Range
₹39.87 L
Locality

hospital

school

bank

train station

Solaris Super Speciality Hospital
0.6 km
Tieten Medicity Hospital - Best Hospital In Thane - Expert Cardiac, Oncology, Ent & Ortho Care
0.7 km
Oscar Hospital
0.7 km
Thane Noble Hospital : Multispeciality Hospital, Super Speciality Hospital, Criticare Hospital In Thane, Ghodbunder Road
1.0 km
Kevalya Hospital
1.2 km
Hiranandani Hospital
2.4 km
Home Loan Calculator
Starting from ₹41,665 per month
Explore the cost of your home by adjusting the details
Total amount : ₹49,99,835
Enquire Now

Let us reach out to you at the earliest.
 +91
+91REQUEST A CALLBACK
I am happy to be contacted by Blox
RERA QR Codes
Kavya Park is a real estate project registered under MahaRERA (Maharashtra Real Estate Regulatory Authority), ensuring transparency and accountability in its development.
Scan this RERA QR code to find out more or search ID here - https://maharera.maharashtra.gov.in
Frequently Asked Questions
When is the possession date for Kavya Park?

Possession date of Kavya Park is 30 Jun 2021
What is the RERA carpet area range of Kavya Park?
The RERA carpet area range for Kavya Park is 356 - 648 sqft
What is the price range of Kavya Park?
The price range of Kavya Park is ₹39.87 Lacs - 72.58 Lacs
Where is Kavya Park located?
Kavya Park is located at Survey No: 29, Nr. Parshwanath Engineering College, opp. Ghodbunder road, Boriwade, Thane W, 400615.
What configurations are available in Kavya Park?
Kavya Park has 1 BHK, 2 BHK, 3 BHK configurations.
What is the status of Kavya Park?
The status of Kavya Park is Ready to move.
Which amenities are provided in Kavya Park?
The amenities are Badminton Court(s), CCTV / Video Surveillance, Gymnasium, Indoor Games, Jogging / Cycle Track, Tennis Court(s), Treated Water Supply.
Who is the developer of Kavya Park?
The developer of Kavya Park is Kavya Buildcon.
About The Developer
Kavya Buildcon
Kavya Group, a prominent South Mumbai real estate conglomerate with over 100 years of experience, excels in constructing various projects, including Residential Apartments, Commercial Premises, Logistics Parks, SRAs, Redevelopment Projects, Boutique Villas, townships, and Affordable Housing Projects. Their logo reflects a solid foundation (ocean) and limitless growth opportunities (sky), while the green sapling signifies environmental harmony. Kavya Group stands out for its values, teamwork, quality, innovation, upgraded technologies, materials, and modern amenities in every successful project.
Properties In The Same Area


Similar Projects


