Discover. Experience. Buy.
Get Personalized experience
by logging in
Login / Register

Fast Selling


 VIEW ALL
Mahindra Ivylush
Mahindra Ivylush, Sector R14 of integrated township, village Wagholi, Taluka, Pune, Maharashtra 412207
Wagholi
₹1.08 Cr - 2.24 Cr
₹1.08 Cr - 2.24 Cr
BOOK PROPERTY


Overview



Mahindra IvyLush is a premium residential project in Wagholi, Pune, developed by Mahindra Lifespaces, offering elegantly designed 2, 3 & 4 bed residences crafted for modern families. Spread across approximately 5.4 acres, the project features thoughtfully planned homes with optimum space utilization, contemporary architecture, and breathtaking views of beautifully landscaped amenities. Residents can enjoy a host of world-class lifestyle amenities designed to promote wellness, comfort, and a vibrant community lifestyle. Strategically located in Kharadi Annex, Mahindra IvyLush offers excellent connectivity to major IT parks, educational institutions, healthcare facilities, shopping destinations, and key transport routes, making it an ideal choice for those seeking luxury homes and premium residences in Wagholi, Pune.
Configuration
2 BHK, 3 BHK, 4 BHK
Under construction
Possession in Mar 2030
Avg. Price
₹14,026/sq.ft
RERA Carpet Area
770 - 1600 sqft
Why consider buying this property?
- Premium residential project in Wagholi, Pune.
- Spread across approximately 5.4 acres of prime land.
- Scenic views overlooking landscaped gardens and lifestyle amenities.
- Located in the rapidly developing Kharadi Annex locality.
- Designed to offer a luxurious, comfortable, and wellness-focused lifestyle.
- Offers spacious 2, 3 & 4 bed premium residences.
- Thoughtfully designed homes with optimum space utilization.
- Beautifully planned open spaces and lush green surroundings.
- Close to reputed schools, hospitals, shopping malls, and entertainment hubs.
Google AI Summary
✦Size and Layouts: Reviewers note that the project offers spacious 2, 3, and 4 BHK configurations with well-planned carpet areas and layouts. Amenities and Facilities: Reviewers highlight modern recreational features including multiple swimming pools, a gymnasium, a biophilic roof clubhouse, and sports facilities. Location and Proximity: Reviewers appreciate the strategic location near major IT hubs like EON IT Park and key commercial landmarks in the eastern corridor.

The good things
Spacious Apartments
Well-designed room dimensions and layouts provide ample living space for families.
Modern Amenities
Extensive offerings such as swimming pools, a fitness plaza, and sports courts enhance lifestyle quality.
Strategic Connectivity
Close proximity to prominent IT parks and business districts reduces daily commute times.
Trusted Developer
Built by a reputable brand known for reliable construction quality and RERA compliance.

Needs improvement
High Pricing
Property pricing and ticket sizes are perceived as quite expensive relative to some alternative developments in the vicinity.
Maintenance Concerns
Some feedback indicates potential delays or sluggishness in overall maintenance service responsiveness.
Traffic Congestion
Surrounding arterial roads face heavy peak-hour traffic bottlenecks and congestion issues.
The Verdict
Great for families
Good value for money
Premium luxury seekers
Amenities

Badminton Court(s)

Gymnasium


Indoor Games

Jogging / Cycle Track

Kids Play Areas / Sand Pits

Large Green Area

Multipurpose Hall

Senior citizen Area

Swimming Pool

Walking Area

Well Designed Entrance Lobby

Yoga Area

Badminton Court(s)

Gymnasium

Indoor Games

Jogging / Cycle Track

Kids Play Areas / Sand Pits

Large Green Area

Multipurpose Hall

Senior citizen Area

Swimming Pool

Walking Area

Well Designed Entrance Lobby

Yoga Area
Price & Floor Plan
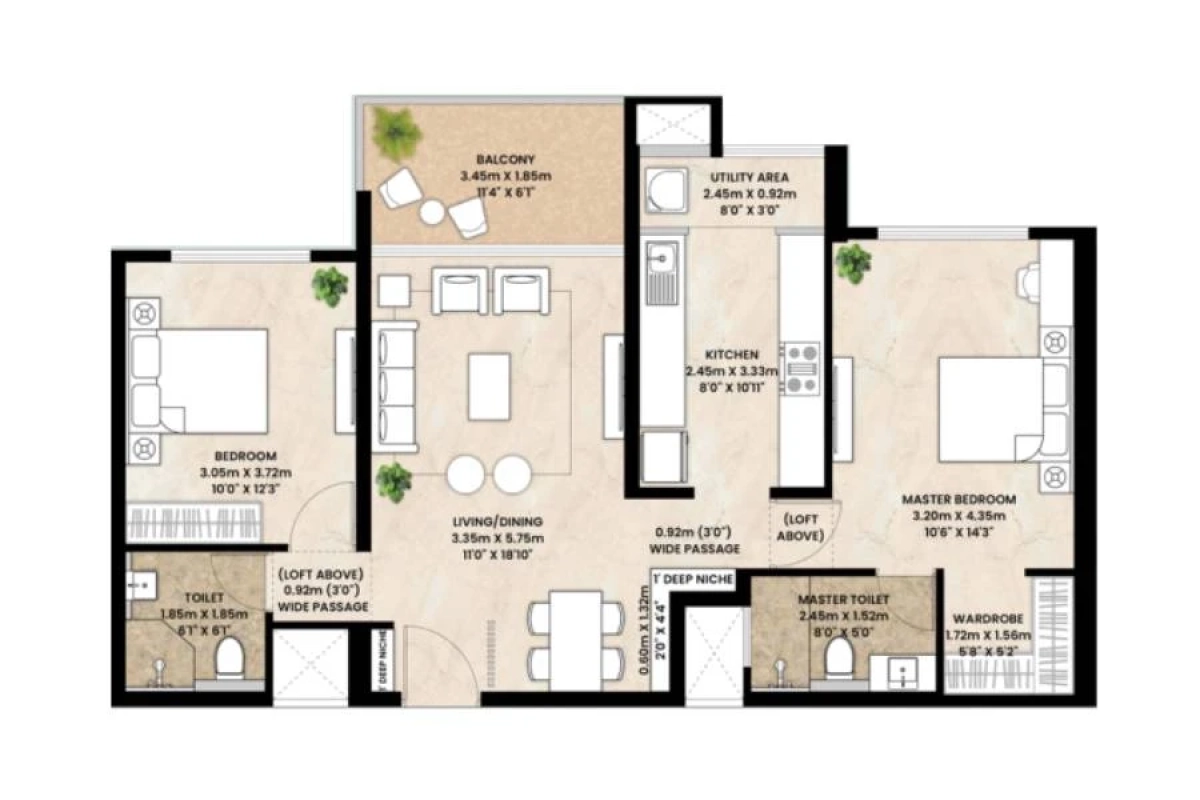
2 BHK
3 BHK
4 BHK
- 770 sq. ft
- 867 sq. ft
Name
2 BHK
Price Range
₹1.08 Cr
Locality

hospital

school

bank

train station

Varad Lifecare Hospitals, Keshavnagar Manjari Bk. Rd - Pune
2.7 km
Shree Hospital
3.2 km
Morya Hospital
3.2 km
Jeewan Jyot Hospital, Kharadi | Multispeciality Hospital
3.5 km
Balaji Hospital Kharadi
3.6 km
Manipal Hospital, Kharadi - Pune
3.8 km
Home Loan Calculator
Starting from ₹1,12,857 per month
Explore the cost of your home by adjusting the details
Total amount : ₹1,35,42,893
Enquire Now

Let us reach out to you at the earliest.
 +91
+91REQUEST A CALLBACK
I am happy to be contacted by Blox
RERA QR Codes
Mahindra Ivylush is a real estate project registered under MahaRERA (Maharashtra Real Estate Regulatory Authority), ensuring transparency and accountability in its development.
Scan this RERA QR code to find out more or search ID here - https://maharera.maharashtra.gov.in
Frequently Asked Questions
When is the possession date for Mahindra Ivylush?

Possession date of Mahindra Ivylush is 31 Mar 2030
What is the RERA carpet area range of Mahindra Ivylush?
The RERA carpet area range for Mahindra Ivylush is 770 - 1600 sqft
What is the price range of Mahindra Ivylush?
The price range of Mahindra Ivylush is ₹1.08 Cr - 2.24 Cr
Where is Mahindra Ivylush located?
Mahindra Ivylush is located at Mahindra Ivylush, Sector R14 of integrated township, village Wagholi, Taluka, Pune, Maharashtra 412207.
What configurations are available in Mahindra Ivylush?
Mahindra Ivylush has 2 BHK, 3 BHK, 4 BHK configurations.
What is the status of Mahindra Ivylush?
The status of Mahindra Ivylush is Under construction.
Which amenities are provided in Mahindra Ivylush?
The amenities are Badminton Court(s), Gymnasium, Indoor Games, Jogging / Cycle Track, Kids Play Areas / Sand Pits, Large Green Area, Multipurpose Hall, Senior citizen Area, Swimming Pool, Walking Area, Well Designed Entrance Lobby, Yoga Area.
Who is the developer of Mahindra Ivylush?
The developer of Mahindra Ivylush is Mahindra Lifespaces.
About The Developer
Mahindra Lifespaces
Founded in 1994, Mahindra Lifespaces stands as a prominent real estate development company in India. Pioneering thoughtfully designed living spaces, the company has left an indelible mark on the Mumbai Metropolitan Region, Pune, Nagpur, Ahmedabad, Delhi NCR, Jaipur, Hyderabad, Chennai, and Bengaluru. Acknowledged with numerous awards, Mahindra Lifespaces is dedicated to reshaping the urban landscape with its innovative residential projects. Notably, it holds the distinction of being one of the first real estate companies in India to commit to the global Science Based Targets initiative, showcasing a commitment to sustainable and environmentally responsible development.





Similar Projects