


Discover. Experience. Buy.
Get Personalized experience
by logging in
Login / Register

Blox Assured


 VIEW ALL
Mio Miraya
Mio Miraya, Kadeshwari Mandir Rd, Mount Mary, Bandra West, Mumbai, Maharashtra 400050
Bandra West
₹12.24 Cr
₹12.24 Cr
BOOK PROPERTY


Overview
Mio Miraya by Sayaji Realty is an exclusive luxury residential development located in the prestigious neighborhood of Bandra West, Mumbai. The project features a G+4P+14 storey tower offering meticulously designed 4 BHK residences that redefine elegance and sophisticated urban living. Crafted with contemporary architecture, spacious layouts and premium specifications, Mio Miraya is designed for those who seek privacy, comfortn and exclusivity. Situated in one of Mumbai's most coveted addresses, the project provides seamless access to renowned schools, fine dining destinations, business hubs, healthcare facilities and entertainment avenues. Mio Miraya offers a rare combination of luxury, convenience and an upscale lifestyle in the heart of Bandra West.
Configuration
4 BHK
Under construction
Possession in Dec 2028
Avg. Price
₹54,889/sq.ft
RERA Carpet Area
2230 sqft
Why consider buying this property?
- Located in the prestigious Bandra West, Mumbai.
- Offers exclusive and spacious 4 BHK luxury residences.
- Excellent connectivity to Bandra-Worli Sea Link and major business hubs.
- Elegant G+4P+14 storey residential tower.
- Prime location in one of Mumbai's most sought-after neighborhoods.
- Close to renowned schools, hospitals, restaurants and shopping destinations.
Google AI Summary
✦Scenic views: Reviewers note that the residences offer uninterrupted views of the Arabian Sea and the surrounding Bandstand or Mount Mary areas. Privacy and exclusivity: Mentions highlight the single-apartment-per-floor layout, which provides high levels of privacy. Ceiling height: Online notes point out the 11-foot floor-to-ceiling heights as a distinct feature for a spacious feel.

The good things
Connectivity
Prime Bandra West location with easy access to major commercial hubs like BKC and the Sea Link.
Layout & Space
Expansive 4 BHK layouts with wide decks and contemporary design elements.
Amenities
Multiple wellness and lifestyle amenities including an infinity pool and fitness areas.

Needs improvement
Under Construction Status
Under-construction status means buyers face a waiting period and construction-linked payment risks.
Builder Reputation
Developer lacks the large-scale brand pedigree of Tier-1 national builders for secondary resale liquidity.
Pricing
Premium pricing bracket accompanied by additional taxes, registration fees, and floor-rise charges.
The Verdict
Luxury home seekers
Sea-view enthusiasts
Premium buyers
Amenities

Gymnasium

Indoor Games

Kids Play Areas / Sand Pits

Landscape Garden

Multipurpose Hall

Senior citizen Area

Swimming Pool

Walking Area

Yoga Area

Gymnasium

Indoor Games

Kids Play Areas / Sand Pits

Landscape Garden

Multipurpose Hall

Senior citizen Area

Swimming Pool

Walking Area

Yoga Area
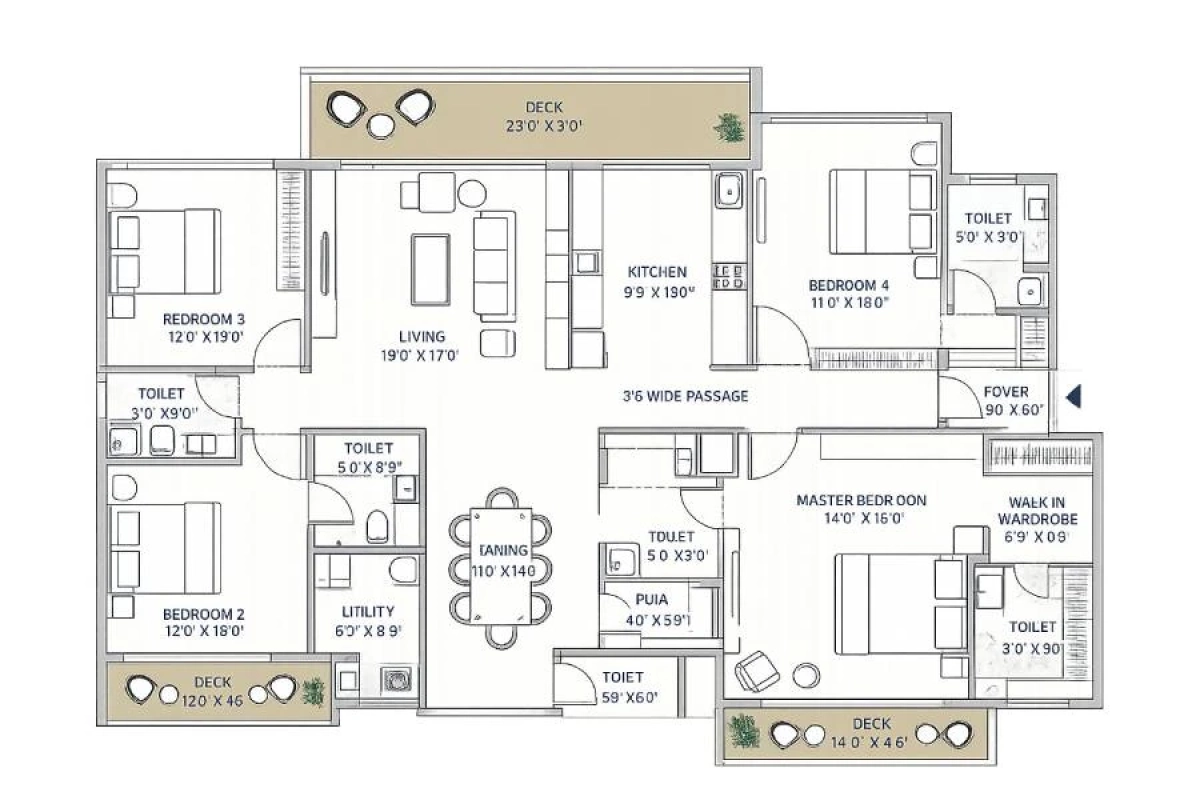
Price & Floor Plan
4 BHK
- 2230 sq. ft
Name
4 BHK
Price Range
₹12.24 Cr
Locality

hospital

school

bank

train station

Lilavati Hospital And Research Centre
0.6 km
Holy Family Multispeciality Hospital Bandra
0.9 km
Shanti Nursing Home And Multispeciality Hospital
1.4 km
Fortis S L Raheja Hospital - Best Hospital In Mumbai
1.8 km
P. D. Hinduja Hospital And Medical Research Centre
2.1 km
P. D. Hinduja Hospital & Medical Research Centre, Khar Facility
2.5 km
Home Loan Calculator
Starting from ₹12,79,051 per month
Explore the cost of your home by adjusting the details
Total amount : ₹15,34,86,121
Enquire Now

Let us reach out to you at the earliest.
 +91
+91REQUEST A CALLBACK
I am happy to be contacted by Blox
RERA QR Codes
Mio Miraya is a real estate project registered under MahaRERA (Maharashtra Real Estate Regulatory Authority), ensuring transparency and accountability in its development.
Scan this RERA QR code to find out more or search ID here - https://maharera.maharashtra.gov.in
Frequently Asked Questions
When is the possession date for Mio Miraya?

Possession date of Mio Miraya is 31 Dec 2028
What is the RERA carpet area range of Mio Miraya?
The RERA carpet area range for Mio Miraya is 2230 sqft
What is the price range of Mio Miraya?
The price range of Mio Miraya is ₹12.24 Cr Onwards
Where is Mio Miraya located?
Mio Miraya is located at Mio Miraya, Kadeshwari Mandir Rd, Mount Mary, Bandra West, Mumbai, Maharashtra 400050.
What configurations are available in Mio Miraya?
Mio Miraya has 4 BHK configurations.
What is the status of Mio Miraya?
The status of Mio Miraya is Under construction.
Which amenities are provided in Mio Miraya?
The amenities are Gymnasium, Indoor Games, Kids Play Areas / Sand Pits, Landscape Garden, Multipurpose Hall, Senior citizen Area, Swimming Pool, Walking Area, Yoga Area.
Who is the developer of Mio Miraya?
The developer of Mio Miraya is Sayaji Realty.
About The Developer
Sayaji Realty
Sayaji Realty is a trusted name in the real estate industry, offering over a decade of expertise in residential & commercial property development. With a strong legacy rooted in over 50 years of success across diverse sectors like hospitality (Sayaji Hotels, Barbeque Nation) and manufacturing (Transworld Furtichem), the company brings a holistic approach to property development. Sayaji Realty is committed to delivering high-quality real estate projects with a seamless experience for homebuyers, investors & partners alike. From strategic planning to timely delivery, we ensure every aspect of our real estate services meets the highest standards of quality, transparency & customer satisfaction.





Similar Projects

.jpg)


