


Discover. Experience. Buy.
Get Personalized experience
by logging in
Login / Register


 VIEW ALL
Posh Verdant
Posh Verdant , Off Linking Rd, opp. Thadomal Shahani Engineering College, W, Bandra West, Mumbai, Maharashtra 400050
Bandra West
₹4.06 Cr - 4.12 Cr
₹4.06 Cr - 4.12 Cr
BOOK PROPERTY


Overview

Spectrum Properties & Posh Estates LLP proudly present Posh Verdant, a premium residential project in Bandra West, Mumbai, offering thoughtfully designed homes at attractive prices. With well-planned living spaces that combine comfort and elegance, Posh Verdant promises a lifestyle that truly befits royalty. These modern residential apartments in Khar are designed to provide the perfect retreat after a long day, helping you escape the hustle and bustle of city life while still keeping you connected to the heart of Mumbai. With lavish layouts, cross ventilation, and serene surroundings, your home at Posh Verdant becomes a peaceful haven. Strategically located, Posh Verdant Bandra West ensures unmatched connectivity to key destinations. From reputed hospitals, educational institutions, and supermarkets to parks, entertainment hubs, and recreational centers, everything you need is just around the corner. With its blend of location advantage, modern design, and luxury lifestyle, Posh Verdant by Spectrum Properties & Posh Estates LLP stands out as one of the most sought-after residential properties in Bandra West, Mumbai.
Configuration
2 BHK
Ready to move
Completed in Jun 2026
Avg. Price
₹52,454/sq.ft
RERA Carpet Area
774 - 786 sqft
Why consider buying this property?
- Experience homes designed with strategic precision for ultimate comfort and style.
- Benefit from smart home access control for enhanced security and convenience.
- Embrace a unique lifestyle in a cutting-edge destination that offers exclusive living.
- Enjoy a lifestyle where perfection is not just an aspiration, but a standard.
- Live just moments away from key landmarks and essential amenities.
Google AI Summary
✦Online reviews for Posh Verdant in Bandra West point to strategic connectivity, lifestyle amenities and design efficiency as its main strengths. Recurring drawbacks raised by reviewers include traffic congestion and high price point.

The good things
Strategic Connectivity
The project offers rapid access to major business districts and transport hubs like the Bandra-Worli Sea Link.
Lifestyle Amenities
Residents benefit from luxury features including a rooftop walking track, stargazing area, and a yoga zone.
Design Efficiency
The floor plans are praised for being Vastu compliant with north-east facing entries and cross-ventilation.
Essential Services
Proximity to top-tier healthcare facilities like Lilavati and Holy Family Hospital is a significant benefit.
Security Features
The inclusion of smart home access controls and video door phones enhances the safety profile for residents.

Needs improvement
Traffic Congestion
The surrounding Linking Road and SV Road areas are prone to heavy traffic and bottlenecking during peak hours.
High Price Point
The cost per square foot is on the higher side, making it a premium investment even by Bandra standards.
Noise Pollution
Due to the central location in a bustling commercial district, ambient street noise is a persistent issue.
Limited Open Space
The project is a standalone tower on a relatively small plot, offering limited ground-level greenery.
Parking Delays
While automated, tower parking can sometimes lead to wait times for vehicle retrieval during busy periods.
The Verdict
Prime lifestyle choice
Excellent for working professionals
Premium pricing
High rental yield potential
Avoid if seeking quiet suburbs
Amenities

CCTV / Video Surveillance

Gymnasium

Indoor Games

Jogging / Cycle Track

Kids Play Areas / Sand Pits

Large Green Area

Multipurpose Hall

Senior citizen Area

Spacious Clubhouse

Swimming Pool

Walking Area

Yoga Area

CCTV / Video Surveillance

Gymnasium

Indoor Games

Jogging / Cycle Track

Kids Play Areas / Sand Pits

Large Green Area

Multipurpose Hall

Senior citizen Area

Spacious Clubhouse

Swimming Pool

Walking Area

Yoga Area
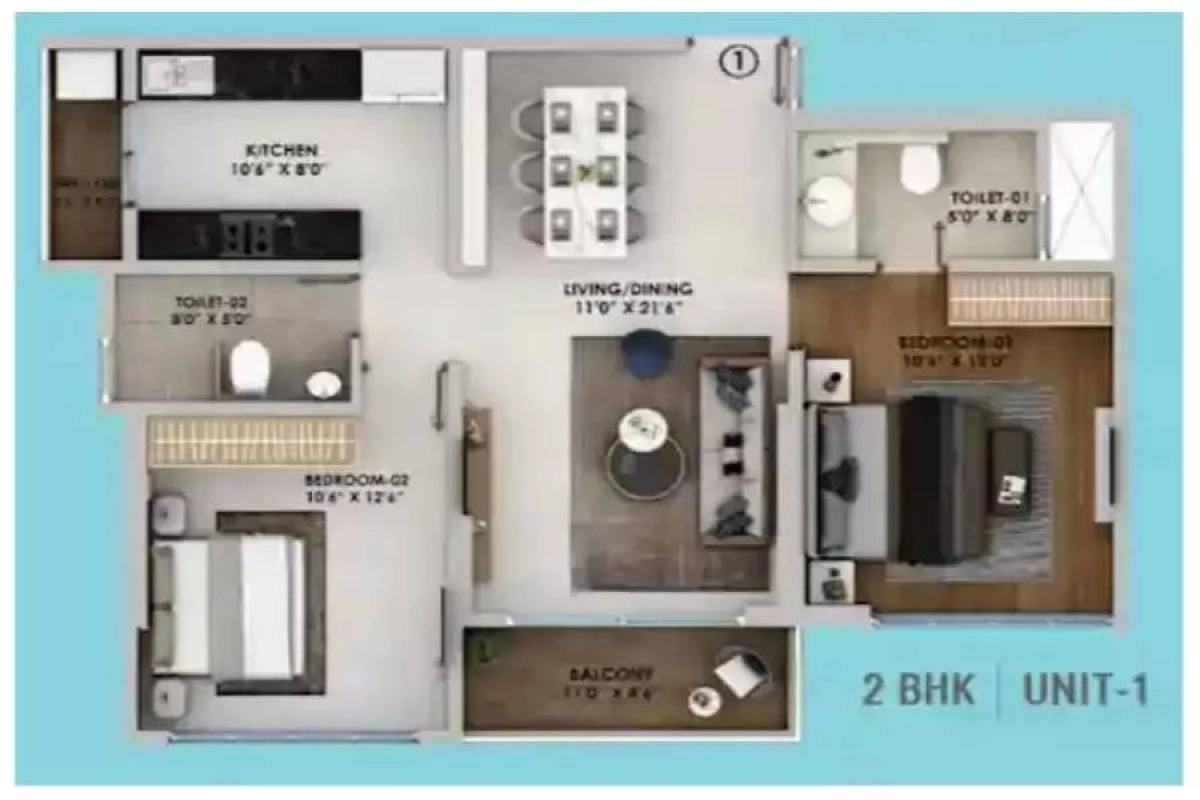
Price & Floor Plan
2 BHK
- 774 sq. ft
- 786 sq. ft
Name
2 BHK
Price Range
₹4.06 Cr
Locality

school

bank

train station

hospital

Lilavatibai Podar High School - Khar West, Mumbai
0.1 km
Podar Jumbo Kids Plus
0.1 km
The Montessori School Internationale
0.3 km
Saint Theresa'S High School
0.4 km
Stellar World School, Bandra West
0.5 km
Mumbai St. Elias Highschool Khar
1.3 km
Home Loan Calculator
Starting from ₹4,24,254 per month
Explore the cost of your home by adjusting the details
Total amount : ₹5,09,10,488
Enquire Now

Let us reach out to you at the earliest.
 +91
+91REQUEST A CALLBACK
I am happy to be contacted by Blox
RERA QR Codes
Posh Verdant is a real estate project registered under MahaRERA (Maharashtra Real Estate Regulatory Authority), ensuring transparency and accountability in its development.
Scan this RERA QR code to find out more or search ID here - https://maharera.maharashtra.gov.in
Frequently Asked Questions
When is the possession date for Posh Verdant?

Possession date of Posh Verdant is 29 Jun 2026
What is the RERA carpet area range of Posh Verdant?
The RERA carpet area range for Posh Verdant is 774 - 786 sqft
What is the price range of Posh Verdant?
The price range of Posh Verdant is ₹4.06 Cr - 4.12 Cr
Where is Posh Verdant located?
Posh Verdant is located at Posh Verdant , Off Linking Rd, opp. Thadomal Shahani Engineering College, W, Bandra West, Mumbai, Maharashtra 400050.
What configurations are available in Posh Verdant?
Posh Verdant has 2 BHK configurations.
What is the status of Posh Verdant?
The status of Posh Verdant is Ready to move.
Which amenities are provided in Posh Verdant?
The amenities are CCTV / Video Surveillance, Gymnasium, Indoor Games, Jogging / Cycle Track, Kids Play Areas / Sand Pits, Large Green Area, Multipurpose Hall, Senior citizen Area, Spacious Clubhouse, Swimming Pool, Walking Area, Yoga Area.
Who is the developer of Posh Verdant?
The developer of Posh Verdant is Spectrum Properties & Posh Estates LLP.
About The Developer
Spectrum Properties & Posh Estates LLP
Posh Estates Llp are a prominent name in the Real Estate and Property Development domain of India. This group has the vision to develop India's infrastructure industry. The plans of the architects and engineers of this group show that they have a futuristic view which will allow them to design homes which will be commonly found in future. The professionals of Posh Estates Llp are committed to their work and have proper work ethics. They are an expert in the field and are skilled, competent and determined to reinvent Indian infrastructure. The praise of the customers and clients is the best reward for the hard work put in by this group.




Similar Projects


