Discover. Experience. Buy.
Get Personalized experience
by logging in
Login / Register


 VIEW ALL

Ranawat Shankeshwar Darshan
Ranawat Shankeshwar Darshan no. 2/1, 1, Hagawane Nagar Rd, near Yashodhan Society, Yashodhan Society, Kapil Nagar, Kondhwa, Pune, Maharashtra 411048
Kondhwa
₹1.55 Cr - 2.18 Cr
₹1.55 Cr - 2.18 Cr
BOOK PROPERTY


Overview
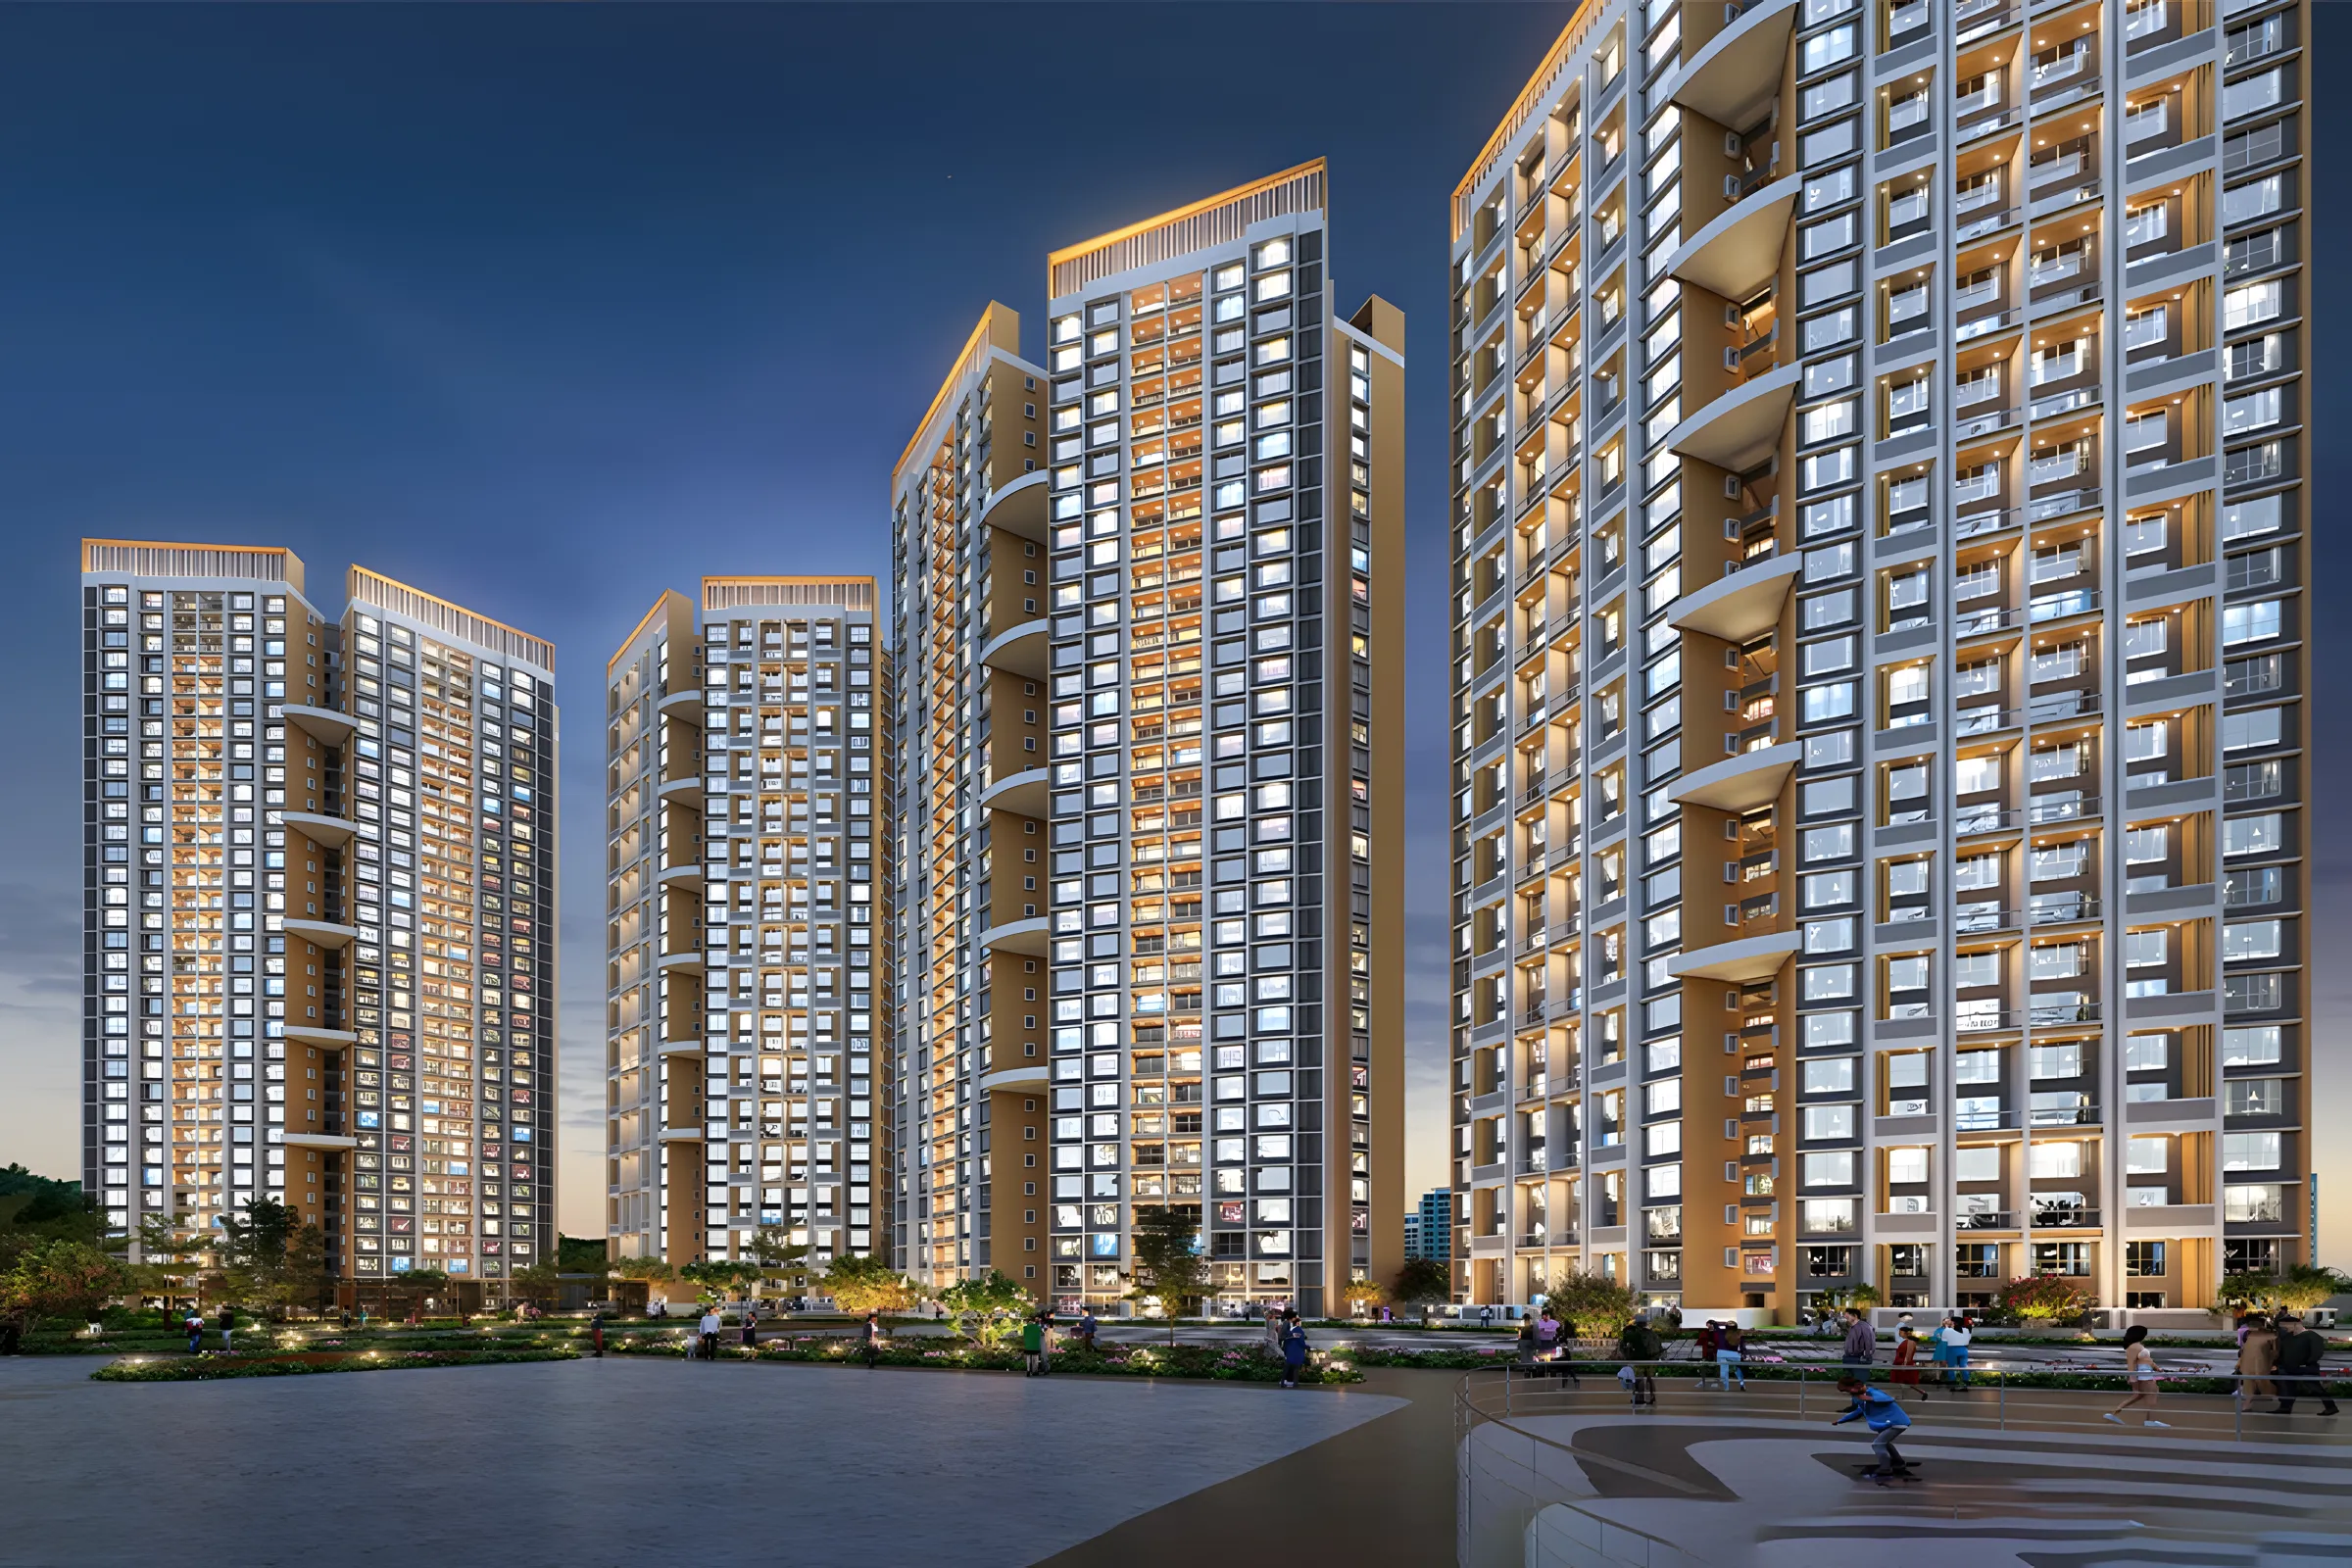
Ranawat Shankeshwar Darshan is a noteworthy real estate projects in Pune . Ranawat Shankeshwar Darshan includes flats as part of its residential offerings. An important properties in Pune is Ranawat Shankeshwar Darshan, known for its great residential units . Ranawat Shankeshwar Darshan is perfect. It is a shining example of what can be achieved when technology and talent meet. Ranawat Shankeshwar Darshan features 1 BHK flats in Pune, perfect for individuals or couples seeking cozy residences. Its well-planned flats and homes offer residents the perfect blend of style, comfort, and convenience . If you're in search of stylish and comfortable homes in Pune, Ranawat Shankeshwar Darshan offers a range of options to choose from. For those in need of larger living spaces, Ranawat Shankeshwar Darshan also provides 2 & 3 BHK homes in Pune. These projects in Pune offer ample space for families or individuals desiring extra room. Shankeshwar Darshan is perfect. It is a shining example of what can be achieved when technology and talent meet . Ranawat Shankeshwar Darshan is a great place to live in Pune.
Configuration
2 BHK, 3 BHK
Ready to move
Completed in Oct 2021
Avg. Price
₹17,816/sq.ft
RERA Carpet Area
870 - 1224 sqft
Why consider buying this property?
- Luxurious residences with premium lifestyle amenities.
- Well-connected to key business destinations like Market Yard & Timber Market.
- Intelligent home access control.
- Excellent connectivity with all prime locations across Pune.
- Perfection is second nature.
Google AI Summary
✦Shankeshwar Darshan by Ranawat Group. Reviewers describe Shankeshwar Darshan by Ranawat Group. as a well-maintained, premium single-tower residential complex located in a prominent neighborhood. Residents note that the apartments offer good space utilization and proper ventilation, creating a comfortable living environment.

The good things
Single Tower Design
Single tower design offering a more exclusive community feel with limited apartments per floor
Layout & Space
Good natural lighting and ventilation inside the residential units
Premium Interior Finishes
Premium interior finishes including vitrified tile flooring and wooden flooring in the master bedroom
Shopping & Dining
Convenient access to nearby markets and daily essentials

Needs improvement
Amenities
Limited scale of amenities compared to large-scale mega township projects
Traffic Congestion
High density traffic congestion around the immediate approach roads during peak hours
Parking
Limited visitor parking space within the premises
The Verdict
Good for families
High appreciation potential
Premium standalone building
Amenities

Kids Play Areas / Sand Pits

Large Green Area

Walking Area

Kids Play Areas / Sand Pits

Large Green Area

Walking Area
Price & Floor Plan
2 BHK
3 BHK
- 870 sq. ft
Name
2 BHK
Price Range
₹1.55 Cr

Locality

hospital

school

bank

train station

Namo Multispeciality Hospital
0.5 km
Pride Multispeciality Hospital
0.6 km
Bliss Multispeciality Hospital
0.8 km
Care Hospital Multispeciality
1.1 km
Siddhivinayak Hospital Sukhsagar Nagar
1.2 km
Satyanand Multispeciality Hospital & Elderly Care, Pune
1.4 km
Home Loan Calculator
Starting from ₹1,61,970 per month
Explore the cost of your home by adjusting the details
Total amount : ₹1,94,36,459
Enquire Now

Let us reach out to you at the earliest.
 +91
REQUEST A CALLBACK
I am happy to be contacted by Blox
RERA QR Codes
Ranawat Shankeshwar Darshan is a real estate project registered under MahaRERA (Maharashtra Real Estate Regulatory Authority), ensuring transparency and accountability in its development.
Scan this RERA QR code to find out more or search ID here - https://maharera.maharashtra.gov.in
Frequently Asked Questions
When is the possession date for Ranawat Shankeshwar Darshan?

Possession date of Ranawat Shankeshwar Darshan is 31 Dec 2024
What is the RERA carpet area range of Ranawat Shankeshwar Darshan?
The RERA carpet area range for Ranawat Shankeshwar Darshan is 870 - 1224 sqft
What is the price range of Ranawat Shankeshwar Darshan?
The price range of Ranawat Shankeshwar Darshan is ₹1.55 Cr - 2.18 Cr
Where is Ranawat Shankeshwar Darshan located?
Ranawat Shankeshwar Darshan is located at Ranawat Shankeshwar Darshan no. 2/1, 1, Hagawane Nagar Rd, near Yashodhan Society, Yashodhan Society, Kapil Nagar, Kondhwa, Pune, Maharashtra 411048.
What configurations are available in Ranawat Shankeshwar Darshan?
Ranawat Shankeshwar Darshan has 2 BHK, 3 BHK configurations.
What is the status of Ranawat Shankeshwar Darshan?
The status of Ranawat Shankeshwar Darshan is Ready to move.
Which amenities are provided in Ranawat Shankeshwar Darshan?
The amenities are Kids Play Areas / Sand Pits, Large Green Area, Walking Area.
Who is the developer of Ranawat Shankeshwar Darshan?
The developer of Ranawat Shankeshwar Darshan is Ranawat Group.
About The Developer
Ranawat Group
Ranawat Group is a Pune-based real estate and construction developer with roots tracing back to 1985, when founder Vilas Jain began his professional journey as a contractor before establishing a broader construction and development business. The organisation is now associated with the leadership of Vishal Jain and operates through several affiliated entities, including Ranawat Properties LLP and Ranawat Eminent Builders LLP. Over the years, the group has developed a presence in the Pune residential market through projects such as Ranawat Elegance, Ranawat Heights and other residential developments. Its operating history reflects a long-standing association with Pune's construction and real estate sector, with a focus on creating residential properties for the city's expanding urban population.Ranawat Group's development philosophy is centred on customer-oriented project execution, with emphasis on quality, timeliness and transparency. The company also highlights inclusivity and sustainability as considerations in its project planning. Its approach seeks to combine practical residential layouts with contemporary amenities and location advantages, while maintaining attention to construction standards and customer expectations. The group operates through multiple affiliated entities, and project-level ownership or development relationships may vary depending on the individual development.
Similar Projects