Discover. Experience. Buy.
Get Personalized experience
by logging in
Login / Register




 VIEW ALL

Raunak Imperial
Raunak Imperial, Ghodbunder Road, Opposite Platinum Heritage, Brahmand, Thane West, Maharashtra 400607
Thane West
₹1 Cr - 2.3 Cr
₹1 Cr - 2.3 Cr
BOOK PROPERTY


Overview
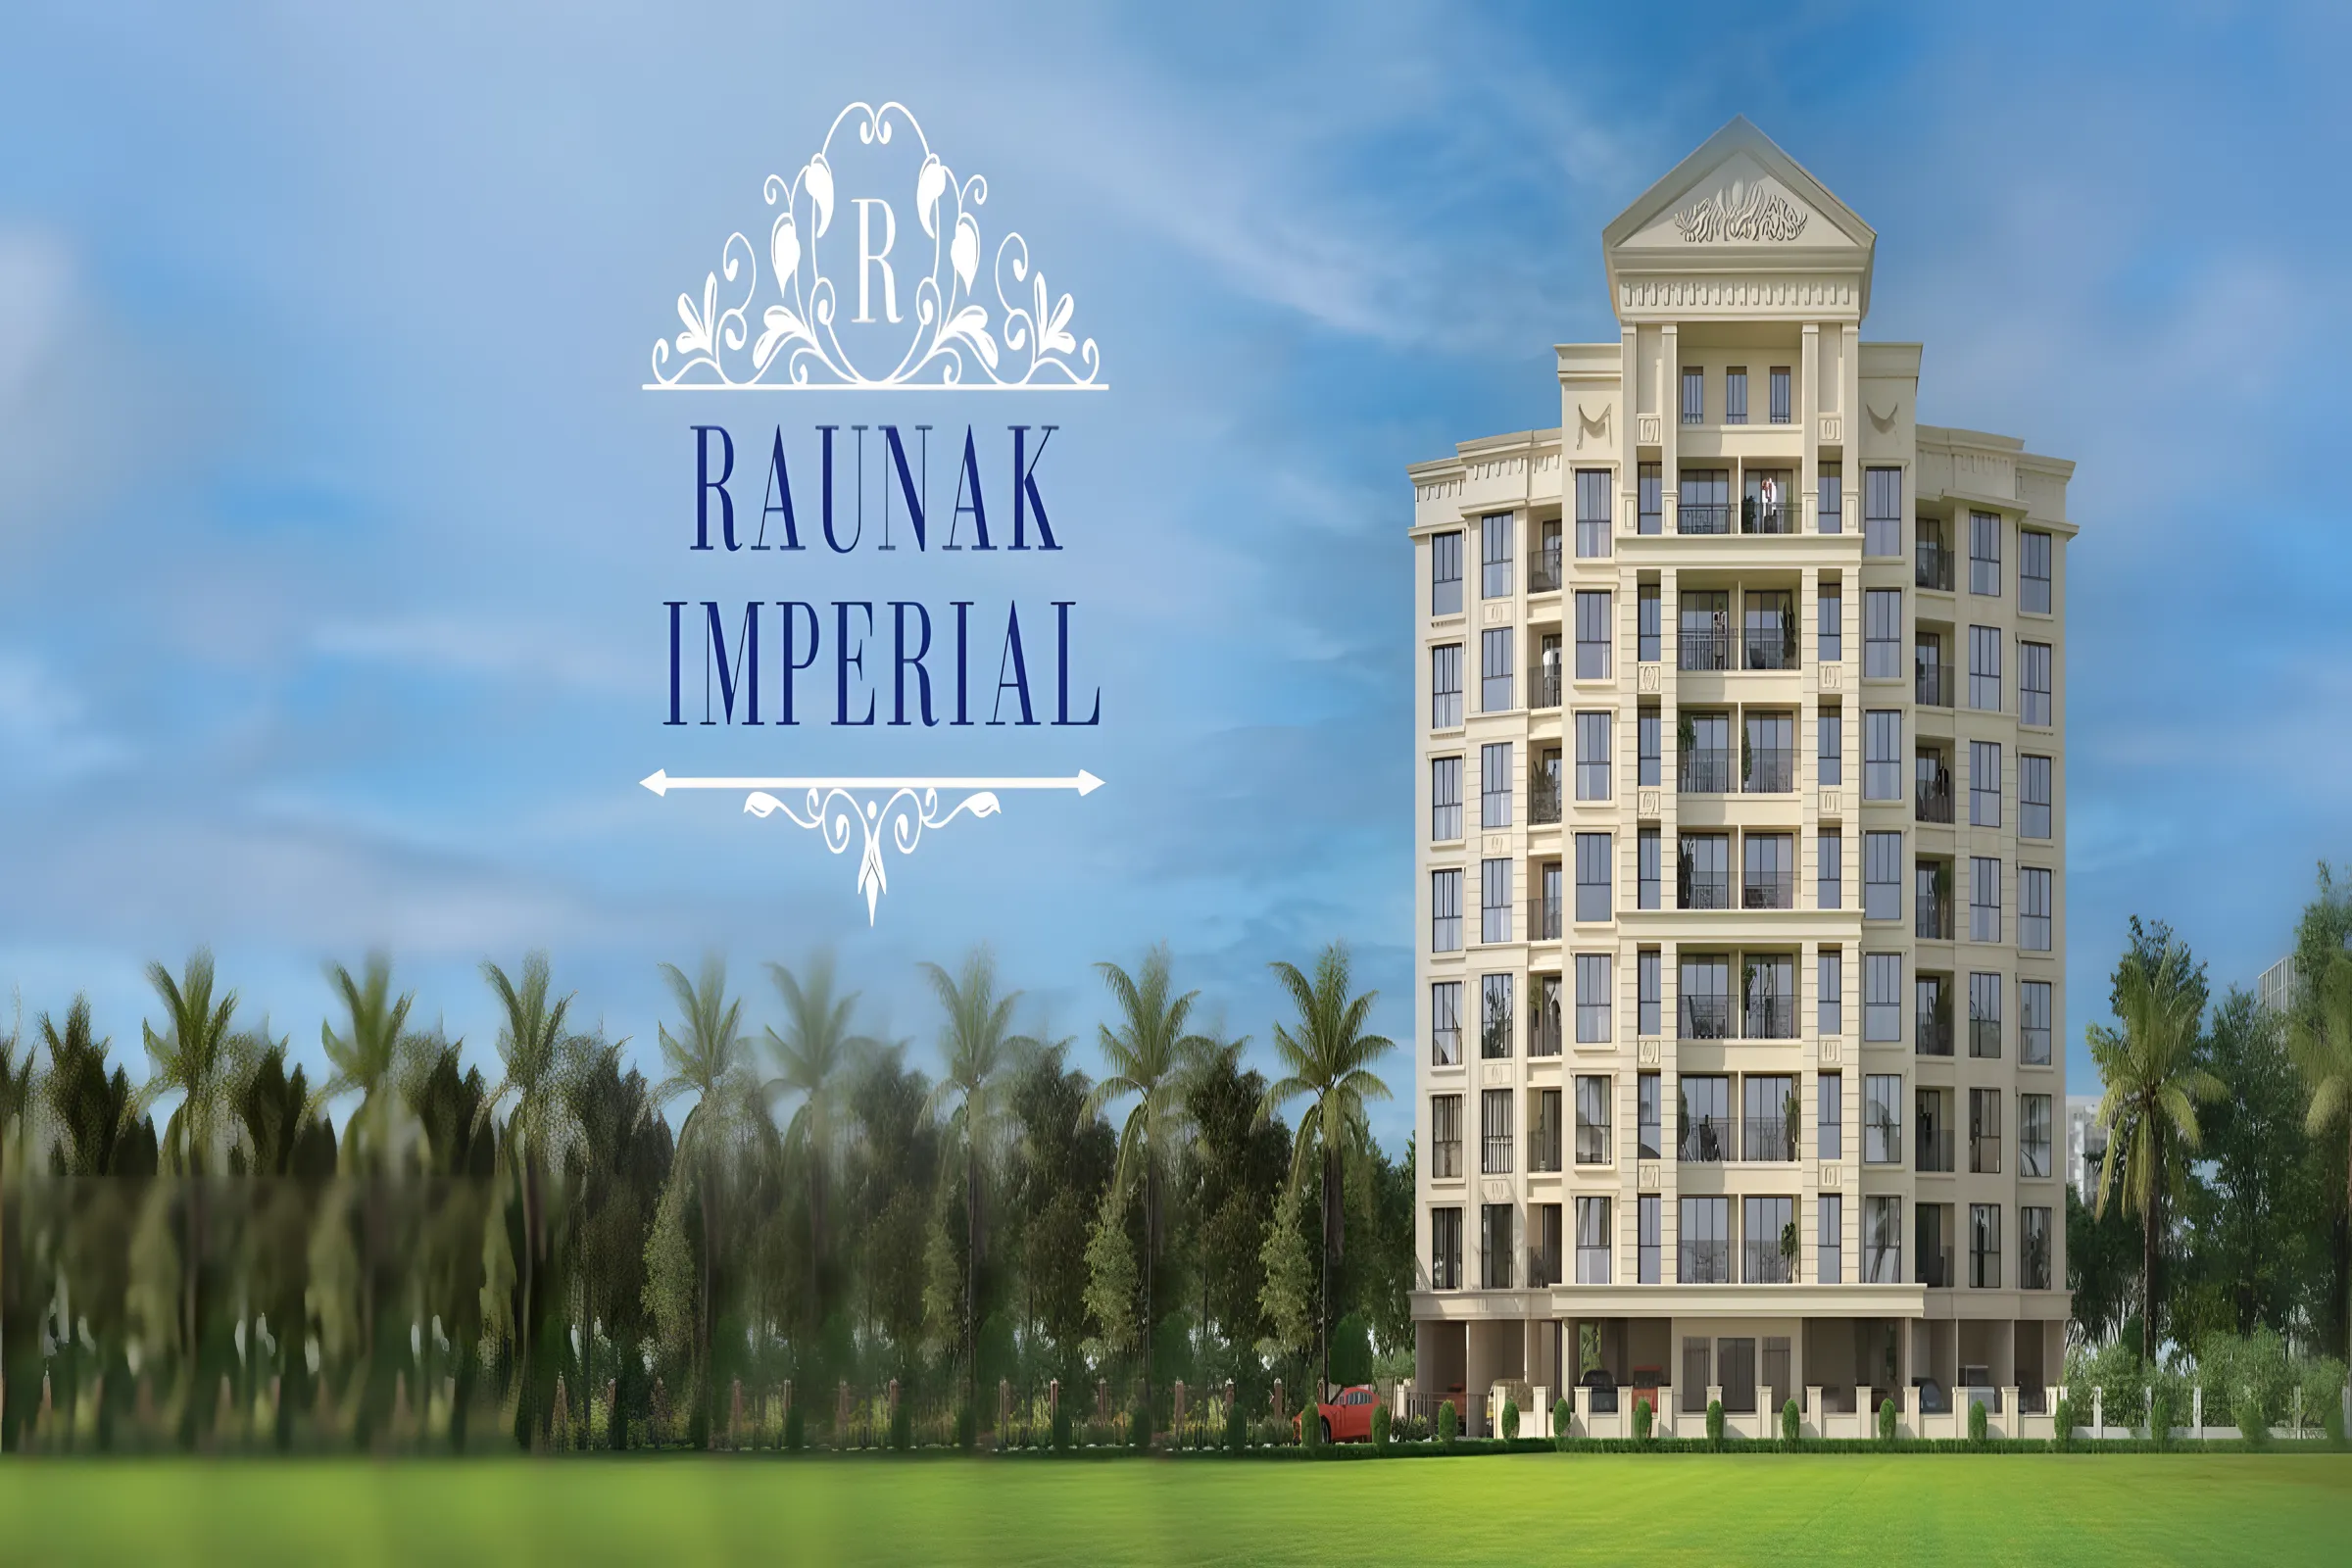
The name Raunak Imperial is just so apt. No common road, or crowded main avenue for you. A private road takes you to this home; its gates are exclusive, private, secluded. Imperial is in the middle of Hiranandani Estate. Yet away from the crowd. Raunak Imperial is a seven-floor project that is meant to create a close-knit community where neighbours know neighbours and can form healthy, life-enhancing relationships. The design is a unique fusion of a beautifully designed columnar exterior with a Mondrian-inspired approach to the facade and a look made up of rectangular glass window arrangements. The colours are understated with just a touch of Grecian architecture to embellish the modern with the classical. The standout feature is that we have a choice of home configurations. You can choose between 1, 2, or 3 BHK homes on any floor. Each home comes with the best of international-class fittings, Euro-style tiling, and chic accessories. The kitchen is modular, the electricals are high-rated for safety, and the bathroom fixtures are top-of-the-line. The layout affords complete freedom for the design you have in mind. There is an openness that allows the breeze in and for the light to come through. The outlook should be bright, whether it is your home or your life.
Configuration
1 BHK, 2 BHK, 3 BHK
Under construction
Possession in Dec 2026
Avg. Price
₹20,081/sq.ft
RERA Carpet Area
498 - 987 sqft
Why consider buying this property?
- Perfection is second nature.
- Access to important landmarks.
- Discover an exclusive life at a futuristic destination.
- Intelligent home access control.
- Strategically Constructed Homes.
Google AI Summary
✦Online reviews for Raunak Imperial in Thane West point to strategic location, social infrastructure and private entry as its main strengths. Recurring drawbacks raised by reviewers include construction delays and water supply concerns.

The good things
Strategic Location
The site offers easy access to the Eastern Express Highway and major transit points like the Thane Railway Station.
Social Infrastructure
Reputed schools and top-tier hospitals like Hiranandani Hospital are within a short walking distance.
Private Entry
The dedicated lane for the project ensures a quiet environment free from the noise of the main city roads.
Variety of Layouts
The project provides flexible 1, 2, and 3 BHK configurations, which is rare for a boutique tower.
Modern Amenities
Facilities such as a rooftop garden, gymnasium, and smart home access controls are well-regarded by site visitors.

Needs improvement
Construction Delays
Potential buyers are cautious due to the developer's track record of extending possession dates in nearby societies.
Water Supply Concerns
Existing residents in similar Raunak projects nearby have reported dependence on water tankers and lack of TMC connection.
Ongoing Noise
Being in a developing pocket of Thane West, the immediate vicinity is subject to dust and noise from neighboring construction sites.
Limited Open Space
As a single-tower project on a compact plot, there is relatively less open ground space compared to larger townships.
Parking Constraints
Some feedback points toward the additional costs and limited availability of dedicated four-wheeler parking spaces.
The Verdict
Ideal for nuclear families
Strong investment potential
Excellent for local commuters
High maintenance risk
Boutique living experience
Amenities

CCTV / Video Surveillance

Gymnasium

Indoor Games

Jogging / Cycle Track

Kids Play Areas / Sand Pits

Large Green Area

Luxurious Clubhouse

Yoga Area

CCTV / Video Surveillance

Gymnasium

Indoor Games

Jogging / Cycle Track

Kids Play Areas / Sand Pits

Large Green Area

Luxurious Clubhouse

Yoga Area
Price & Floor Plan
1 BHK
2 BHK
3 BHK
- 498 sq. ft
Name
1 BHK
Price Range
₹1 Cr

Locality

hospital

school

bank

train station

Kims Hospitals, Thane
0.1 km
Hiranandani Hospital
0.3 km
Horizon Prime Hospital
0.8 km
Kevalya Hospital
1.6 km
Thane Noble Hospital
1.7 km
Solaris Super Speciality Hospital
2.5 km
Home Loan Calculator
Starting from ₹1,04,498 per month
Explore the cost of your home by adjusting the details
Total amount : ₹1,25,39,716
Enquire Now

Let us reach out to you at the earliest.
 +91
REQUEST A CALLBACK
I am happy to be contacted by Blox
RERA QR Codes
Raunak Imperial is a real estate project registered under MahaRERA (Maharashtra Real Estate Regulatory Authority), ensuring transparency and accountability in its development.
Scan this RERA QR code to find out more or search ID here - https://maharera.maharashtra.gov.in
Frequently Asked Questions
When is the possession date for Raunak Imperial?

Possession date of Raunak Imperial is 30 Dec 2026
What is the RERA carpet area range of Raunak Imperial?
The RERA carpet area range for Raunak Imperial is 498 - 987 sqft
What is the price range of Raunak Imperial?
The price range of Raunak Imperial is ₹1 Cr - 2.3 Cr
Where is Raunak Imperial located?
Raunak Imperial is located at Raunak Imperial, Ghodbunder Road, Opposite Platinum Heritage, Brahmand, Thane West, Maharashtra 400607.
What configurations are available in Raunak Imperial?
Raunak Imperial has 1 BHK, 2 BHK, 3 BHK configurations.
What is the status of Raunak Imperial?
The status of Raunak Imperial is Under construction.
Which amenities are provided in Raunak Imperial?
The amenities are CCTV / Video Surveillance, Gymnasium, Indoor Games, Jogging / Cycle Track, Kids Play Areas / Sand Pits, Large Green Area, Luxurious Clubhouse, Yoga Area.
Who is the developer of Raunak Imperial?
The developer of Raunak Imperial is Raunak Group.
About The Developer
Raunak Group
Raunak Group is an established real estate developer operating across the Mumbai Metropolitan Region, with a history dating back to 1980 and a primary presence in Thane, Kalyan and Mumbai. The group operates under the ownership of Shyamlal Mody and has developed a diverse portfolio spanning residential and commercial properties. Its development formats include townships, residential enclaves, gated communities and standalone buildings, reflecting an approach that caters to different segments of the urban housing market. Over more than four decades, Raunak Group has built a presence particularly within the Thane region, where its projects contribute to the area's expanding residential landscape.Raunak Group also highlights timely project execution and increasingly sustainable construction practices as part of its broader development positioning. The company places emphasis on creating residential environments supported by planned infrastructure, lifestyle amenities and community-oriented spaces. Its township and gated-community formats indicate a development approach that combines individual housing with shared recreational and social facilities.Raunak Group's presence across Thane, Kalyan and Mumbai places its developments within established and expanding residential markets with access to transport networks, educational institutions, healthcare facilities, retail destinations and employment centres.






Similar Projects