


Discover. Experience. Buy.
Get Personalized experience
by logging in
Login / Register


 VIEW ALL

Rishabraj Vatsal
Rishabraj Vatsal, Swami Vivekananda Rd, Kandivali, Parekh Nagar, Kandivali West, Mumbai, Maharashtra 400067
Kandivali West
₹1.43 Cr - 2.72 Cr
₹1.43 Cr - 2.72 Cr
BOOK PROPERTY


Overview
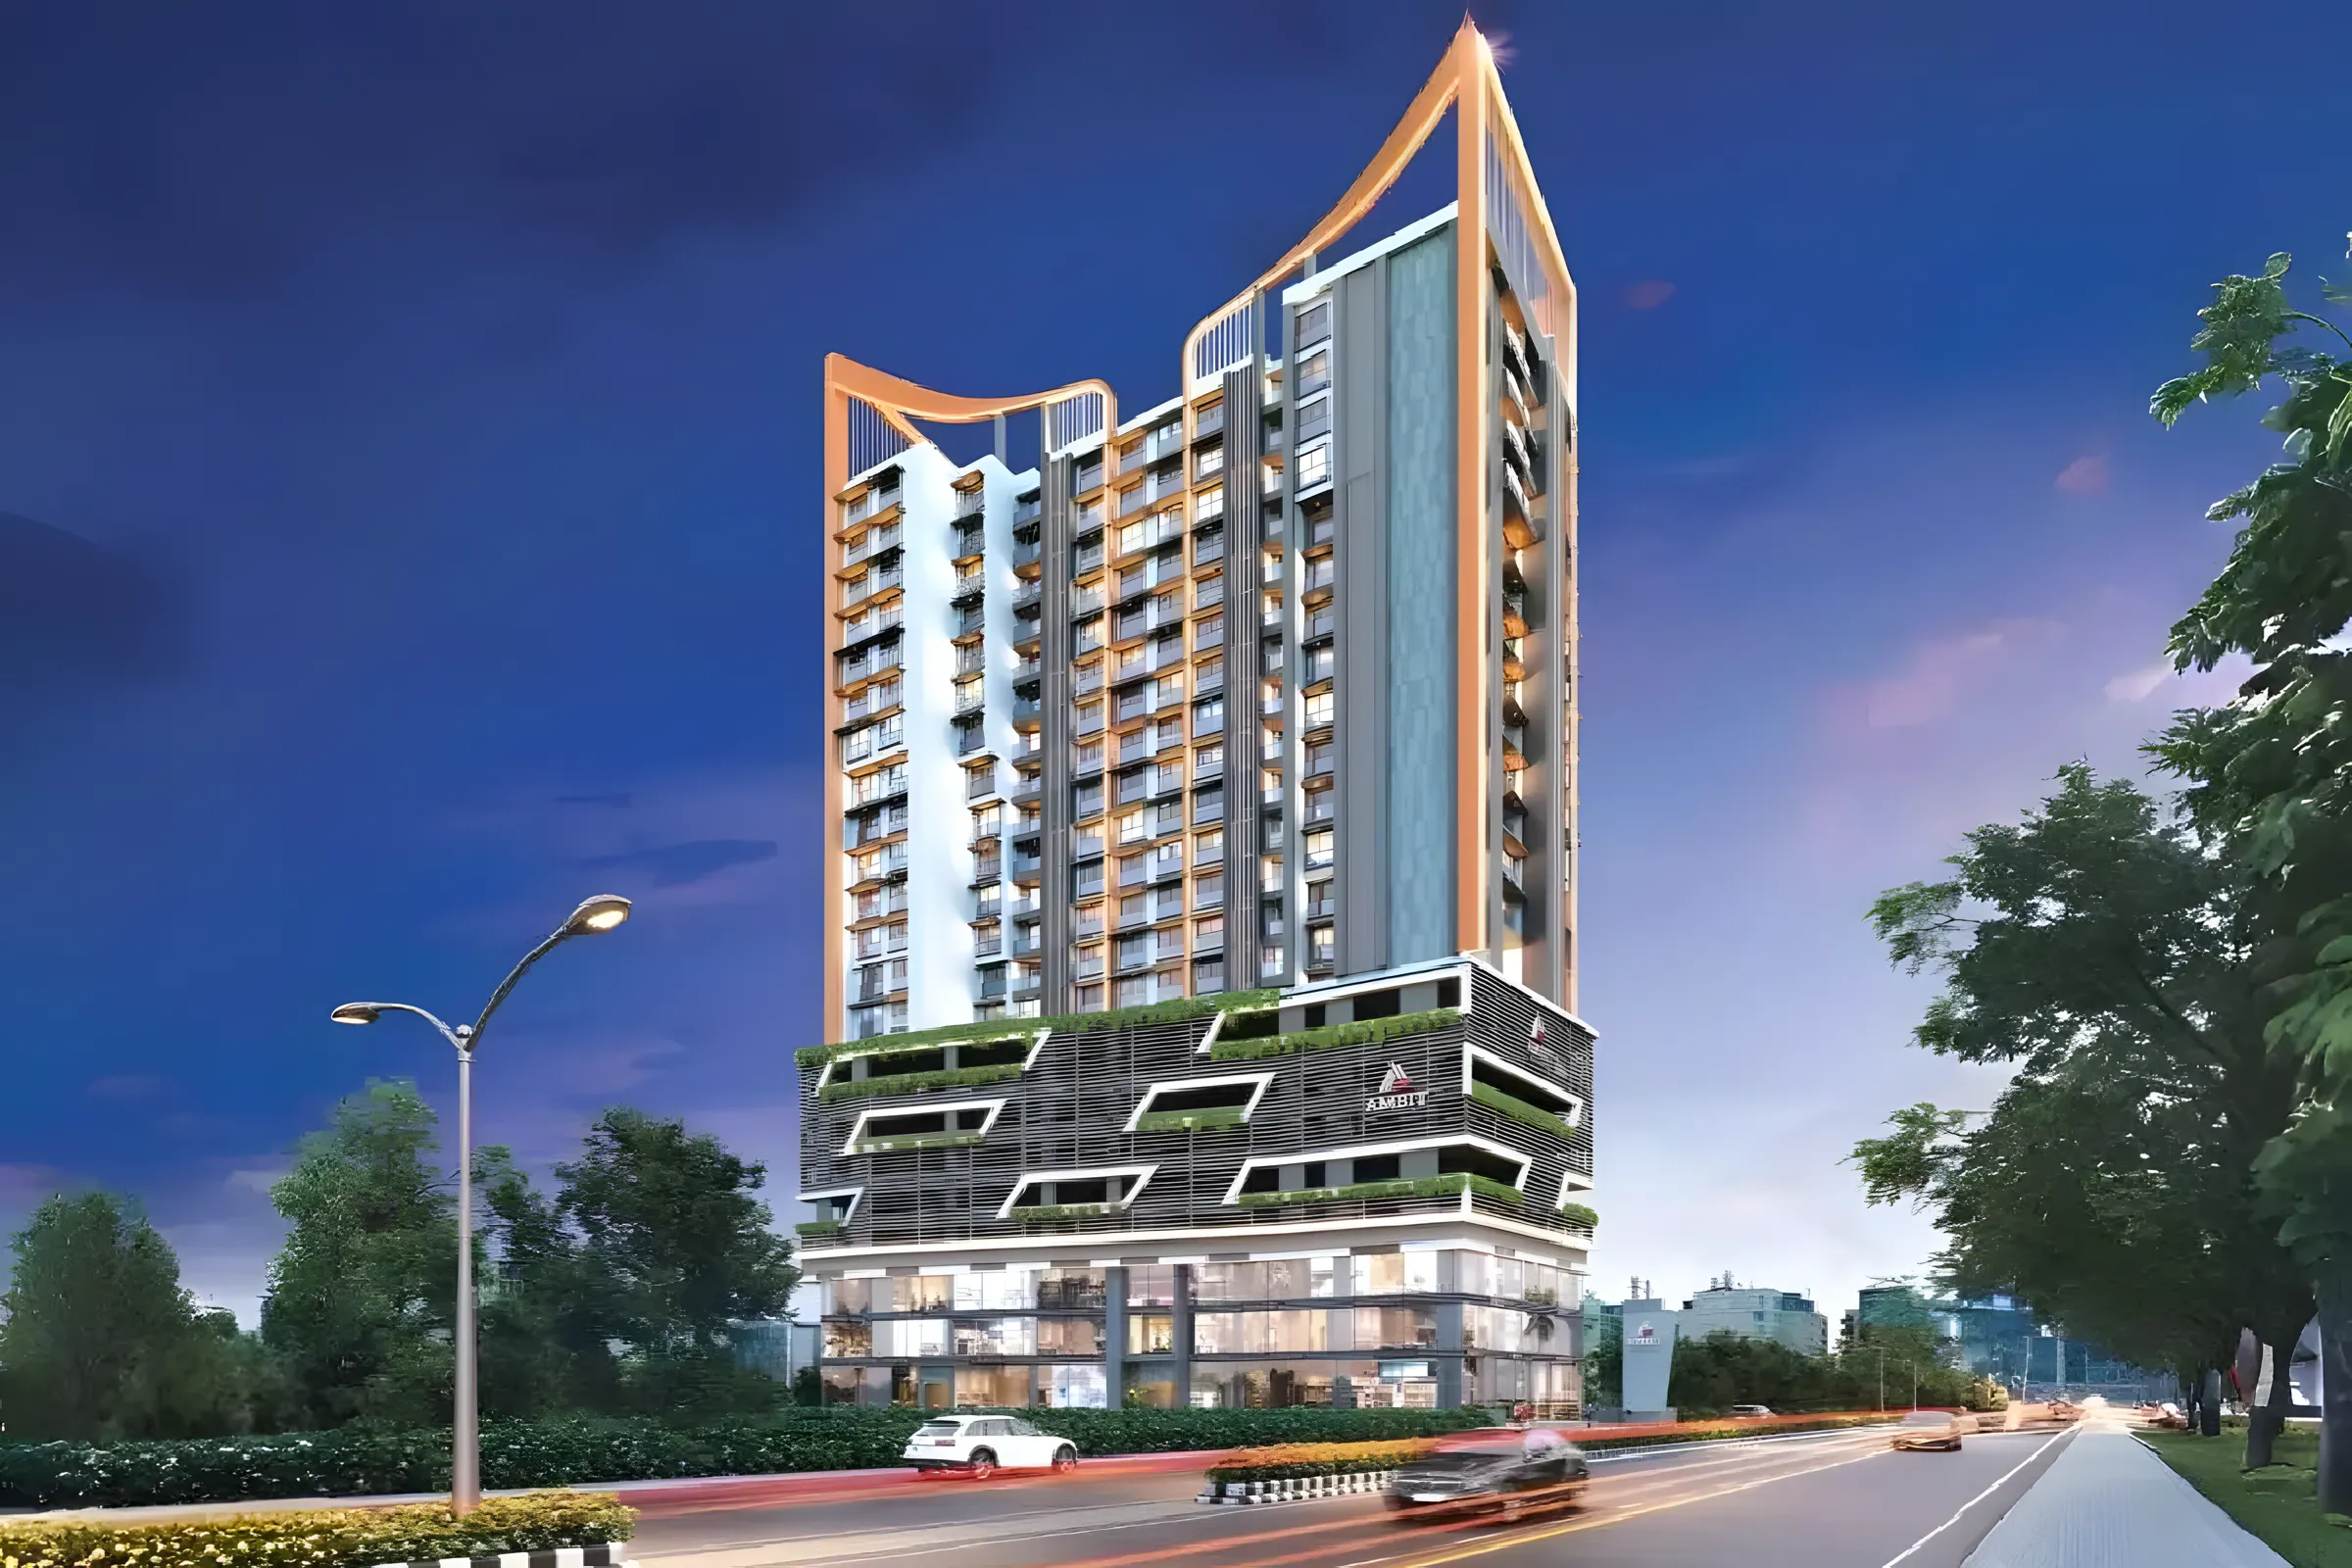
Rishabraj Vatsal, located in Kandivali West, Mumbai, is a residential project offering 2 BHK and 3 BHK units with a carpet area ranging from 529 to 1008 sqft. This project was developed by the H.Rishabraj Group, founded by Harrishkumar Jain, who brings a history of decades in the real estate industry. Harrishkumar Jain began his journey in real estate with small-scale residential developments in the Borivali area. Over the years, as Builders & Developers, the Harrishkumar Jain Group, under his leadership, has completed more than 8 projects in the Borivali – Andheri region. Their commitment to delivering on promises and completing redevelopment projects on time has earned them the trust and satisfaction of their valued clients, ensuring the company's continued growth and success.
Configuration
2 BHK, 3 BHK
Under construction
Possession in Dec 2026
Avg. Price
₹27,000/sq.ft
RERA Carpet Area
529 - 1008 sqft
Why consider buying this property?
- S V Road, Link Road, and the Western Express Highway all provide direct access to the location.
- Kandivali Station on the Western Line of the Mumbai Suburban Railway network connects Kandivali (West) to the railroads.
- There are many hospitals here, including PJ Pancholia, Oxford, and Kapol Vidyanidhi International.
- Contains a dedicated metro station, Dahanukarwadi on Mumbai Metro Line 2A (Dahisar (East)-D.N. Nagar).
- Kandivali (West) is home to numerous hospitals, including Saraswati, Namaha, and Lotus Multispeciality.
- Multiple-level parking, surveillance cameras.
Google AI Summary
✦Location Advantage: Reviewers note that the project sits in a well-connected area with close proximity to the railway station, local temples, and daily convenience stores. Community and Safety: Residents mention that the surrounding neighborhood feels secure with helpful neighbors and a supportive community atmosphere. Layout and Space: Feedback highlights that the individual residential units are designed to be spacious with optimal natural light and proper ventilation.

The good things
Public Transport
Conveniently located just a short walking distance from Kandivali railway station.
Location
Close proximity to religious sites such as the local Jain temple.
Layout & Space
Offers Vastu-compliant flat layouts with good natural lighting and ventilation.
Amenities
Basic modern amenities provided include a gym space and a terrace garden.

Needs improvement
Shopping & Dining
Limited review feedback points to a smaller scale development with restricted massive open recreational grounds.
Shopping & Dining
Higher price points quoted relative to certain standard resale metrics in the immediate micro-market.
The Verdict
Convenient rail commute, Great for families, Close to religious centers
Price & Floor Plan
2 BHK
3 BHK
- 529 sq. ft
- 628 sq. ft
- 675 sq. ft
- 771 sq. ft
Name
2BHK
Price Range
₹1.43 Cr

Locality

school

bank

train station

hospital

Raising Right
0.1 km
Bachpan Play School
0.3 km
Sardar Vallabhbhai Patel Vividhlakshi Vidylaya
0.5 km
Swami Vivekanand International School & Jr College
0.6 km
Kandivali Education Society’S Kes International School
0.9 km
J.B. English Medium School & Junior College
0.9 km
Home Loan Calculator
Starting from ₹1,49,254 per month
Explore the cost of your home by adjusting the details
Total amount : ₹1,79,10,476
Enquire Now

Let us reach out to you at the earliest.
 +91
REQUEST A CALLBACK
I am happy to be contacted by Blox
RERA QR Codes
Rishabraj Vatsal is a real estate project registered under MahaRERA (Maharashtra Real Estate Regulatory Authority), ensuring transparency and accountability in its development.
Scan this RERA QR code to find out more or search ID here - https://maharera.maharashtra.gov.in
Frequently Asked Questions
When is the possession date for Rishabraj Vatsal?

Possession date of Rishabraj Vatsal is 31 Dec 2026
What is the RERA carpet area range of Rishabraj Vatsal?
The RERA carpet area range for Rishabraj Vatsal is 529 - 1008 sqft
What is the price range of Rishabraj Vatsal?
The price range of Rishabraj Vatsal is ₹1.43 Cr - 2.72 Cr
Where is Rishabraj Vatsal located?
Rishabraj Vatsal is located at Rishabraj Vatsal, Swami Vivekananda Rd, Kandivali, Parekh Nagar, Kandivali West, Mumbai, Maharashtra 400067.
What configurations are available in Rishabraj Vatsal?
Rishabraj Vatsal has 2 BHK, 3 BHK configurations.
What is the status of Rishabraj Vatsal?
The status of Rishabraj Vatsal is Under construction.
Who is the developer of Rishabraj Vatsal?
The developer of Rishabraj Vatsal is H Rishabraj Builders & Developers.
About The Developer
H Rishabraj Builders & Developers
H Rishabraj Builders & Developers is a Mumbai-based real estate company established in 2009 under the leadership of founder Harrish Kumar Jain. Beginning his professional journey in the textile trade, Jain subsequently entered the real estate sector with a focus on redevelopment projects, starting with Shyam Krupa CHSL in Borivali. Over the years, the company has expanded its presence across Mumbai's competitive redevelopment landscape, developing a portfolio that primarily comprises residential society redevelopment projects. The developer's activities are concentrated largely across the Borivali–Andheri corridor, where it has undertaken redevelopment initiatives and residential construction. The company states that it has completed 50+ projects, while industry profiles have cited figures of approximately 75 delivered projects serving more than 5,000 families. These figures are based on reported information and have not been independently audited. The group's focus on redevelopment reflects an understanding of Mumbai's established residential neighborhoods, where aging housing societies are increasingly being transformed into modern residential developments. The developer's stated philosophy places strong emphasis on ahead-of-schedule delivery, uncompromising construction quality, thoughtful planning, and customer satisfaction. Rather than focusing solely on scale, the company aims to build long-term relationships with residents and society members through dependable execution and quality-oriented development practices. Overall, H. Rishabraj Builders & Developers can be characterized by its Mumbai redevelopment expertise, established western-suburb presence, customer-focused approach, quality-driven construction, and experience in transforming established residential societies into modern living spaces.



Similar Projects


