Discover. Experience. Buy.
Get Personalized experience
by logging in
Login / Register


 VIEW ALL

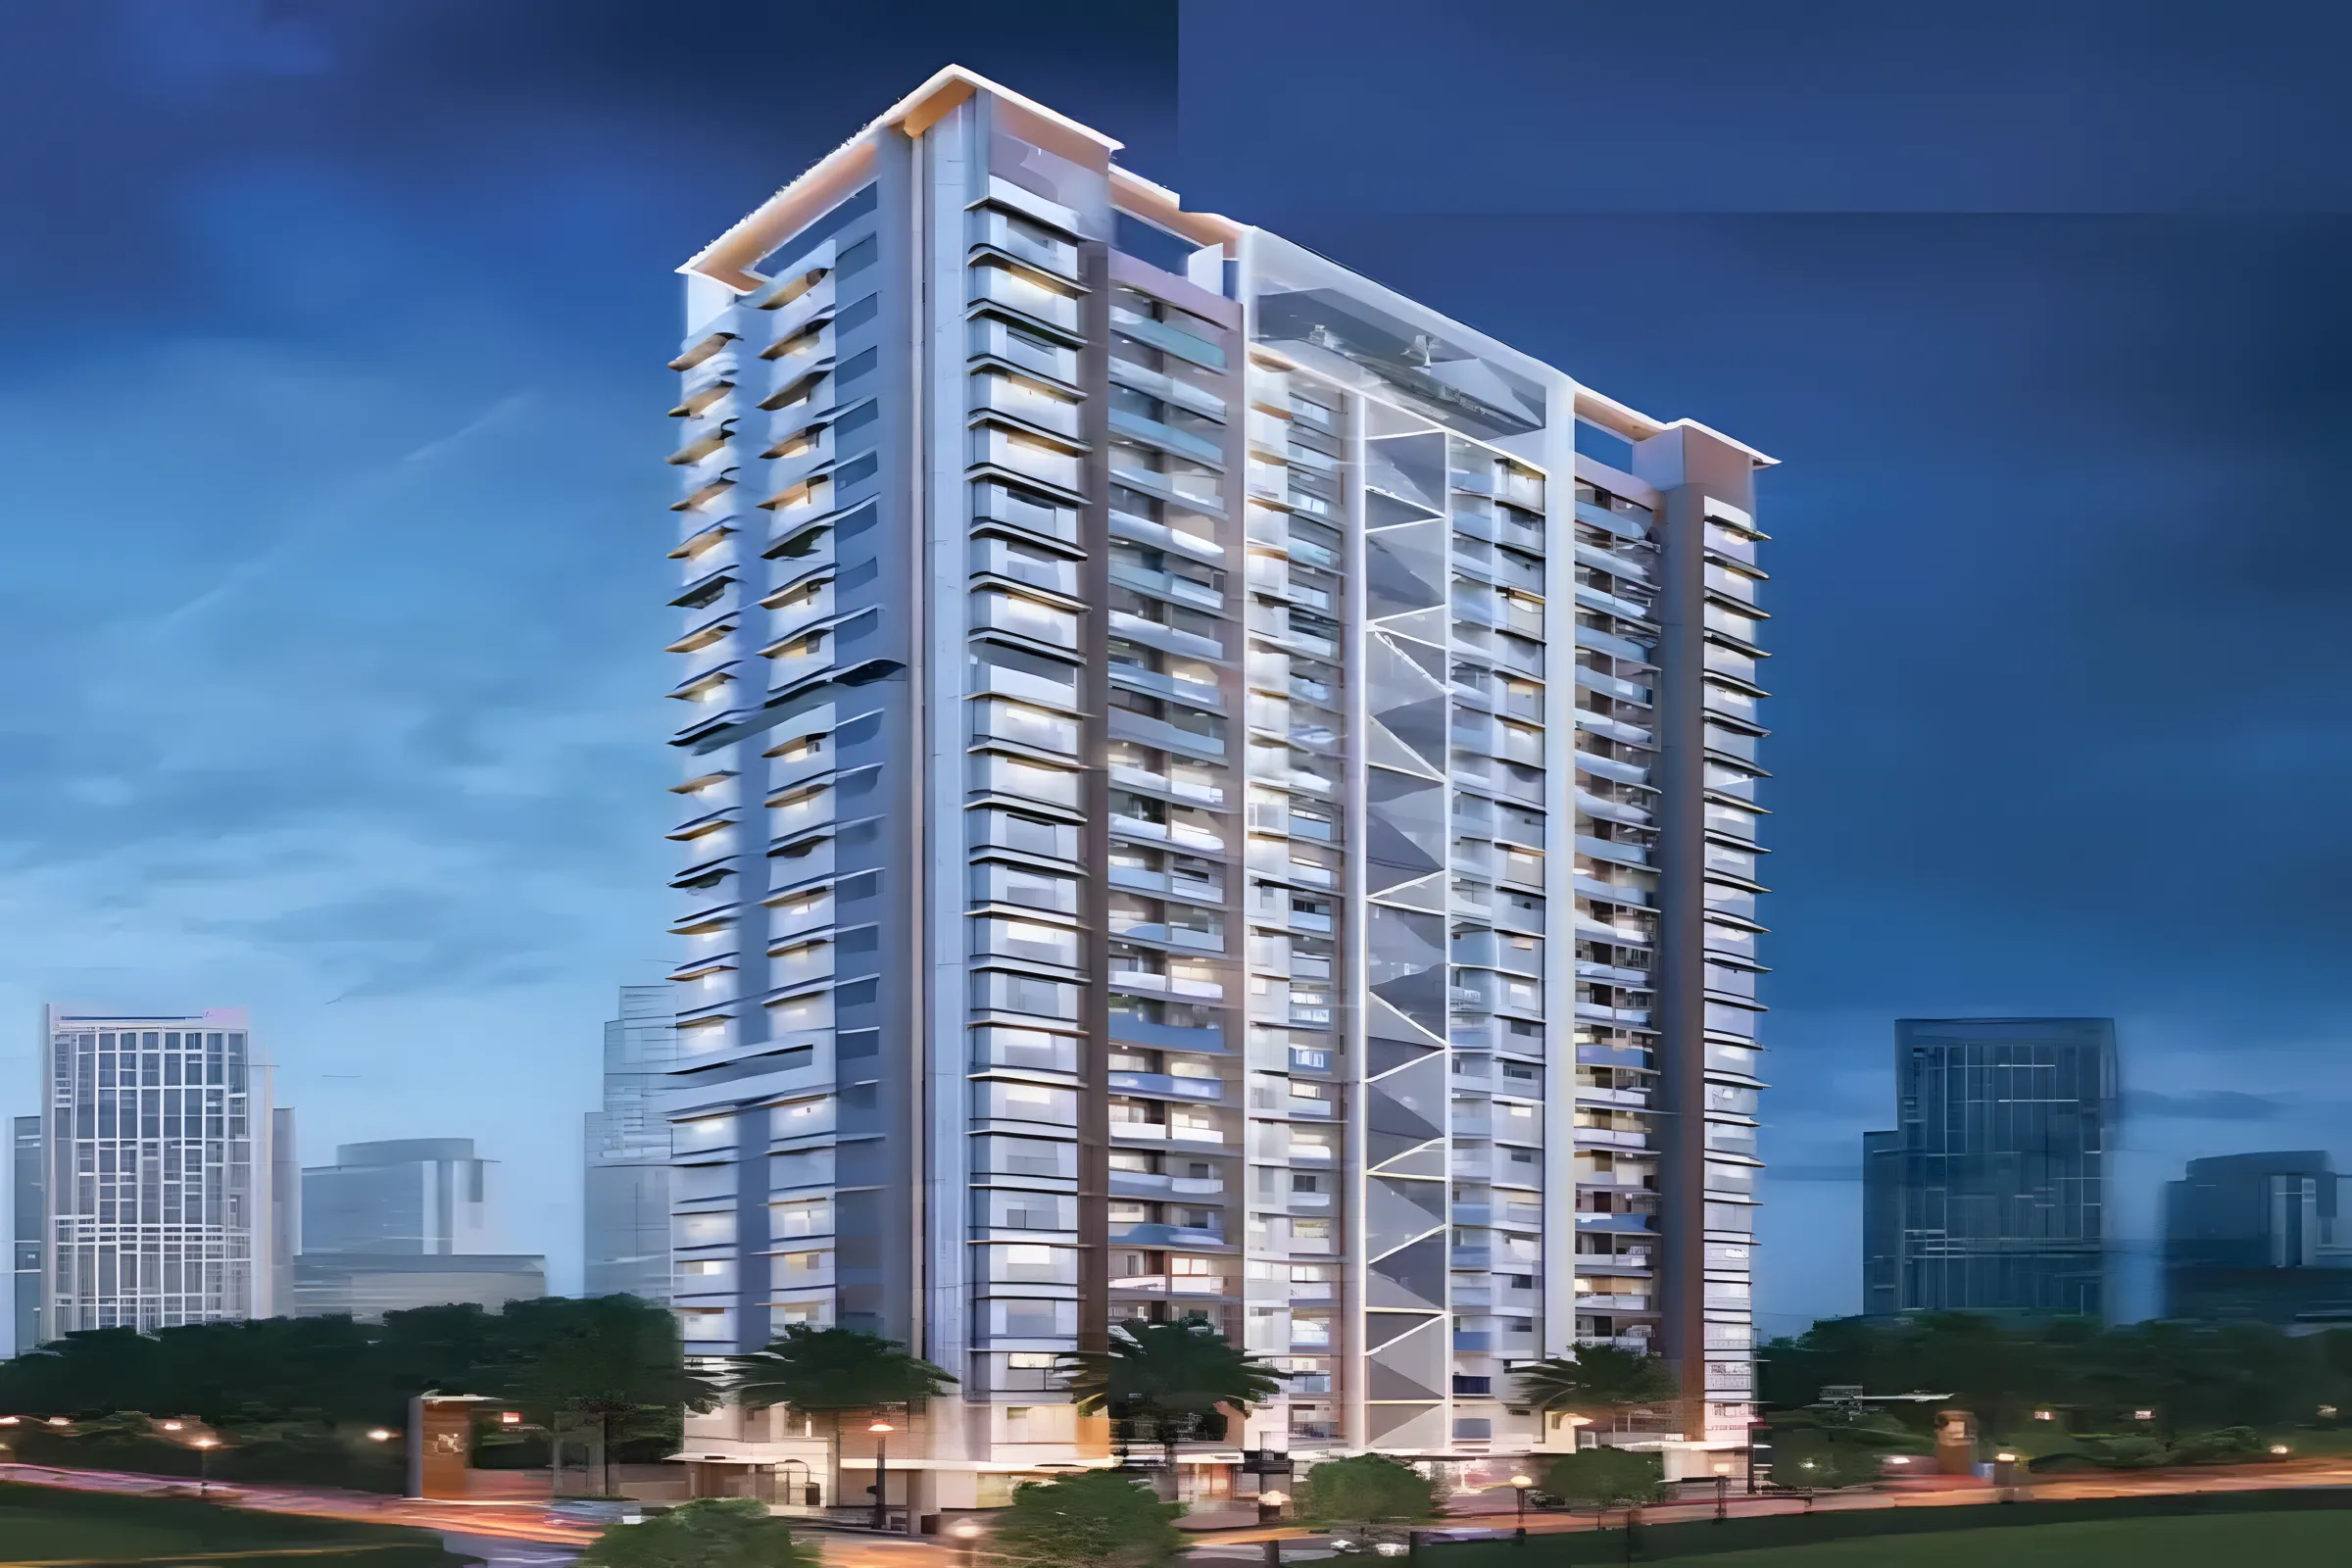
Sai Laxmi Residency
Kannamwar Nagar II, Vikhroli, Mumbai, Maharashtra 400083
Vikhroli East
₹67 L - 1.02 Cr
₹67 L - 1.02 Cr
BOOK PROPERTY


Overview
Sai Laxmi Residency, offering 1 BHK and 2 BHK Apartments in Vikhroli East, Mumbai, is situated in one of the most coveted localities, making it an ideal choice for those seeking future-oriented investments. Vikhroli East, Mumbai, enjoys close proximity to major corporate hubs, adding to its allure as a prime residential destination.
Configuration
1 BHK, 2 BHK
Ready to move
Completed in Dec 2025
Avg. Price
₹17,048/sq.ft
RERA Carpet Area
393 - 600 sqft
Why consider buying this property?
- Three open-side properties offering ample space and natural surroundings.
- Enjoy a comfortable lifestyle with features like landscaped gardens, a swimming pool, and a children's play area.
- Convenient access to key landmarks and amenities.
- Close proximity to essential facilities including schools, hospitals, educational institutes, restaurants, banks, and a movie theatre.
Google AI Summary
✦Online reviews for Sai Laxmi Residency in Vikhroli East point to strategic location, modern amenities and efficient layouts as its main strengths. Recurring drawbacks raised by reviewers include ongoing construction and limited open space.

The good things
Strategic Location
The site is located just off the Eastern Express Highway, providing rapid access to the BKC and Central Mumbai corridors.
Modern Amenities
The project includes a rooftop swimming pool, a fully equipped gymnasium, and a fitness center which are rare for smaller plot developments in the area.
Efficient Layouts
The apartment units are described as being designed for maximum natural light and cross-ventilation.
Nearby Healthcare
The building is situated very close to the Mahatma Jyotiba Phule Hospital, ensuring quick medical access.
Educational Access
Several well-known schools and colleges, including Don Bosco and Sandesh College, are within a 2-kilometer radius.

Needs improvement
Ongoing Construction
As the project is still in the internal finishing stage, residents will have to deal with noise and dust in the immediate vicinity until completion.
Limited Open Space
Being a single-tower development on a 0.27-acre plot, there is minimal ground-level open space or large garden areas.
Traffic Bottlenecks
The internal roads of Kannamwar Nagar can become congested during peak school and office hours.
Parking Constraints
While dedicated bike parking is mentioned, four-wheeler parking space may be limited due to the compact nature of the plot.
The Verdict
Good value for money
Great for working professionals
Ideal for small families
Excellent for commuters via Eastern Express Highway
Amenities

CCTV / Video Surveillance

Gymnasium

Indoor Games

Jogging / Cycle Track

Kids Play Areas / Sand Pits

Large Green Area

Senior citizen Area

Spacious Clubhouse

Swimming Pool

Walking Area

CCTV / Video Surveillance

Gymnasium

Indoor Games

Jogging / Cycle Track

Kids Play Areas / Sand Pits

Large Green Area

Senior citizen Area

Spacious Clubhouse

Swimming Pool

Walking Area
Price & Floor Plan
1 BHK
2 BHK
- 393 sq. ft
- 426 sq. ft
Name
1 BHK
Price Range
₹67 L

Locality

school

bank

train station

hospital

Eurokids Preschool In Vikroli - Kannamwar Nagar Ii, Mumbai
0.1 km
Vidya Vikas High School
0.3 km
Mumbai Public School Hariyali Village ( Cbse)
0.4 km
Dr. Babasaheb Ambedkar Vidyalaya
0.4 km
Orchids The International School Vikhroli Cbse - Affiliation No. 1131114
0.8 km
Mumbai Public High School
0.8 km
Home Loan Calculator
Starting from ₹70,012 per month
Explore the cost of your home by adjusting the details
Total amount : ₹84,01,439
Enquire Now

Let us reach out to you at the earliest.
 +91
REQUEST A CALLBACK
I am happy to be contacted by Blox
RERA QR Codes
Sai Laxmi Residency is a real estate project registered under MahaRERA (Maharashtra Real Estate Regulatory Authority), ensuring transparency and accountability in its development.
Scan this RERA QR code to find out more or search ID here - https://maharera.maharashtra.gov.in
Frequently Asked Questions
When is the possession date for Sai Laxmi Residency?

Possession date of Sai Laxmi Residency is 31 Dec 2025
What is the RERA carpet area range of Sai Laxmi Residency?
The RERA carpet area range for Sai Laxmi Residency is 393 - 600 sqft
What is the price range of Sai Laxmi Residency?
The price range of Sai Laxmi Residency is ₹67 Lacs - 1.02 Cr
Where is Sai Laxmi Residency located?
Sai Laxmi Residency is located at Kannamwar Nagar II, Vikhroli, Mumbai, Maharashtra 400083.
What configurations are available in Sai Laxmi Residency?
Sai Laxmi Residency has 1 BHK, 2 BHK configurations.
What is the status of Sai Laxmi Residency?
The status of Sai Laxmi Residency is Ready to move.
Which amenities are provided in Sai Laxmi Residency?
The amenities are CCTV / Video Surveillance, Gymnasium, Indoor Games, Jogging / Cycle Track, Kids Play Areas / Sand Pits, Large Green Area, Senior citizen Area, Spacious Clubhouse, Swimming Pool, Walking Area.
Who is the developer of Sai Laxmi Residency?
The developer of Sai Laxmi Residency is Om Sai Developers.
About The Developer
Om Sai Developers
Om Sai Developers is a real estate development company associated with the Mumbai Metropolitan Region, with an identified presence in Kalyan West, the wider Kalyan-Dombivli belt and Chembur. The developer's residential activity focuses on housing for a range of homebuyers, including middle-income families seeking practical apartment configurations and modern residential conveniences. Although the company is associated with multiple residential developments across these locations, a consolidated and independently verified record of its founding year, total homes delivered and cumulative development area is not readily available. Accordingly, specific portfolio-wide figures and historical milestones have not been presented as confirmed facts.Om Sai Developers is associated with residential markets where access to public transportation, educational institutions, healthcare facilities, shopping areas and employment centres is important to homebuyers. Kalyan West and the wider Kalyan-Dombivli region form part of the established eastern suburban housing market, while Chembur offers access to Mumbai's urban infrastructure and established residential and commercial neighbourhoods. The developer's activity across these locations reflects participation in more than one local housing market.


Similar Projects