Discover. Experience. Buy.
Get Personalized experience
by logging in
Login / Register


 VIEW ALL

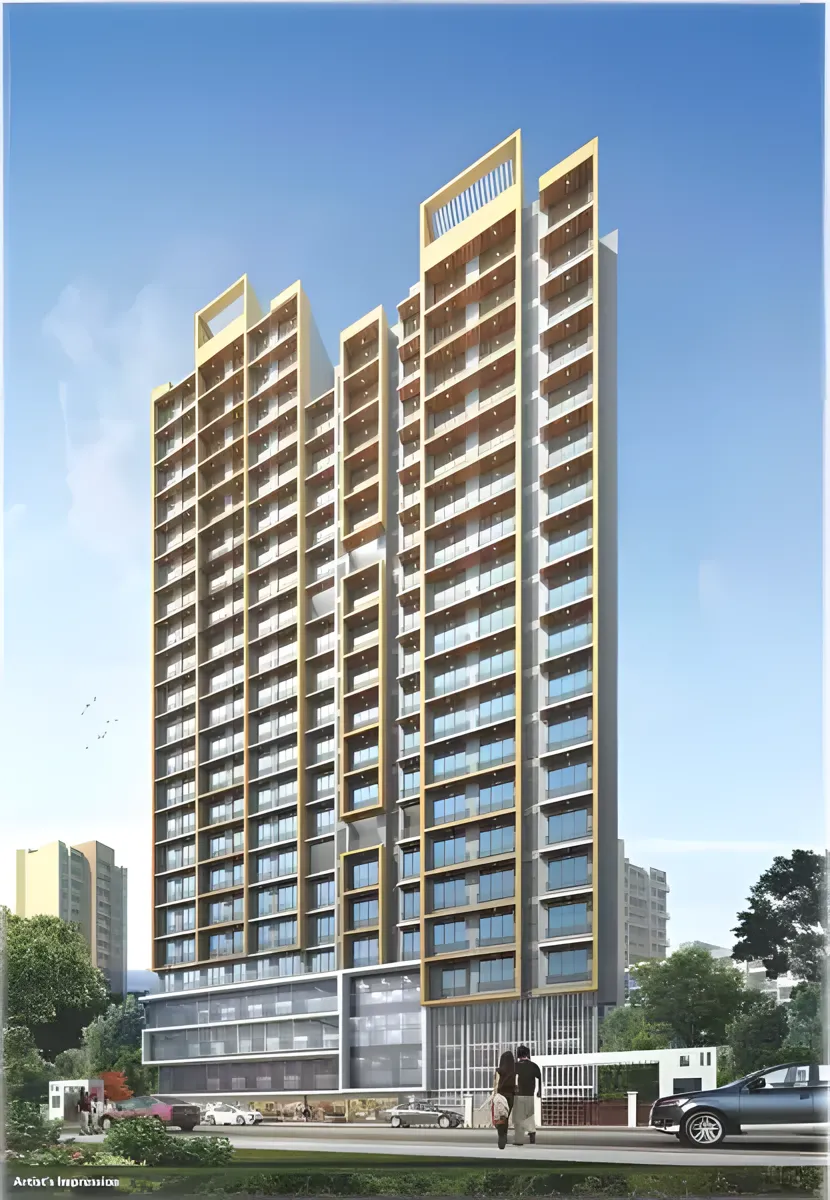
Shiv Parbat
Swami Vivekananda Rd, Ambawadi, Borivali, Mumbai, Maharashtra 400068
Dahisar East
₹84.5 L - 1.24 Cr
₹84.5 L - 1.24 Cr
BOOK PROPERTY


Overview
Shiv Parbat is a thoughtfully designed residential project offering 1 BHK and 2 BHK configurations. With 4 flats on each floor, the approved RERA carpet area ranges from 393 to 579 sqft. The project features a combination of passage-less, zero wastage layouts, and Jodi options, providing superb sunrise views of the east and non-obstructed views of the national park hills. Additionally, the 2 BHK units with Jodi option offer breathtaking evening views of the west. The project is designed to optimize living spaces and offer residents a delightful living experience with panoramic views.
Configuration
1 BHK, 2 BHK
Under construction
Possession in Mar 2027
Avg. Price
₹21,500/sq.ft
RERA Carpet Area
393 - 579 sqft
Why consider buying this property?
- Thoughtfully adorned with amenities like Landscaping & Tree Planting.
- Proximity to medical facilities ensures quick access to healthcare services.
- Each apartment is meticulously designed to be 100% Vaastu compliant.
- Strategic accessibility to key landmarks enhances convenience.
- Open Car Parking facilities cater to residents' parking needs.
Google AI Summary
✦Online reviews for Shiv Parbat in Dahisar East point to railway connectivity, metro access and essential services as its main strengths. Recurring drawbacks raised by reviewers include traffic congestion and road infrastructure.

The good things
Railway Connectivity
The project is situated within a 5-minute walking distance of Dahisar railway station, facilitating easy commutes.
Metro Access
Proximity to the upcoming metro station provides excellent future connectivity to Andheri and other parts of Mumbai.
Essential Services
Residents have quick access to several medical facilities including Dr. Worlikar General Hospital and Navneet Hospital located within 1 km.
Educational Hub
The locality features numerous reputable schools such as Shailendra High School and St. Xavier's High School in close proximity.
Daily Convenience
Major shopping centers like Croma Mall and local markets are easily accessible for daily needs.
Utility Reliability
Most reviews mention consistent electricity and water supply throughout the year.

Needs improvement
Traffic Congestion
The surrounding roads, particularly during peak hours, are prone to heavy traffic and bottlenecking.
Road Infrastructure
Frequent traffic jams occur due to damaged roads and potholes in the Dahisar East area.
Public Maintenance
Street lights in several nearby spots are reported to be non-functional, raising safety concerns at night.
Environmental Issues
Ongoing construction in the vicinity contributes to high dust levels and air pollution.
Pedestrian Challenges
Footpaths in the area are often encroached upon by street vendors, making walking difficult during busy hours.
Noise Levels
The proximity to major transit points results in higher ambient noise levels throughout the day.
The Verdict
Great for daily commuters
Good for small families
Avoid if sensitive to traffic noise
High investment potential due to metro connectivity
Amenities

CCTV / Video Surveillance

Gymnasium

Indoor Games

Jogging / Cycle Track

Kids Play Areas / Sand Pits

Party Lawn

CCTV / Video Surveillance

Gymnasium

Indoor Games

Jogging / Cycle Track

Kids Play Areas / Sand Pits

Party Lawn
Price & Floor Plan
1 BHK
2 BHK
- 393 sq. ft
Name
1 BHK
Price Range
₹84.50 L

Locality

hospital

school

bank

train station

Navneet Hitech Hospital
0.3 km
Aum Superspeciality Hospital - Best Cashless & Emergency Hospital In Borivali West L Orthopaedic & Gynaecologist In Dahisar
0.6 km
Northern Care Superspeciality Hospital In Dahisar East L Cashless, Emergency, 24 Hrs L Icu L Cardiac Hospital In Dahisar East
0.7 km
Ashok One Hospital
0.7 km
Karuna Hospital
0.8 km
Oscar Hitech Multispeciality Hospital-Cashless | 24 Hrs Emergency Hospital In Borivali East
1.0 km
Home Loan Calculator
Starting from ₹88,295 per month
Explore the cost of your home by adjusting the details
Total amount : ₹1,05,95,433
Enquire Now

Let us reach out to you at the earliest.
 +91
REQUEST A CALLBACK
I am happy to be contacted by Blox
RERA QR Codes
Shiv Parbat is a real estate project registered under MahaRERA (Maharashtra Real Estate Regulatory Authority), ensuring transparency and accountability in its development.
Scan this RERA QR code to find out more or search ID here - https://maharera.maharashtra.gov.in
Frequently Asked Questions
When is the possession date for Shiv Parbat?

Possession date of Shiv Parbat is 15 Mar 2027
What is the RERA carpet area range of Shiv Parbat?
The RERA carpet area range for Shiv Parbat is 393 - 579 sqft
What is the price range of Shiv Parbat?
The price range of Shiv Parbat is ₹84.5 Lacs - 1.24 Cr
Where is Shiv Parbat located?
Shiv Parbat is located at Swami Vivekananda Rd, Ambawadi, Borivali, Mumbai, Maharashtra 400068.
What configurations are available in Shiv Parbat?
Shiv Parbat has 1 BHK, 2 BHK configurations.
What is the status of Shiv Parbat?
The status of Shiv Parbat is Under construction.
Which amenities are provided in Shiv Parbat?
The amenities are CCTV / Video Surveillance, Gymnasium, Indoor Games, Jogging / Cycle Track, Kids Play Areas / Sand Pits, Party Lawn.
Who is the developer of Shiv Parbat?
The developer of Shiv Parbat is V3 Partners.
About The Developer
V3 Partners
V3 Partners is a Mumbai-based real estate development company incorporated in 2009, with its core business focused on society redevelopment projects across the Mumbai Metropolitan Region. The company specialises in residential redevelopment, project feasibility, construction planning and the application of modern construction techniques to transform existing properties into contemporary residential communities. While the company identifies 2009 as the beginning of its operations, independent verification of its broader founding milestones and early history is limited; therefore, the incorporation year is treated as a company-stated detail.V3 Partners' focus on society redevelopment is particularly relevant to Mumbai's mature residential neighbourhoods, where redevelopment provides an opportunity to replace ageing structures with modern buildings while making more efficient use of valuable urban land. The company aims to combine practical planning with contemporary architecture and construction methods, creating residential spaces that address the changing requirements of modern urban families. Its stated approach also reflects an interest in expanding its activities into affordable housing, although the extent of such future expansion remains to be independently established.V3 Partners' portfolio remains relatively focused compared with major Mumbai developers, with its public profile centred on residential redevelopment and boutique projects. This smaller-scale approach can allow the developer to concentrate on individual projects and local market requirements. At the same time, publicly available information regarding its total development area, number of completed homes and broader long-term portfolio remains limited, so no unverified scale claims are attributed to the company.


Similar Projects