Discover. Experience. Buy.
Get Personalized experience
by logging in
Login / Register


 VIEW ALL

Shraddha Imperial
Shraddha Imperial, Guru Nanak Rd, City Light, Shivaji Park, Mumbai, Maharashtra 400016
Mahim
₹1.55 Cr - 3.37 Cr
₹1.55 Cr - 3.37 Cr
BOOK PROPERTY


Overview
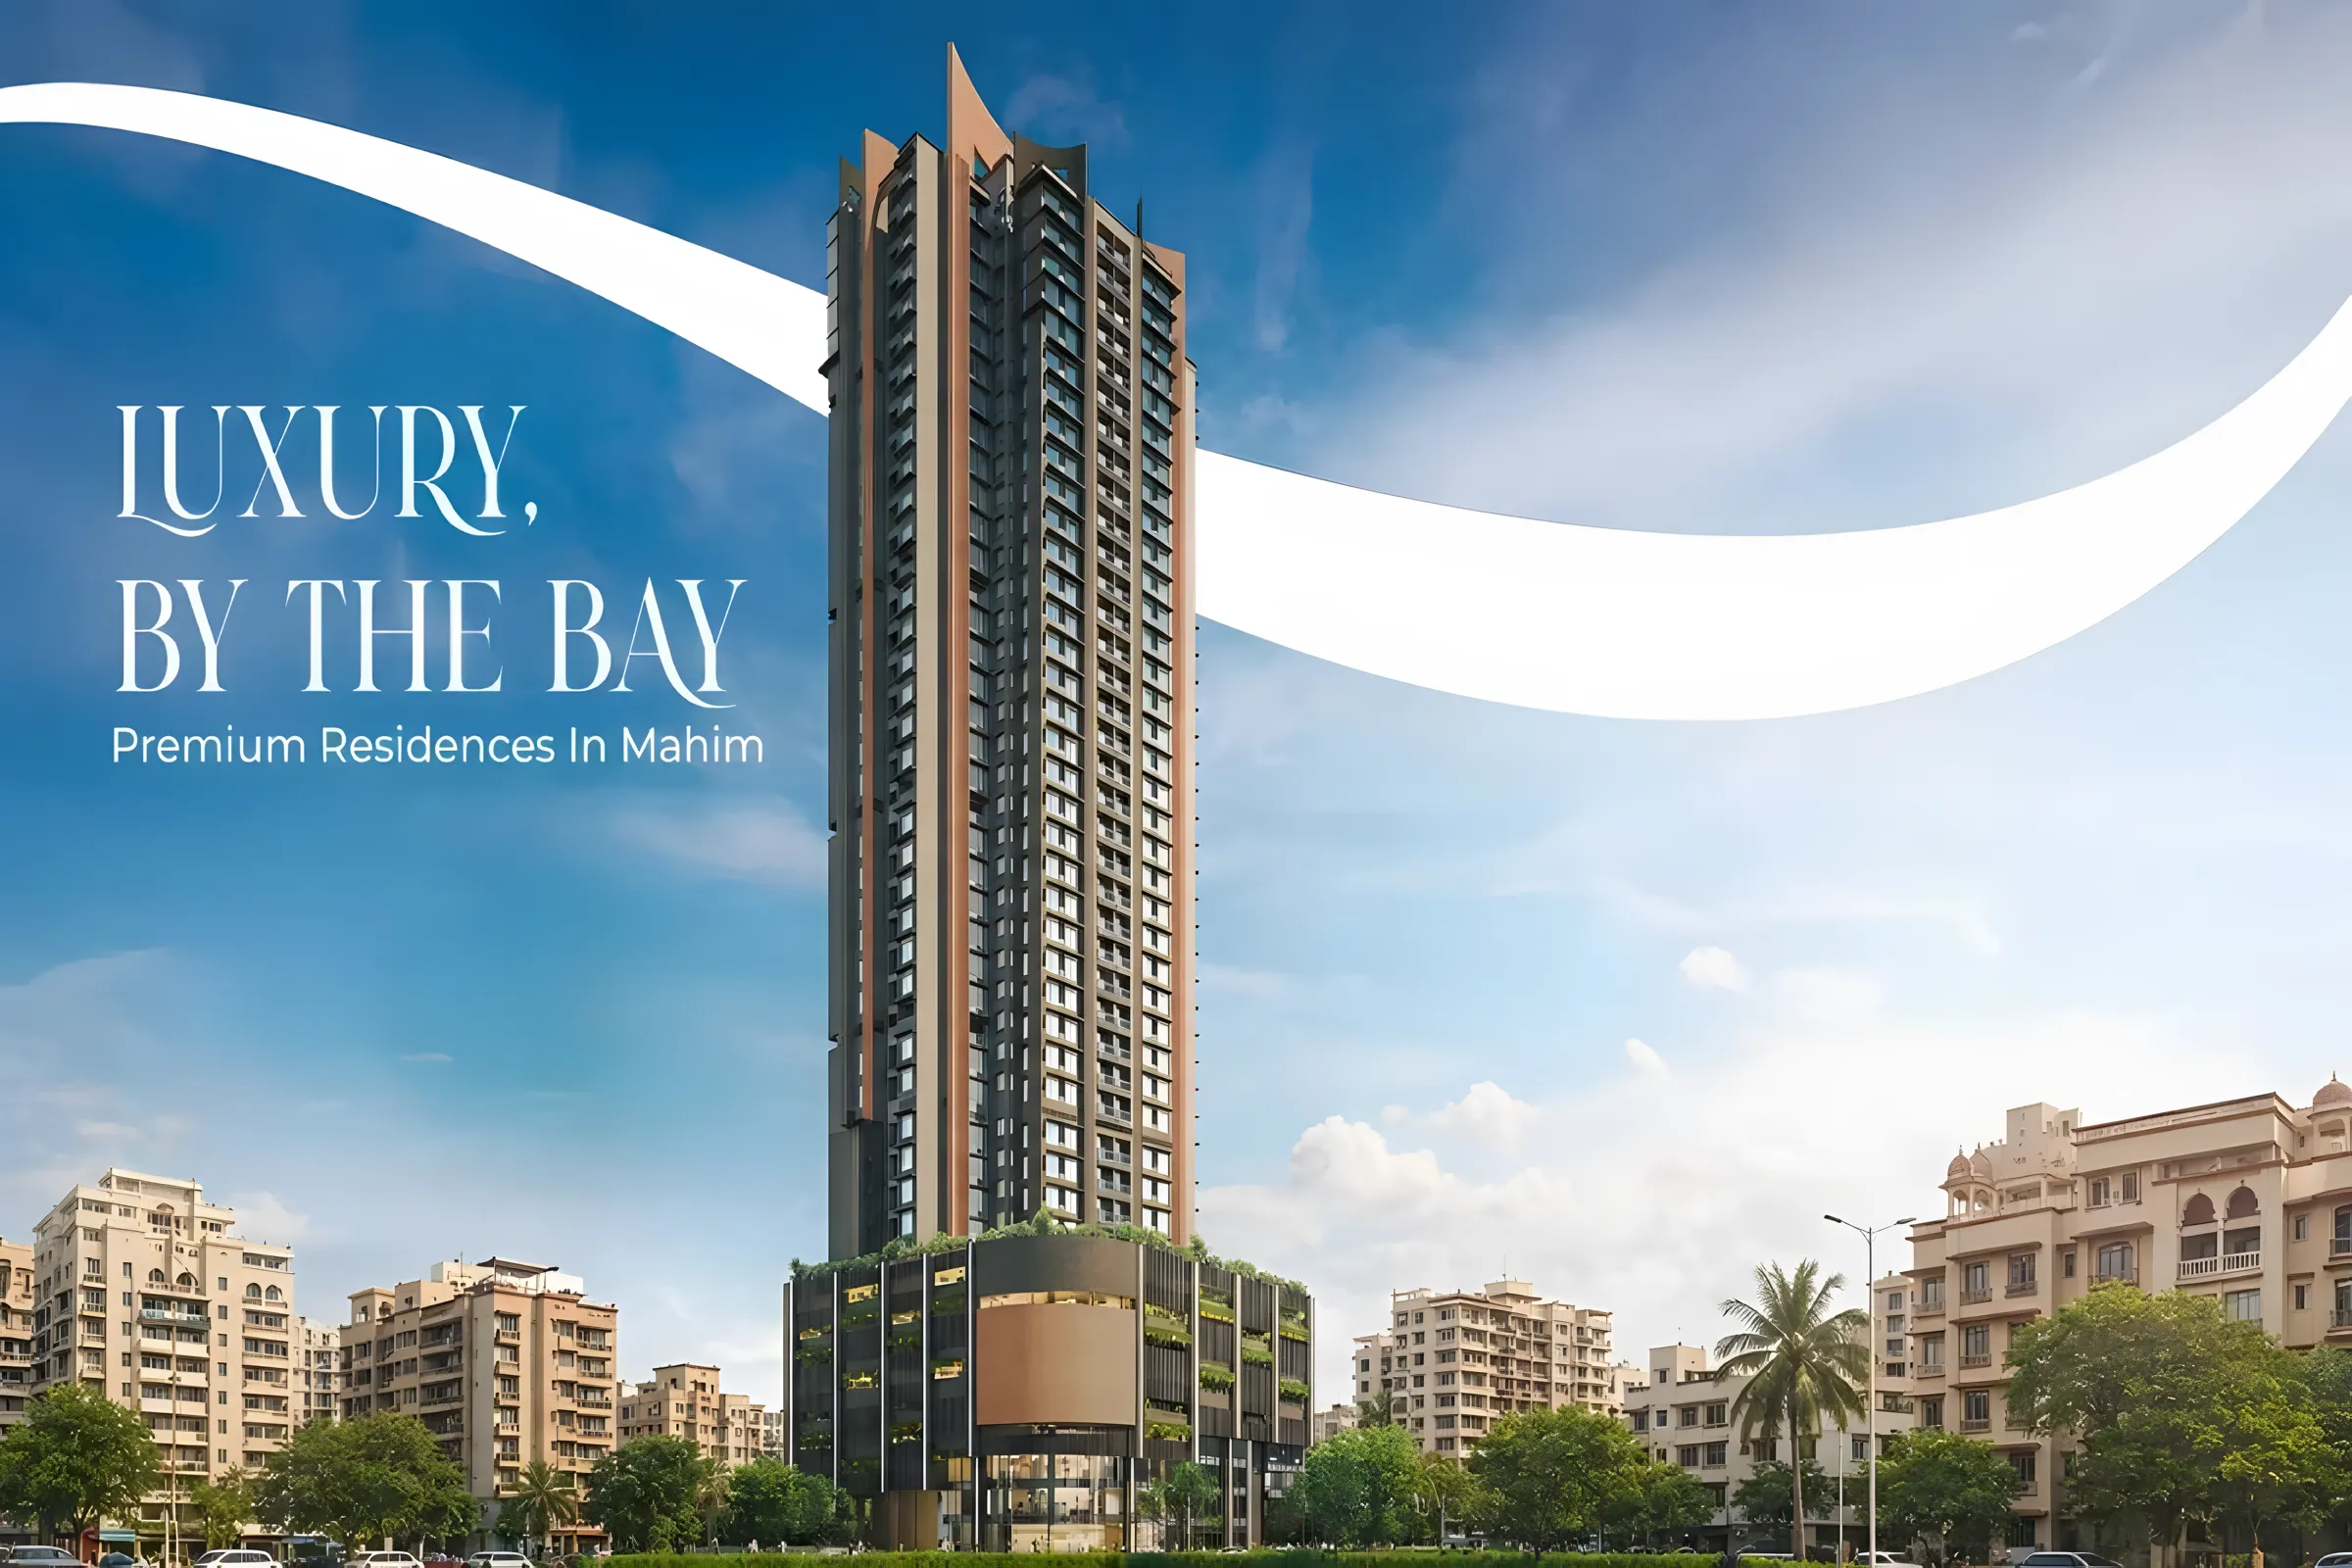
Presenting Shraddha Imperial - a beautiful project, a well-planned living space that is the hallmark of thoughtfully laid out flats at reasonable prices. Shraddha Imperial brings a lifestyle that befits royalty with its beautiful apartments at Dadar. Your home will now serve as a perfect getaway after a tiring day at work, as Shraddha Imperial will make you forget that you are living in the heart of the city. These residential apartments in Dadar offer luxurious homes that amazingly escape the noise of the city center. In addition to that, there are several benefits of living in apartments with good locality. Shraddha Imperial is conveniently located at Dadar to provide unmatched connectivity from all the important landmarks and places of everyday utility such as various well-known hospitals, educational institutions, super-marts, parks, entertainment spots, recreational centers, and so on.
Configuration
1 BHK, 3 BHK
Ready to move
Completed in Dec 2024
Avg. Price
₹36,667/sq.ft
RERA Carpet Area
423 - 920 sqft
Why consider buying this property?
- Space for children to play for pleasant living.
- Discover an exclusive life at a futuristic destination.
- Schools, hospitals, educational facilities, restaurants, banks.
- Access to important landmarks.
- Spend your family time together.
- Movie theatres are all conveniently close by.
Google AI Summary
✦is a residential development situated in the well-connected area of Mahim in Mumbai. Reviewers mention that the project is strategically located with easy access to various public amenities, educational institutions, and transport links. Feedback notes that some units offer decent natural light and ventilation with well-planned layouts.

The good things
Connectivity
Excellent connectivity to public transport and nearby railway stations
Schools Nearby
Close proximity to schools, hospitals, and everyday utility stores

Needs improvement
Construction Quality
Concerns regarding overall construction quality and long-term finishing standards
Dense Surroundings
High density living with potential crowding during peak hours
The Verdict
Good value for money
Ideal for families seeking central connectivity
Amenities

CCTV / Video Surveillance

CCTV / Video Surveillance
Price & Floor Plan
1 BHK
3 BHK
- 423 sq. ft
Name
1 BHK
Price Range
₹1.55 Cr

Locality

hospital

school

bank

train station

P. D. Hinduja Hospital And Medical Research Centre
0.3 km
Fortis S L Raheja Hospital - Multispeciality Hospital In Mumbai
1.4 km
Aayush Hospital
1.5 km
Lilavati Hospital And Research Centre
2.4 km
Galaxy Multispeciality Hospital
2.6 km
Holy Family Multispeciality Hospital Bandra
2.9 km
Home Loan Calculator
Starting from ₹1,62,077 per month
Explore the cost of your home by adjusting the details
Total amount : ₹1,94,49,276
Enquire Now

Let us reach out to you at the earliest.
 +91
REQUEST A CALLBACK
I am happy to be contacted by Blox
RERA QR Codes
Shraddha Imperial is a real estate project registered under MahaRERA (Maharashtra Real Estate Regulatory Authority), ensuring transparency and accountability in its development.
Scan this RERA QR code to find out more or search ID here - https://maharera.maharashtra.gov.in
Frequently Asked Questions
When is the possession date for Shraddha Imperial?

Possession date of Shraddha Imperial is 31 Dec 2024
What is the RERA carpet area range of Shraddha Imperial?
The RERA carpet area range for Shraddha Imperial is 423 - 920 sqft
What is the price range of Shraddha Imperial?
The price range of Shraddha Imperial is ₹1.55 Cr - 3.37 Cr
Where is Shraddha Imperial located?
Shraddha Imperial is located at Shraddha Imperial, Guru Nanak Rd, City Light, Shivaji Park, Mumbai, Maharashtra 400016.
What configurations are available in Shraddha Imperial?
Shraddha Imperial has 1 BHK, 3 BHK configurations.
What is the status of Shraddha Imperial?
The status of Shraddha Imperial is Ready to move.
Which amenities are provided in Shraddha Imperial?
The amenities are CCTV / Video Surveillance.
Who is the developer of Shraddha Imperial?
The developer of Shraddha Imperial is Shraddha Landmark.
About The Developer
Shraddha Landmark
Shraddha Landmark is a Mumbai-based real estate development company established in 2007, with a development presence across several established and growing locations in Mumbai and the wider Mumbai Metropolitan Region. Its identified activity includes areas such as Bhandup, Vikhroli and Thane, with a portfolio comprising residential buildings, township-style developments and redevelopment or rehabilitation projects. The company positions itself across multiple housing segments, ranging from compact and affordable residences to premium and higher-end housing. According to company-published information, Shraddha Landmark has delivered homes to more than 3,000 families over the course of its operations; this figure is based on the developer's own stated information and has not been independently audited.Shraddha Landmark's stated development approach focuses on providing housing across different price and lifestyle segments while incorporating functional planning and community-oriented amenities. Its portfolio of residential, township and rehabilitation-related developments reflects activity across multiple categories of urban housing. However, detailed independently verified information regarding the company's cumulative developed area, complete project delivery record, occupancy certificates across its entire portfolio and total number of completed developments is limited in publicly available sources.