Discover. Experience. Buy.
Get Personalized experience
by logging in
Login / Register


 VIEW ALL

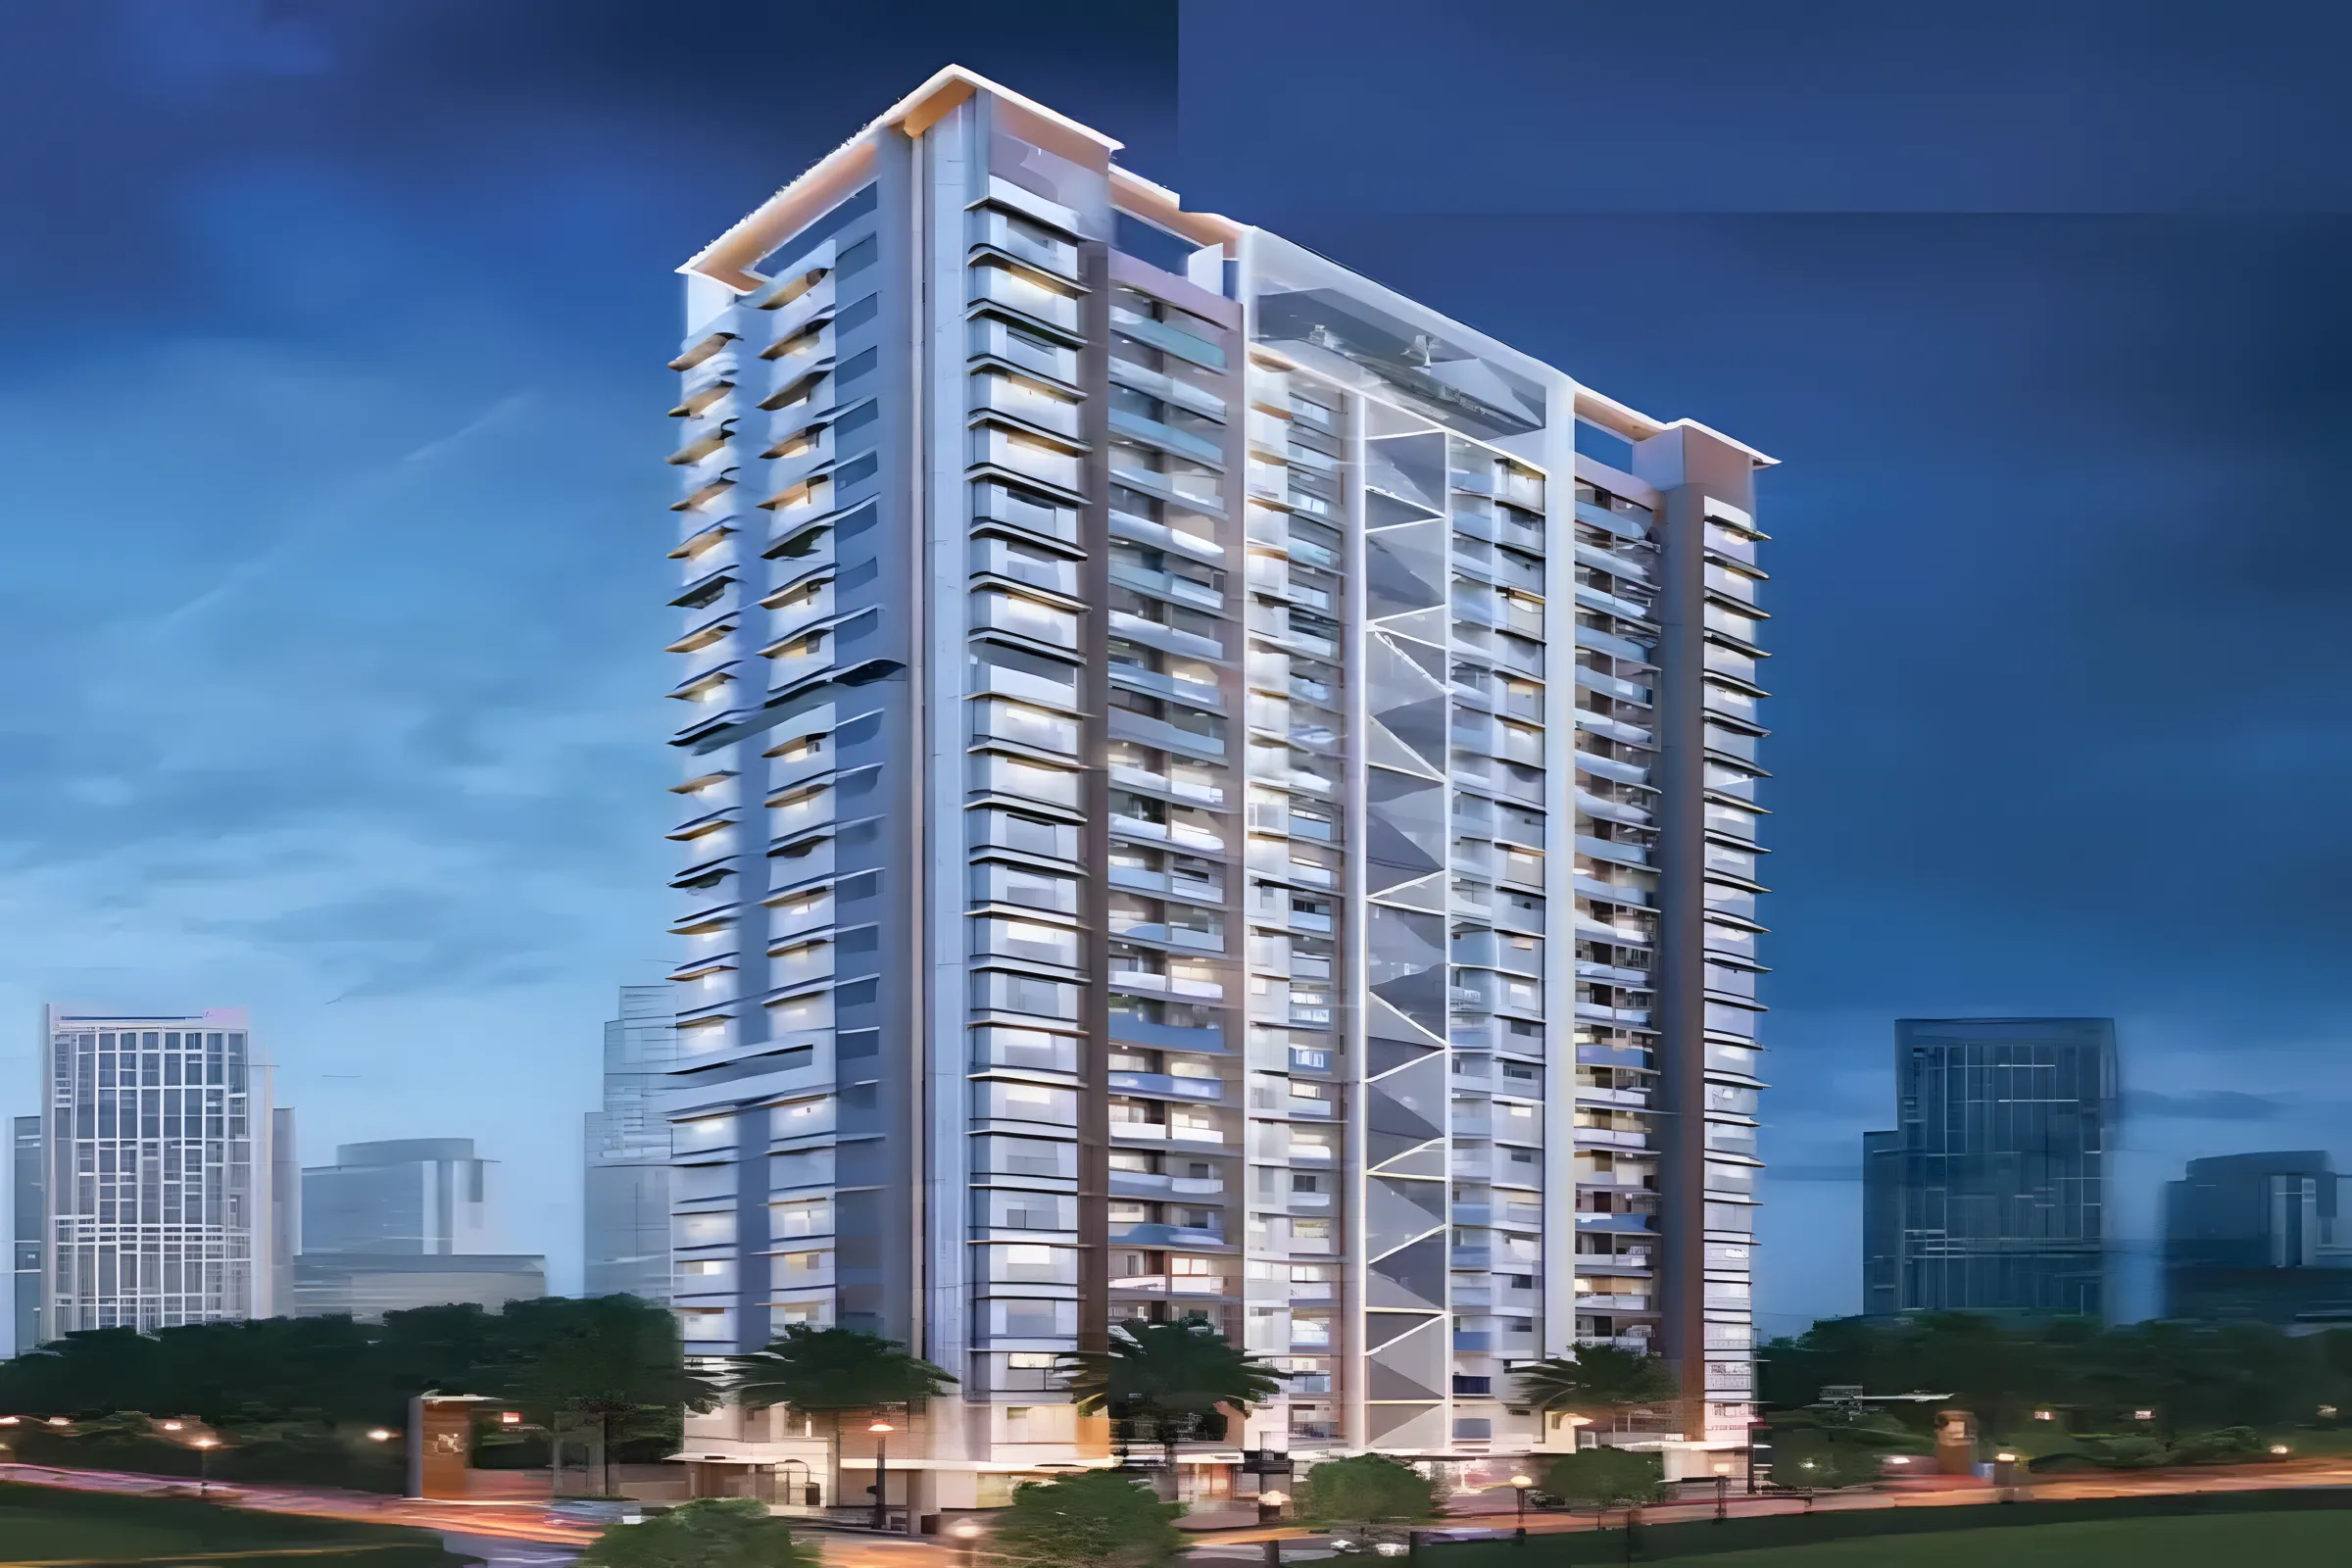
Shree Balaji 7
Shree Balaji 7, Tagore Nagar Road, Vikhroli East, Mumbai, Maharashtra 400083
Vikhroli East
₹82.53 L - 1.26 Cr
₹82.53 L - 1.26 Cr
BOOK PROPERTY


Overview
Shree Balaji 7 is strategically located in close proximity to key educational institutions, colleges, hospitals, and shopping centers, ensuring a convenient and hassle-free daily life for its residents. In addition to its prime location, the development enjoys excellent connectivity, with major transportation hubs easily accessible. The project boasts a range of amenities designed to keep residents and their families entertained and comfortable, including backup electricity, covered car parking, and a play area. Shree Balaji 7 offers well-designed and spacious 1BHK and 2BHK homes at affordable prices, ensuring proper ventilation and a high quality of life for its residents.
Configuration
1 BHK, 2 BHK
Ready to move
Completed in Sep 2026
Avg. Price
₹21,000/sq.ft
RERA Carpet Area
393 - 598 sqft
Why consider buying this property?
- Compared to Vikhroli, Vikhroli (East) is comparatively more expensive and seen as more opulent (West)
- The area's real estate costs are comparable to those of its neighbours Powai and Ghatkopar.
- Vikhroli Railway Station on the Mumbai Central Line Suburban Trains makes it simple to reach the rest of Mumbai.
- The area has a high rental demand because it is close to important commercial areas in Mumbai.
- The area is traversed by the Eastern Express Highway, allowing for easy access to Ghatkopar, Bandra, and Kurla
Google AI Summary
✦Online reviews for Shree Balaji 7 in Vikhroli East point to connectivity advantage, efficient layouts and natural ambient lighting as its main strengths. Recurring drawbacks raised by reviewers include compact units and ongoing neighborhood construction.

The good things
Connectivity Advantage
The site is located just 350 meters from the Eastern Express Highway and 700 meters from the Vikhroli Railway Station, ensuring quick travel transitions.
Efficient Layouts
The apartments feature optimized floor planning designed to provide maximum space utilization with minimal square footage wastage.
Natural Ambient Lighting
The structural design offers three side open views that allow plenty of fresh air and sunlight into the living spaces.

Needs improvement
Compact Units
The overall carpet area configurations, especially for the multi bedroom units, are relatively small and feel cramped for larger families.
Ongoing Neighborhood Construction
The surrounding Tagore Nagar area is undergoing rapid redevelopment, leading to localized noise, dust, and environmental disturbance.
Limited Ground Space
The single tower structure occupies a small total land parcel, leaving restricted open green spaces at the ground level.
The Verdict
Great for daily commuters
Good for nuclear families
Avoid if looking for large open spaces
Amenities

Gymnasium

Jogging / Cycle Track

Kids Play Areas / Sand Pits

Large Green Area

Walking Area

Yoga Area

Gymnasium

Jogging / Cycle Track

Kids Play Areas / Sand Pits

Large Green Area

Walking Area

Yoga Area
Price & Floor Plan
1 BHK
2 BHK
- 393 sq. ft
- 598 sq. ft
Name
1 BHK
Price Range
₹82.53 L

Locality

hospital

school

bank

train station

Ruby Hospital
0.2 km
Aastha Hospital
0.3 km
Adi Arogyam Superspeciality Hospital
0.7 km
Dr L H Hiranandani Hospital
1.7 km
Godrej Memorial Hospital
1.7 km
Holy Spirit Hospital & Research Centre
6.9 km
Home Loan Calculator
Starting from ₹86,242 per month
Explore the cost of your home by adjusting the details
Total amount : ₹1,03,49,027
Enquire Now

Let us reach out to you at the earliest.
 +91
REQUEST A CALLBACK
I am happy to be contacted by Blox
RERA QR Codes
Shree Balaji 7 is a real estate project registered under MahaRERA (Maharashtra Real Estate Regulatory Authority), ensuring transparency and accountability in its development.
Scan this RERA QR code to find out more or search ID here - https://maharera.maharashtra.gov.in
Frequently Asked Questions
When is the possession date for Shree Balaji 7?

Possession date of Shree Balaji 7 is 30 Sep 2026
What is the RERA carpet area range of Shree Balaji 7?
The RERA carpet area range for Shree Balaji 7 is 393 - 598 sqft
What is the price range of Shree Balaji 7?
The price range of Shree Balaji 7 is ₹82.53 Lacs - 1.26 Cr
Where is Shree Balaji 7 located?
Shree Balaji 7 is located at Shree Balaji 7, Tagore Nagar Road, Vikhroli East, Mumbai, Maharashtra 400083.
What configurations are available in Shree Balaji 7?
Shree Balaji 7 has 1 BHK, 2 BHK configurations.
What is the status of Shree Balaji 7?
The status of Shree Balaji 7 is Ready to move.
Which amenities are provided in Shree Balaji 7?
The amenities are Gymnasium, Jogging / Cycle Track, Kids Play Areas / Sand Pits, Large Green Area, Walking Area, Yoga Area.
Who is the developer of Shree Balaji 7?
The developer of Shree Balaji 7 is Balaji Group.
About The Developer
Balaji Group
Balaji Group is a Mumbai-based real estate developer engaged in residential development across established suburban locations such as Borivali East and Ghatkopar East. The company focuses on creating well-planned homes in strategically located neighborhoods, with an emphasis on functional layouts, contemporary specifications, comfortable interiors, and convenient connectivity. Its residential developments are designed to meet the requirements of families, working professionals, and first-time homebuyers seeking practical homes in well-established parts of Mumbai. The developer incorporates modern features and lifestyle amenities to enhance the overall living experience. Depending on the development, these may include vitrified tile flooring, modular kitchen provisions, intelligent home-access systems, fitness facilities, landscaped gardens, and dedicated children's play areas. Thoughtful space planning helps make efficient use of available areas while creating comfortable and functional residences suited to everyday urban living. Balaji Group places importance on construction quality, practical design, modern conveniences, and accessibility to essential facilities. Its projects benefit from locations that provide access to railway stations, metro connectivity, schools, hospitals, shopping destinations, business hubs, and other daily necessities. By combining well-connected locations with contemporary residential features and community-oriented amenities, Balaji Group aims to provide comfortable and value-focused housing solutions for homebuyers looking to invest in Mumbai's established suburban markets.


Similar Projects