


Discover. Experience. Buy.
Get Personalized experience
by logging in
Login / Register


 VIEW ALL
Sonam Indraprasth
Sonam Indraprasth, New Golden Nest Rd, Golden Nest Phase 1, Queens Park, Bhayandar East, Mira Bhayandar, Maharashtra 401105
Bhayandar East
₹1.11 Cr - 1.56 Cr
₹1.11 Cr - 1.56 Cr
BOOK PROPERTY


Overview
Sonam Indraprasth is a premium residential project in Bhayandar East, Mumbai, developed by Sonam Builders, offering elegantly designed 2 & 3 BHK luxury residences that perfectly blend contemporary architecture, spacious layouts, and modern lifestyle features. Thoughtfully planned to meet the needs of today's urban families, the project offers well-ventilated homes with premium specifications, abundant natural light, and functional living spaces that ensure comfort and sophistication. Strategically located in the rapidly developing locality of Bhayandar East, Sonam Indraprasth enjoys excellent connectivity to major highways, railway stations, commercial hubs, educational institutions, healthcare centers, shopping malls, and entertainment destinations. The project is complemented by modern lifestyle amenities, landscaped open spaces, and recreational facilities that promote a balanced and fulfilling lifestyle.
Configuration
2 BHK, 3 BHK
Ready to move
Completed in Sep 2020
Avg. Price
₹14,350/sq.ft
RERA Carpet Area
775 - 1090 sqft
Why consider buying this property?
- Premium 2 & 3 BHK luxury residences in Bhayandar East.
- Close proximity to business hubs and commercial centers.
- Convenient access to leading hospitals and healthcare facilities.
- Excellent connectivity to Western Express Highway and major road networks.
- Modern lifestyle and recreational amenities.
- Near reputed schools, colleges, and educational institutions.
- A harmonious blend of elegance, functionality, and everyday convenience.
- Surrounded by shopping malls, supermarkets, restaurants, cafés, and entertainment destinations.
Google AI Summary
✦Online reviews for Sonam Indraprasth in Bhayandar East point to religious integration, security standards and building height as its main strengths. Recurring drawbacks raised by reviewers include distance from transit and industrial proximity.

The good things
Religious Integration
The society features a stunning and well-maintained Jain Temple right at the entrance.
Security Standards
The complex implements strict security protocols with mandatory entries and comprehensive CCTV coverage.
Building Height
As one of the tallest towers in the locality, it offers panoramic views and a sense of exclusivity.
Amenity Maintenance
Facilities including the swimming pool, gymnasium, and library are reported to be kept in excellent condition.
Internal Specifications
Apartments are designed with high-quality materials like Italian marble in living areas and modular kitchen setups.
Water Supply
Residents enjoy consistent 24-hour water availability which is a significant advantage in the Mira-Bhayandar region.
Environment
The society is located in a relatively quiet and peaceful area away from the primary noise of Mumbai suburbs.

Needs improvement
Distance from Transit
The location is approximately 2 to 3 kilometers from Bhayandar railway station, making daily commuting dependent on rickshaws.
Industrial Proximity
Some residents have raised concerns about air quality due to the project's location near a factory line.
High Pricing
The property rates and maintenance charges are considered high compared to other residential options in the immediate vicinity.
Limited Immediate Commercials
Residents have noted a lack of posh hotels and large shopping malls in the direct walking neighborhood.
Road Infrastructure
The approach roads can be narrow or in mediocre condition, leading to occasional localized congestion.
The Verdict
Great for families
Ideal for religious residents
High maintenance standards
Avoid if relying on walking to trains
Premium lifestyle choice
Amenities

Badminton Court(s)

Gymnasium

Indoor Games

Jogging / Cycle Track

Kids Play Areas / Sand Pits

Large Green Area

Library And Business Centre

Swimming Pool

Tennis Court(s)

Walking Area

Well Designed Entrance Lobby

Yoga Area

Badminton Court(s)

Gymnasium

Indoor Games

Jogging / Cycle Track

Kids Play Areas / Sand Pits

Large Green Area

Library And Business Centre

Swimming Pool

Tennis Court(s)

Walking Area

Well Designed Entrance Lobby

Yoga Area
Price & Floor Plan
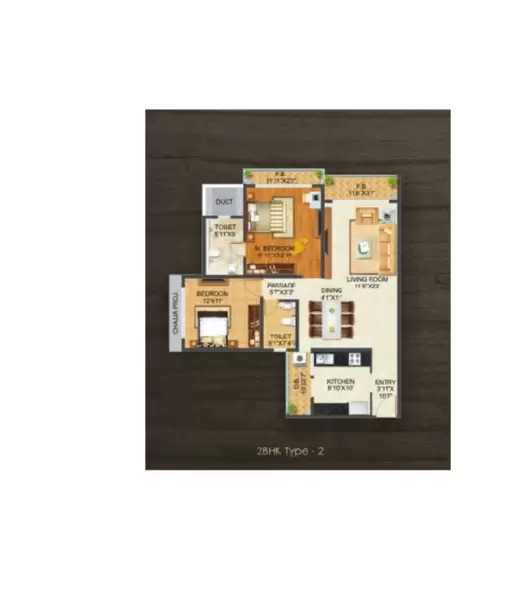
2 BHK
3 BHK
- 775 sq. ft
- 838 sq. ft
Name
2 BHK
Price Range
₹1.11 Cr
Locality

hospital

school

bank

train station

Chirayu Superspeciality Hospital
0.3 km
Indralok Multispeciality Hospital
0.4 km
Thunga Hospital
0.6 km
Shah Lifeline Hospital - Best Multispeciality Hospital In Mira Road
0.8 km
Mira Super Speciality Hospital
1.4 km
Wockhardt Hospital, Mira Road
1.5 km
Home Loan Calculator
Starting from ₹1,16,214 per month
Explore the cost of your home by adjusting the details
Total amount : ₹1,39,45,731
Enquire Now

Let us reach out to you at the earliest.
 +91
+91REQUEST A CALLBACK
I am happy to be contacted by Blox
RERA QR Codes
Sonam Indraprasth is a real estate project registered under MahaRERA (Maharashtra Real Estate Regulatory Authority), ensuring transparency and accountability in its development.
Scan this RERA QR code to find out more or search ID here - https://maharera.maharashtra.gov.in
Frequently Asked Questions
When is the possession date for Sonam Indraprasth?

Possession date of Sonam Indraprasth is 30 Sep 2020
What is the RERA carpet area range of Sonam Indraprasth?
The RERA carpet area range for Sonam Indraprasth is 775 - 1090 sqft
What is the price range of Sonam Indraprasth?
The price range of Sonam Indraprasth is ₹1.11 Cr - 1.56 Cr
Where is Sonam Indraprasth located?
Sonam Indraprasth is located at Sonam Indraprasth, New Golden Nest Rd, Golden Nest Phase 1, Queens Park, Bhayandar East, Mira Bhayandar, Maharashtra 401105.
What configurations are available in Sonam Indraprasth?
Sonam Indraprasth has 2 BHK, 3 BHK configurations.
What is the status of Sonam Indraprasth?
The status of Sonam Indraprasth is Ready to move.
Which amenities are provided in Sonam Indraprasth?
The amenities are Badminton Court(s), Gymnasium, Indoor Games, Jogging / Cycle Track, Kids Play Areas / Sand Pits, Large Green Area, Library And Business Centre, Swimming Pool, Tennis Court(s), Walking Area, Well Designed Entrance Lobby, Yoga Area.
Who is the developer of Sonam Indraprasth?
The developer of Sonam Indraprasth is Sonam Builders.
About The Developer
Sonam Builders
Sonam Group, also known as Sonam Builders, is a Mumbai-based real estate developer founded in 1990 by Mithalal R. Jain and has developed a long-standing presence in the Mira-Bhayandar region of the Mumbai Metropolitan Region. Over more than three decades, the group has focused primarily on residential and commercial development across Mira Road, Mira-Bhayandar and Bhayander East, establishing a locally concentrated portfolio within this important Thane-district growth corridor. Sonam Group has delivered more than 270 residential and commercial projects across its core markets. This figure represents the developer's stated portfolio and comprehensive independent verification of all projects was not available in the reviewed information. The group's developments cover a range of residential formats, from conventional family-oriented apartments to larger luxury residences, with a focus on locations that provide access to established social infrastructure, transport networks and everyday conveniences. Sonam Group represents an established, locally focused developer with a multi-decade presence in Mira Road and Bhayandar, combining residential and commercial development with formal quality, environmental and safety management systems.


Similar Projects


.png)


