Discover. Experience. Buy.
Get Personalized experience
by logging in
Login / Register

Blox Assured



 VIEW ALL
Sri Arthaya
ARTHAYA by Sri Artha, Near Dahanukar wadi, Kandivali metro, Kandivali West, Mumbai, Maharashtra 400067
Kandivali West
₹1.25 Cr - 2.42 Cr
₹1.25 Cr - 2.42 Cr
BOOK PROPERTY


Overview

Arthaya by Sri Artha Buildtech Pvt. Ltd. is a thoughtfully designed residential project offering premium 1, 2 & 3 BHK homes with a perfect blend of modern architecture, comfort, and nature-inspired living. Featuring a distinctive L-shaped building design, Arthaya is planned to enhance privacy, space utilization, and natural ventilation across every residence. One of the project's key highlights is its unique vertical gardens, which add greenery to the building façade while creating a refreshing and peaceful environment. These landscaped spaces contribute to a healthier atmosphere, enhance the building elevation, and bring residents closer to nature. With its focus on sustainable living, contemporary design, natural elements, and well-planned apartments, Arthaya offers a serene yet modern urban lifestyle for families seeking comfort and convenience.
Configuration
1 BHK, 2 BHK, 3 BHK
Under construction
Possession in Apr 2028
Avg. Price
₹30,637/sq.ft
RERA Carpet Area
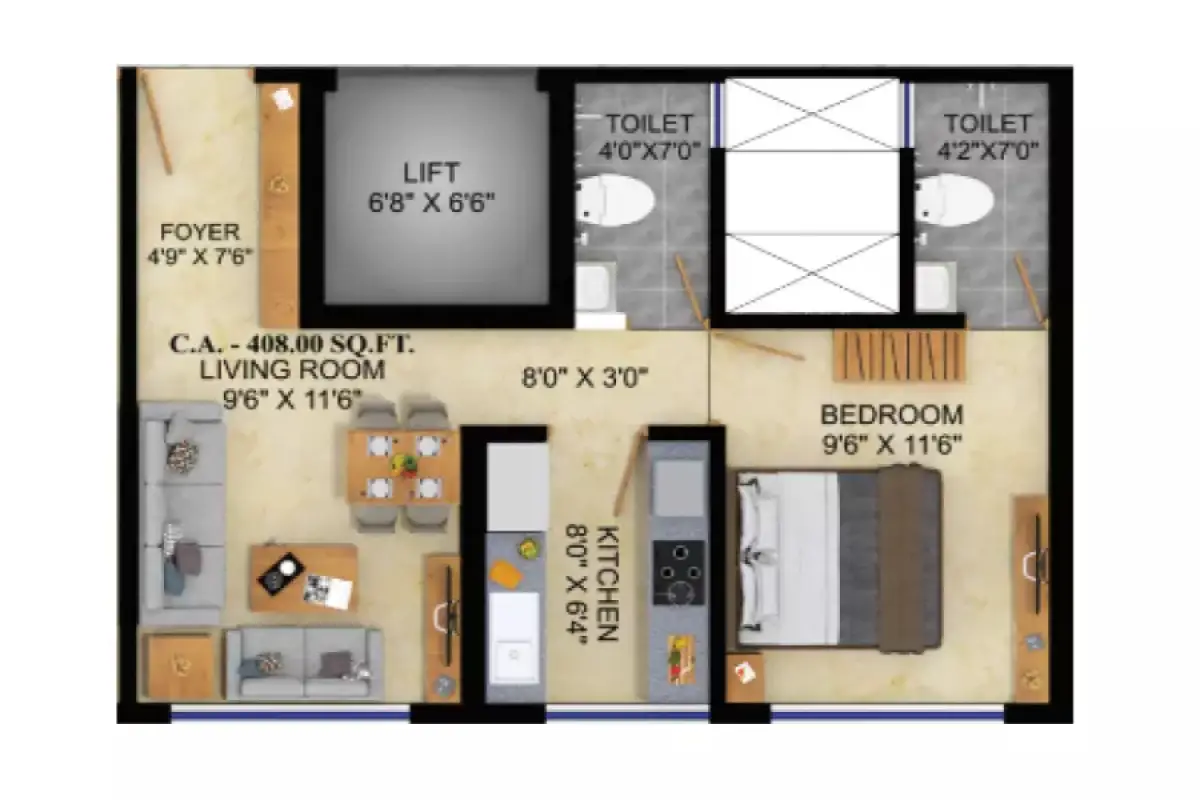
408 - 790 sqft
Why consider buying this property?
- Premium 1, 2 & 3 BHK residential homes.
- Thoughtfully planned layouts offering enhanced privacy.
- Excellent natural ventilation and airflow.
- Nature-inspired design promoting sustainable urban living.
- Designed to offer a harmonious blend of modern architecture and nature.
- Distinctive L-shaped architectural design.
- Efficient space utilization in every apartment.
- Green spaces that create a fresh and peaceful ambience.
- Vertical greenery enhances the building's elevation and aesthetics.
Google AI Summary
✦Online reviews for Sri Arthaya in Kandivali West point to metro connectivity, eco-friendly design and social infrastructure as its main strengths. Recurring drawbacks raised by reviewers include traffic congestion and parking limitations.

The good things
Metro Connectivity
The building is located approximately 500 meters from the Dahanukar Wadi Metro station, facilitating easy commutes.
Eco-friendly Design
The facade features vertical gardens which help in natural cooling and provide a serene, green aesthetic.
Social Infrastructure
Essential facilities including the Mahavir Nagar food hub, Zenith Hospital, and major schools are in close proximity.
Scenic Views
Higher floors offer unobstructed views of the city, including the Arabian Sea and Sanjay Gandhi National Park on clear days.
Modern Amenities
The project includes specific rooftop features like a BBQ area, yoga arena, and fitness deck.

Needs improvement
Traffic Congestion
The surrounding roads, particularly during peak hours, are prone to heavy traffic and bottlenecking.
Parking Limitations
Limited space for visitor parking has been highlighted as a recurring issue by those visiting or living in the area.
Noise Pollution
The lively nature of the neighborhood and proximity to main junctions result in high ambient noise levels.
Compact Unit Sizes
Some reviews suggest that the 2 BHK and 3 BHK apartment configurations are relatively small compared to luxury standards.
Construction Dust
As an under-construction project, nearby residents have occasionally complained about dust and pollution in the immediate vicinity.
The Verdict
Excellent for commuters
Great for small families
High investment potential
Avoid if sensitive to noise
Ideal for eco-conscious buyers
Amenities

Barbeque

Gymnasium

Indoor Games

Jogging / Cycle Track

Kids Play Areas / Sand Pits

Landscape Garden
Large Green Area

Multipurpose Hall

Party Lawn

Senior citizen Area

Spacious Clubhouse

Swimming Pool
View all 15 amenities


Barbeque

Gymnasium

Indoor Games

Jogging / Cycle Track

Kids Play Areas / Sand Pits

Landscape Garden
Large Green Area

Multipurpose Hall

Party Lawn

Senior citizen Area

Spacious Clubhouse

Swimming Pool
View All 15 Amenities

Price & Floor Plan
1 BHK
2 BHK
3 BHK
- 408 sq. ft
- 490 sq. ft
Name
1 BHK
Price Range
₹1.25 Cr
Locality

hospital

school

bank

train station

Oscar Hospital
0.8 km
Surana Hospital And Research Centre.
1.1 km
Phoenix Hospitals Pvt. Ltd.
1.4 km
Raksha Multispeciality Hospital
1.4 km
Zenith Hospital
1.4 km
Namaha Specialised Healthcare
1.9 km
Home Loan Calculator
Starting from ₹1,30,622 per month
Explore the cost of your home by adjusting the details
Total amount : ₹1,56,74,645
Enquire Now

Let us reach out to you at the earliest.
 +91
+91REQUEST A CALLBACK
I am happy to be contacted by Blox
RERA QR Codes
Sri Arthaya is a real estate project registered under MahaRERA (Maharashtra Real Estate Regulatory Authority), ensuring transparency and accountability in its development.
Scan this RERA QR code to find out more or search ID here - https://maharera.maharashtra.gov.in
Frequently Asked Questions
When is the possession date for Sri Arthaya?

Possession date of Sri Arthaya is 30 Apr 2028
What is the RERA carpet area range of Sri Arthaya?
The RERA carpet area range for Sri Arthaya is 408 - 790 sqft
What is the price range of Sri Arthaya?
The price range of Sri Arthaya is ₹1.25 Cr - 2.42 Cr
Where is Sri Arthaya located?
Sri Arthaya is located at ARTHAYA by Sri Artha, Near Dahanukar wadi, Kandivali metro, Kandivali West, Mumbai, Maharashtra 400067.
What configurations are available in Sri Arthaya?
Sri Arthaya has 1 BHK, 2 BHK, 3 BHK configurations.
What is the status of Sri Arthaya?
The status of Sri Arthaya is Under construction.
Which amenities are provided in Sri Arthaya?
The amenities are Barbeque, Gymnasium, Indoor Games, Jogging / Cycle Track, Kids Play Areas / Sand Pits, Landscape Garden, Large Green Area, Multipurpose Hall, Party Lawn, Senior citizen Area, Spacious Clubhouse, Swimming Pool, Walking Area, Well Designed Entrance Lobby, Yoga Area.
Who is the developer of Sri Arthaya?
The developer of Sri Arthaya is Sri Artha Buildtech.
About The Developer
Sri Artha Buildtech
Sri Artha Buildtech is a Mumbai-based real estate developer committed to creating premium residential spaces that reflect modern lifestyles, comfort, and thoughtful design. Headquartered in Juhu, Mumbai, and led by directors Nischal Harshad Desai and Rumeet Sharad Gosalia, the company focuses on developing well-planned and sustainable homes that combine contemporary infrastructure with a strong connection to nature. With an emphasis on smart space utilization, privacy, natural ventilation, and efficient floor plans, Sri Artha Buildtech aims to deliver homes that offer a peaceful living experience while maintaining excellent urban connectivity and convenience.

.png)



Similar Projects