Discover. Experience. Buy.
Get Personalized experience
by logging in
Login / Register

Fast Selling


 VIEW ALL
Sugam Crown
Crown, Aquaview, Mahish Bathan, Sector V, Dhapa, Kolkata, West Bengal 700102
Mahish Bathan
₹1.95 Cr - 2.81 Cr
₹1.95 Cr - 2.81 Cr
BOOK PROPERTY


Overview


Sugam Crown is a premium luxury residential project in Kolkata, strategically located beside the East Kolkata Wetlands, a globally recognized ecological reserve. The project offers spacious and well-planned 3 BHK & 4 BHK luxury homes, designed to provide breathtaking views of lush green surroundings while enjoying the convenience of urban living. Surrounded by state-of-the-art landscaping, Sugam Crown creates a perfect balance between nature and city life, offering residents a peaceful yet well-connected lifestyle. With thoughtfully crafted homes, open green spaces, and a serene environment, Sugam Crown stands as an ideal choice for homebuyers seeking premium residences in East Kolkata with long-term value and sustainable living.
Configuration
3 BHK, 4 BHK
Under construction
Possession in Dec 2034
Avg. Price
₹12,405/sq.ft
RERA Carpet Area
1572 - 2269 sqft
Why consider buying this property?
- Premium luxury residential project in East Kolkata.
- Spacious and thoughtfully designed 3 BHK & 4 BHK homes.
- Nature-centric living with contemporary urban convenience.
- Designed for sustainable and future-ready living.
- Prime location adjoining the East Kolkata Wetlands.
- Scenic views of lush green landscapes & open surroundings.
- Modern landscaping & open green spaces.
- Peaceful environment with excellent city connectivity.
Google AI Summary
✦High Ratings: Reviewers frequently praise the project for holding strong ratings around four point six stars driven by its upcoming high-end offerings. Scenic Environment: Buyers appreciate the lifelong panoramic views overlooking the protected East Kolkata Wetlands. Blox.xyz. Strategic Position: Reviewers highlight the advantage of being situated right beside the major corporate hub of Sector V. Blox.xyz.

The good things
Scenic Views
Unobstructed and protected natural green views of the wetlands.
Prime Location
Immediate proximity to Salt Lake Sector V technology and business district.
Luxury Amenities
Comprehensive high-rise amenities including an infinity pool, grand clubhouse, and sports facilities.
Educational Proximity
Easy access to reputed schools and educational institutions.

Needs improvement
Traffic Congestion
Surrounding arterial roads experience heavy vehicle bottlenecks during peak office hours.
Higher Cost
Property pricing and ticket sizes are considerably higher compared to outer suburban segments.
Noise Pollution
High population density and continuous urban activity create elevated ambient noise levels.
Monsoon Waterlogging
Certain micro-pockets in the broader approach roads face temporary drainage stagnation during heavy downpours.
The Verdict
Great for IT professionals
Premium lifestyle choice
Good long term investment
Avoid if seeking quiet suburbs
Amenities

Amphitheatre

Gymnasium

Indoor Games

Jogging / Cycle Track

Kids Play Areas / Sand Pits

Large Green Area

Multipurpose Hall

Party Lawn

Senior citizen Area

Spacious Clubhouse

Swimming Pool

Tennis Court(s)
View all 15 amenities


Amphitheatre

Gymnasium

Indoor Games

Jogging / Cycle Track

Kids Play Areas / Sand Pits

Large Green Area

Multipurpose Hall

Party Lawn

Senior citizen Area

Spacious Clubhouse

Swimming Pool

Tennis Court(s)
View All 15 Amenities

Price & Floor Plan
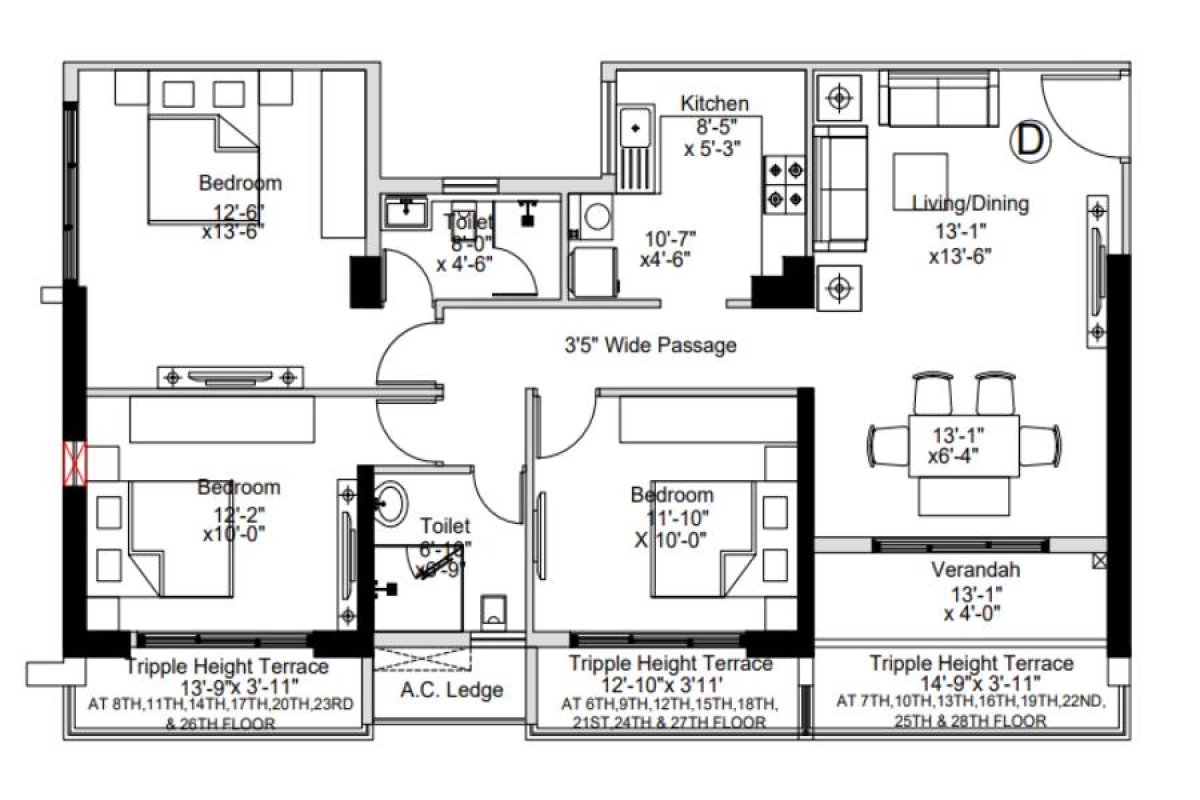
3 BHK
4 BHK
- 1572 sq. ft
- 2177 sq. ft
Name
3 BHK
Price Range
₹1.95 Cr
Locality

train station

hospital

school

bank

Birati
10.5 km
Dakshineswar
12.7 km
Bidhan Nagar Road
6.4 km
Patipukur
6.9 km
Kolkata
7.5 km
Sealdah
8.0 km
Home Loan Calculator
Starting from ₹2,03,770 per month
Explore the cost of your home by adjusting the details
Total amount : ₹2,44,52,446
Enquire Now

Let us reach out to you at the earliest.
 +91
+91REQUEST A CALLBACK
I am happy to be contacted by Blox
RERA QR Codes
Sugam Crown is a real estate project registered under WBHIRA (West Bengal Housing Industry Regulatory Authority), ensuring transparency and accountability in its development.
Scan this RERA QR code to find out more or search ID here - https://rera.wb.gov.in
Frequently Asked Questions
When is the possession date for Sugam Crown?

Possession date of Sugam Crown is 31 Dec 2034
What is the RERA carpet area range of Sugam Crown?
The RERA carpet area range for Sugam Crown is 1572 - 2269 sqft
What is the price range of Sugam Crown?
The price range of Sugam Crown is ₹1.95 Cr - 2.81 Cr
Where is Sugam Crown located?
Sugam Crown is located at Crown, Aquaview, Mahish Bathan, Sector V, Dhapa, Kolkata, West Bengal 700102.
What configurations are available in Sugam Crown?
Sugam Crown has 3 BHK, 4 BHK configurations.
What is the status of Sugam Crown?
The status of Sugam Crown is Under construction.
Which amenities are provided in Sugam Crown?
The amenities are Amphitheatre, Gymnasium, Indoor Games, Jogging / Cycle Track, Kids Play Areas / Sand Pits, Large Green Area, Multipurpose Hall, Party Lawn, Senior citizen Area, Spacious Clubhouse, Swimming Pool, Tennis Court(s), Walking Area, Well Designed Entrance Lobby, Yoga Area.
Who is the developer of Sugam Crown?
The developer of Sugam Crown is Sugam Group.
About The Developer
Sugam Group
Sugam Group is a well-established real estate developer headquartered in Kolkata, with more than three decades of experience in developing residential and commercial properties across Eastern India. While public sources indicate that the group has been active in the real estate sector for approximately 30–35 years, an exact founding year could not be independently verified and is therefore treated as approximate. Over the years, Sugam Group has built a substantial presence in the Kolkata real estate market, developing projects designed to cater to a broad range of homebuyers and businesses.Sugam Group's residential projects are planned around functional layouts, modern architecture, lifestyle amenities and convenient connectivity. The developer places emphasis on combining contemporary design with practical living requirements, creating homes that are intended to remain relevant over the long term. Its developments incorporate features such as landscaped open spaces, recreational facilities, fitness areas and community-oriented amenities to support comfortable urban living.
Similar Projects