Discover. Experience. Buy.
Get Personalized experience
by logging in
Login / Register

Blox Assured


 VIEW ALL

Tribeca The Everett
Tribeca The Everett, Near Command Hospital, Dhorvadi, Lullanagar, Pune, Maharashtra 411040
Lullanagar
₹3.96 Cr - 7.06 Cr
₹3.96 Cr - 7.06 Cr
BOOK PROPERTY


Overview
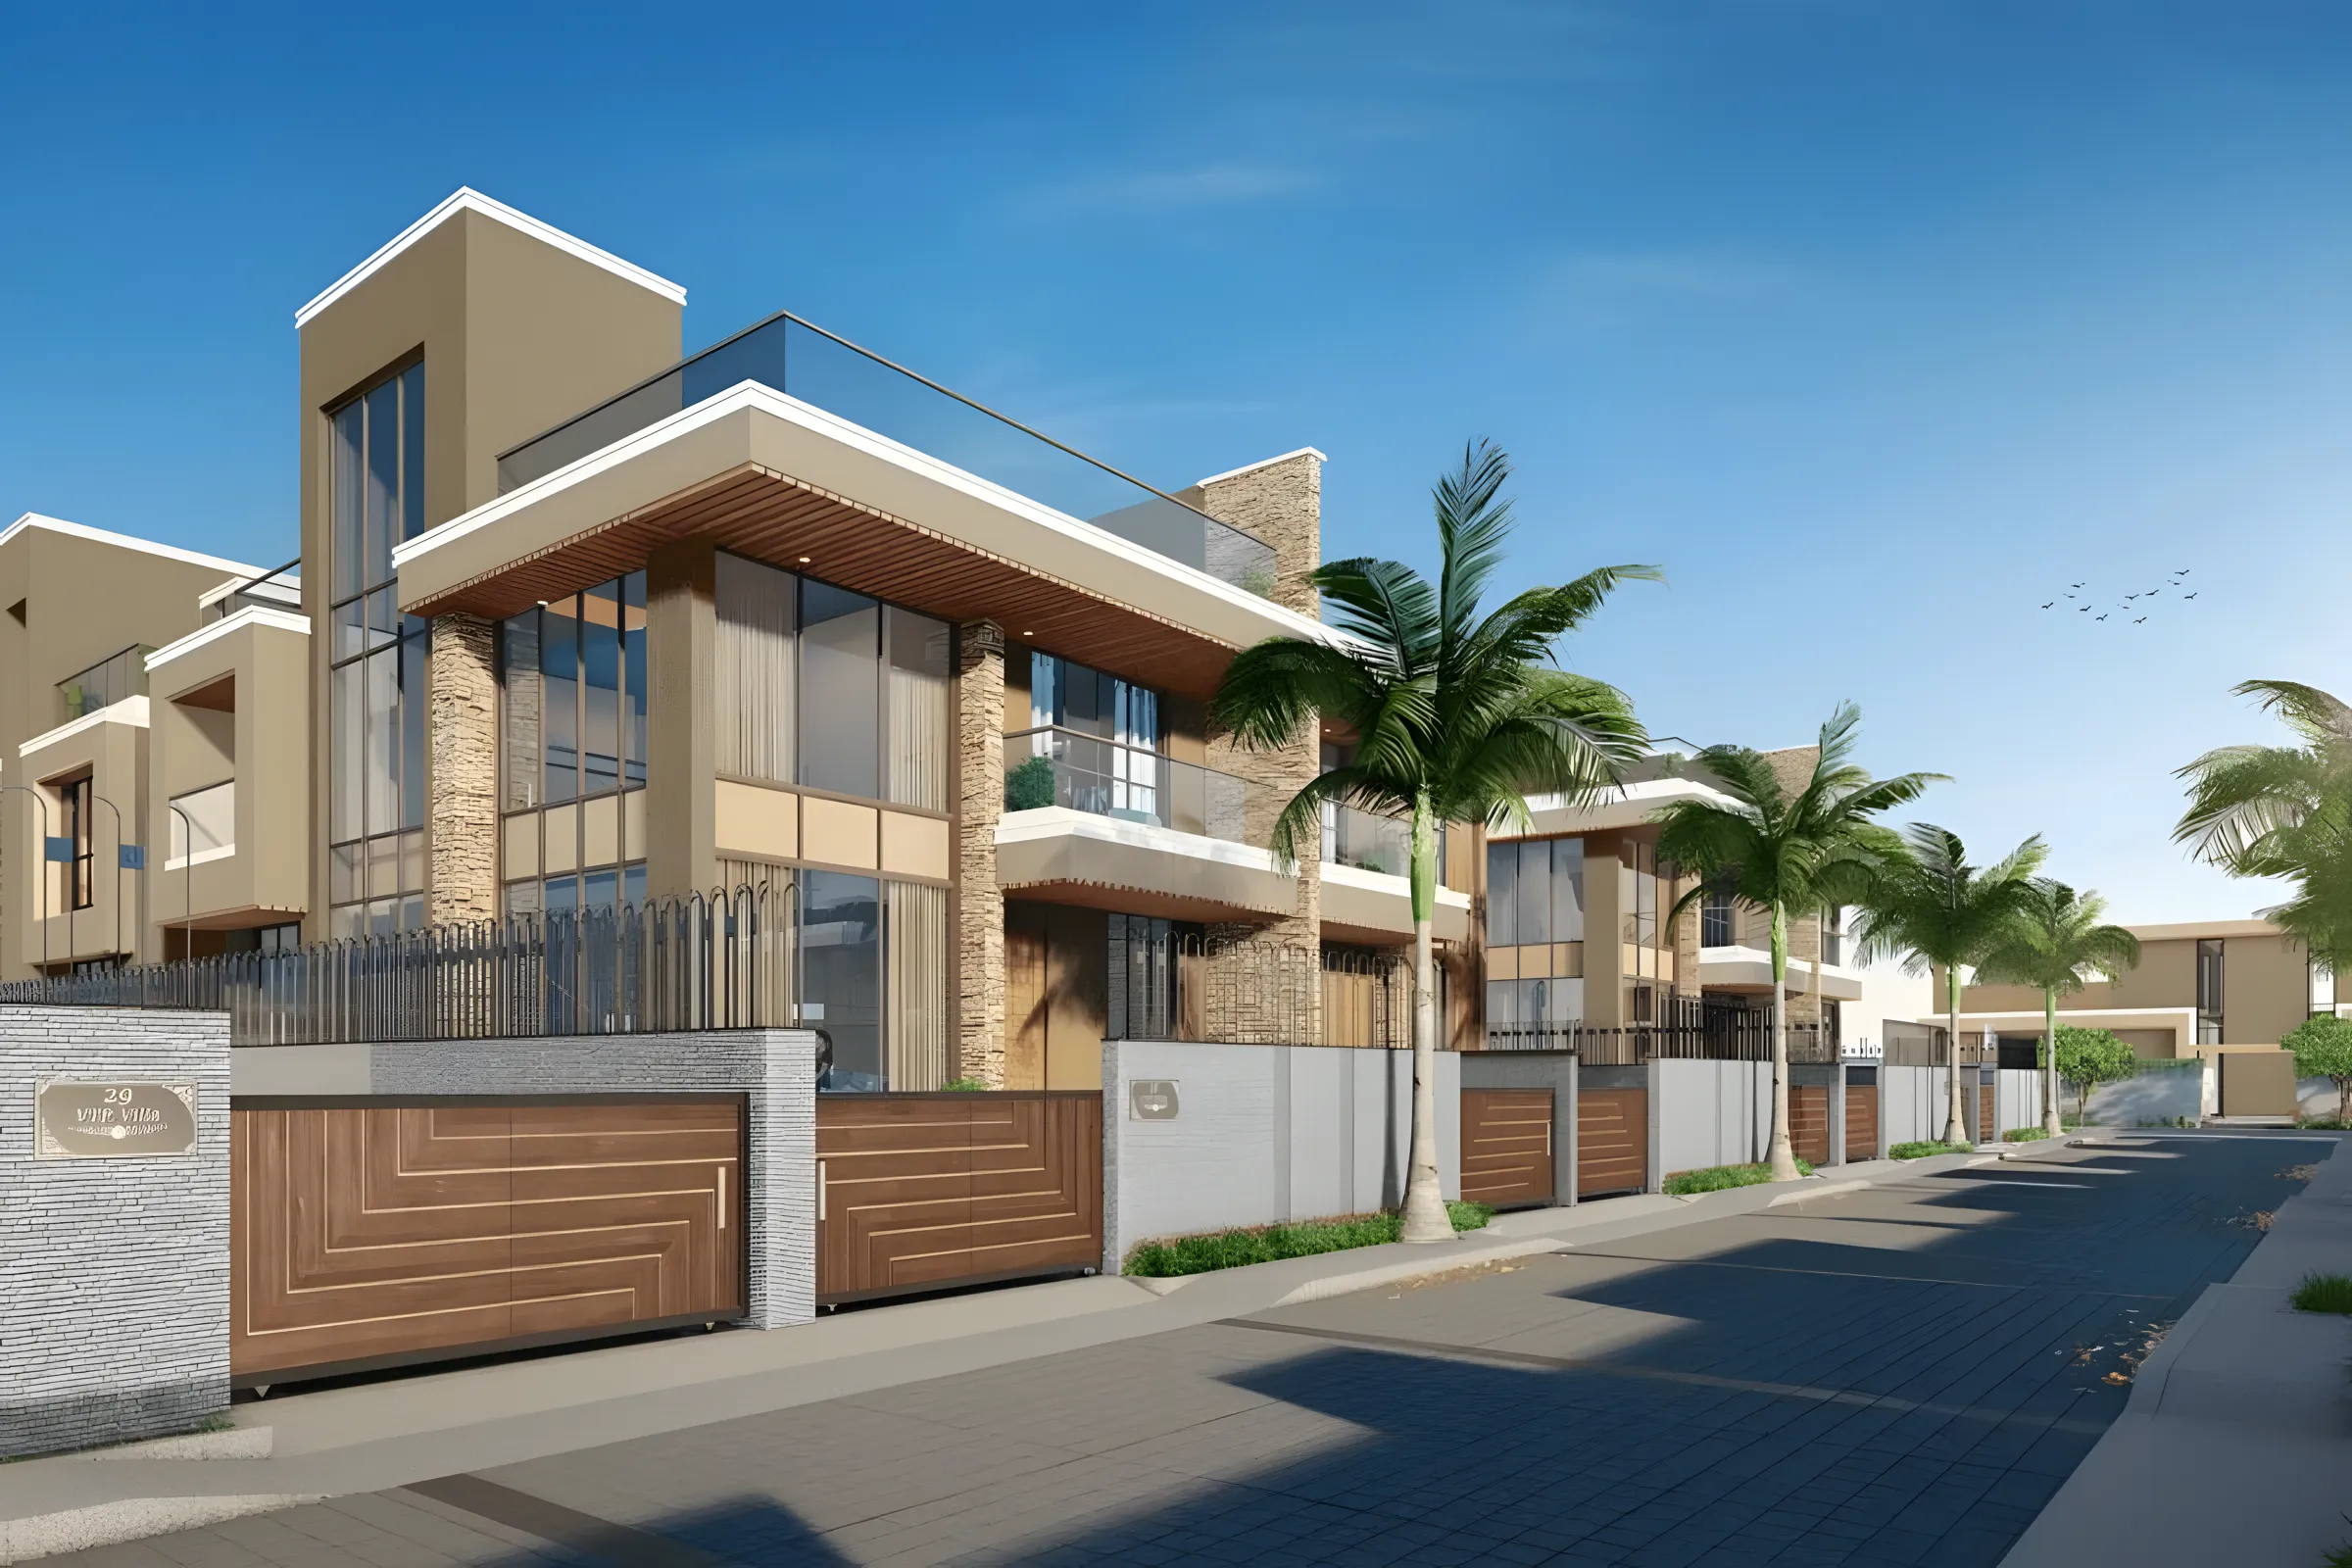
Experience luxury living at Tribeca. The Everett is a premium residential development located in the upscale neighborhood of Lullanagar. Developed by Tribeca Developers, this landmark project is spread across an expansive 3.6-acre land parcel and offers elegantly designed 3, 4 & 5 BHK luxury residences crafted for modern urban lifestyles. Combining spacious layouts, contemporary architecture, and premium specifications, Tribeca The Everett delivers an exclusive living experience for discerning homebuyers. Strategically situated in one of Pune’s most well-connected residential destinations, the project enjoys seamless access to major business hubs, educational institutions, healthcare centers, shopping avenues, and entertainment zones. With its prime location, sophisticated lifestyle amenities, and strong investment potential, Tribeca The Everett stands out as an ideal choice for families, professionals, and investors seeking premium apartments in Pune.
Configuration
3 BHK, 4 BHK, 5 BHK
Under construction
Possession in Mar 2030
Avg. Price
₹21,302/sq.ft
RERA Carpet Area
1859 - 3314 sqft
Why consider buying this property?
- Premium 3, 4 & 5 BHK Luxury Residences.
- Spread Across a Vast 3.6-Acre Land Parcel.
- Seamless Access to Major Roads & Key Pune Locations.
- Well-Planned Green Spaces & Landscaped Surroundings.
- Close to Reputed Schools, Hospitals & Shopping Destinations.
- Strategically Located in Lullanagar, Pune.
- Excellent Connectivity to IT Hubs & Commercial Centers.
- Premium Lifestyle Amenities for Leisure & Recreation.
- Perfect Blend of Luxury, Comfort & Urban Convenience.
- Exclusive Residential Community with Modern Lifestyle Features.
Amenities

Gymnasium

Indoor Games

Jogging / Cycle Track

Kids Play Areas / Sand Pits

Large Green Area

Multipurpose Hall

Party Lawn

Senior citizen Area

Spa

Spacious Clubhouse

Swimming Pool

Walking Area
View all 14 amenities


Gymnasium

Indoor Games

Jogging / Cycle Track

Kids Play Areas / Sand Pits

Large Green Area

Multipurpose Hall

Party Lawn

Senior citizen Area

Spa

Spacious Clubhouse

Swimming Pool

Walking Area
View All 14 Amenities

Price & Floor Plan
3 BHK
4 BHK
5 BHK
- 1859 sq. ft
Name
3 BHK
Price Range
₹3.96 Cr

Locality

school

bank

train station

hospital

Little Millennium Preschool - Lullanagar, Pune
0.5 km
Mount Carmel Convent High School
0.6 km
Kids Valley School - Best Preschool And Nursery School In Lullanagar
0.8 km
The Rosary School & Jr College - Salunkhe Vihar (New Management)
1.2 km
London Kids International Pre School, Wanowrie, Pune
1.4 km
Orchids The International School - Cbse School In Swargate
2.0 km
Home Loan Calculator
Starting from ₹4,13,811 per month
Explore the cost of your home by adjusting the details
Total amount : ₹4,96,57,274
Enquire Now

Let us reach out to you at the earliest.
 +91
REQUEST A CALLBACK
I am happy to be contacted by Blox
RERA QR Codes
Tribeca The Everett is a real estate project registered under MahaRERA (Maharashtra Real Estate Regulatory Authority), ensuring transparency and accountability in its development.
Scan this RERA QR code to find out more or search ID here - https://maharera.maharashtra.gov.in
Frequently Asked Questions
When is the possession date for Tribeca The Everett?

Possession date of Tribeca The Everett is 31 Mar 2030
What is the RERA carpet area range of Tribeca The Everett?
The RERA carpet area range for Tribeca The Everett is 1859 - 3314 sqft
What is the price range of Tribeca The Everett?
The price range of Tribeca The Everett is ₹3.96 Cr - 7.06 Cr
Where is Tribeca The Everett located?
Tribeca The Everett is located at Tribeca The Everett, Near Command Hospital, Dhorvadi, Lullanagar, Pune, Maharashtra 411040.
What configurations are available in Tribeca The Everett?
Tribeca The Everett has 3 BHK, 4 BHK, 5 BHK configurations.
What is the status of Tribeca The Everett?
The status of Tribeca The Everett is Under construction.
Which amenities are provided in Tribeca The Everett?
The amenities are Gymnasium, Indoor Games, Jogging / Cycle Track, Kids Play Areas / Sand Pits, Large Green Area, Multipurpose Hall, Party Lawn, Senior citizen Area, Spa, Spacious Clubhouse, Swimming Pool, Walking Area, Well Designed Entrance Lobby, Yoga Area.
Who is the developer of Tribeca The Everett?
The developer of Tribeca The Everett is Tribeca Developers.
About The Developer
Tribeca Developers
Tribeca Developers is a Mumbai-based real estate company established in 2012, with a focus on premium and luxury residential developments in India's major urban markets. The company has built a distinctive position in the Indian real estate sector through its association with the Trump Organization as an exclusive real estate partner for Trump-branded “Trophy Properties.” Through this partnership, Tribeca has been involved in developing luxury residential projects in cities including Mumbai, Pune, Gurugram and Kolkata. The company's development approach focuses on premium design, high-quality construction, sophisticated amenities and creating residential addresses positioned for discerning homebuyers and investors.Tribeca Trilive incorporates a range of lifestyle and community-oriented amenities intended to support residents' everyday requirements. These include a gymnasium, indoor games, jogging and cycling tracks, children's play areas, landscaped green spaces, an amphitheatre, multipurpose hall, senior citizens' area, sit-out zones, walking areas, yoga facilities and a designed entrance lobby. The managed-living model also includes professional property management, making the development relevant to individuals seeking a compact residence as well as investors considering professionally managed rental accommodation.
Similar Projects