Discover. Experience. Buy.
Get Personalized experience
by logging in
Login / Register


 VIEW ALL

Vaishnavi Garden
Vaishnavi Garden, Adivali, Dhokali, Talav Rd, Kalyan East, Maharashtra 421306
Kalyan East
₹56.35 L - 72.97 L
₹56.35 L - 72.97 L
BOOK PROPERTY


Overview
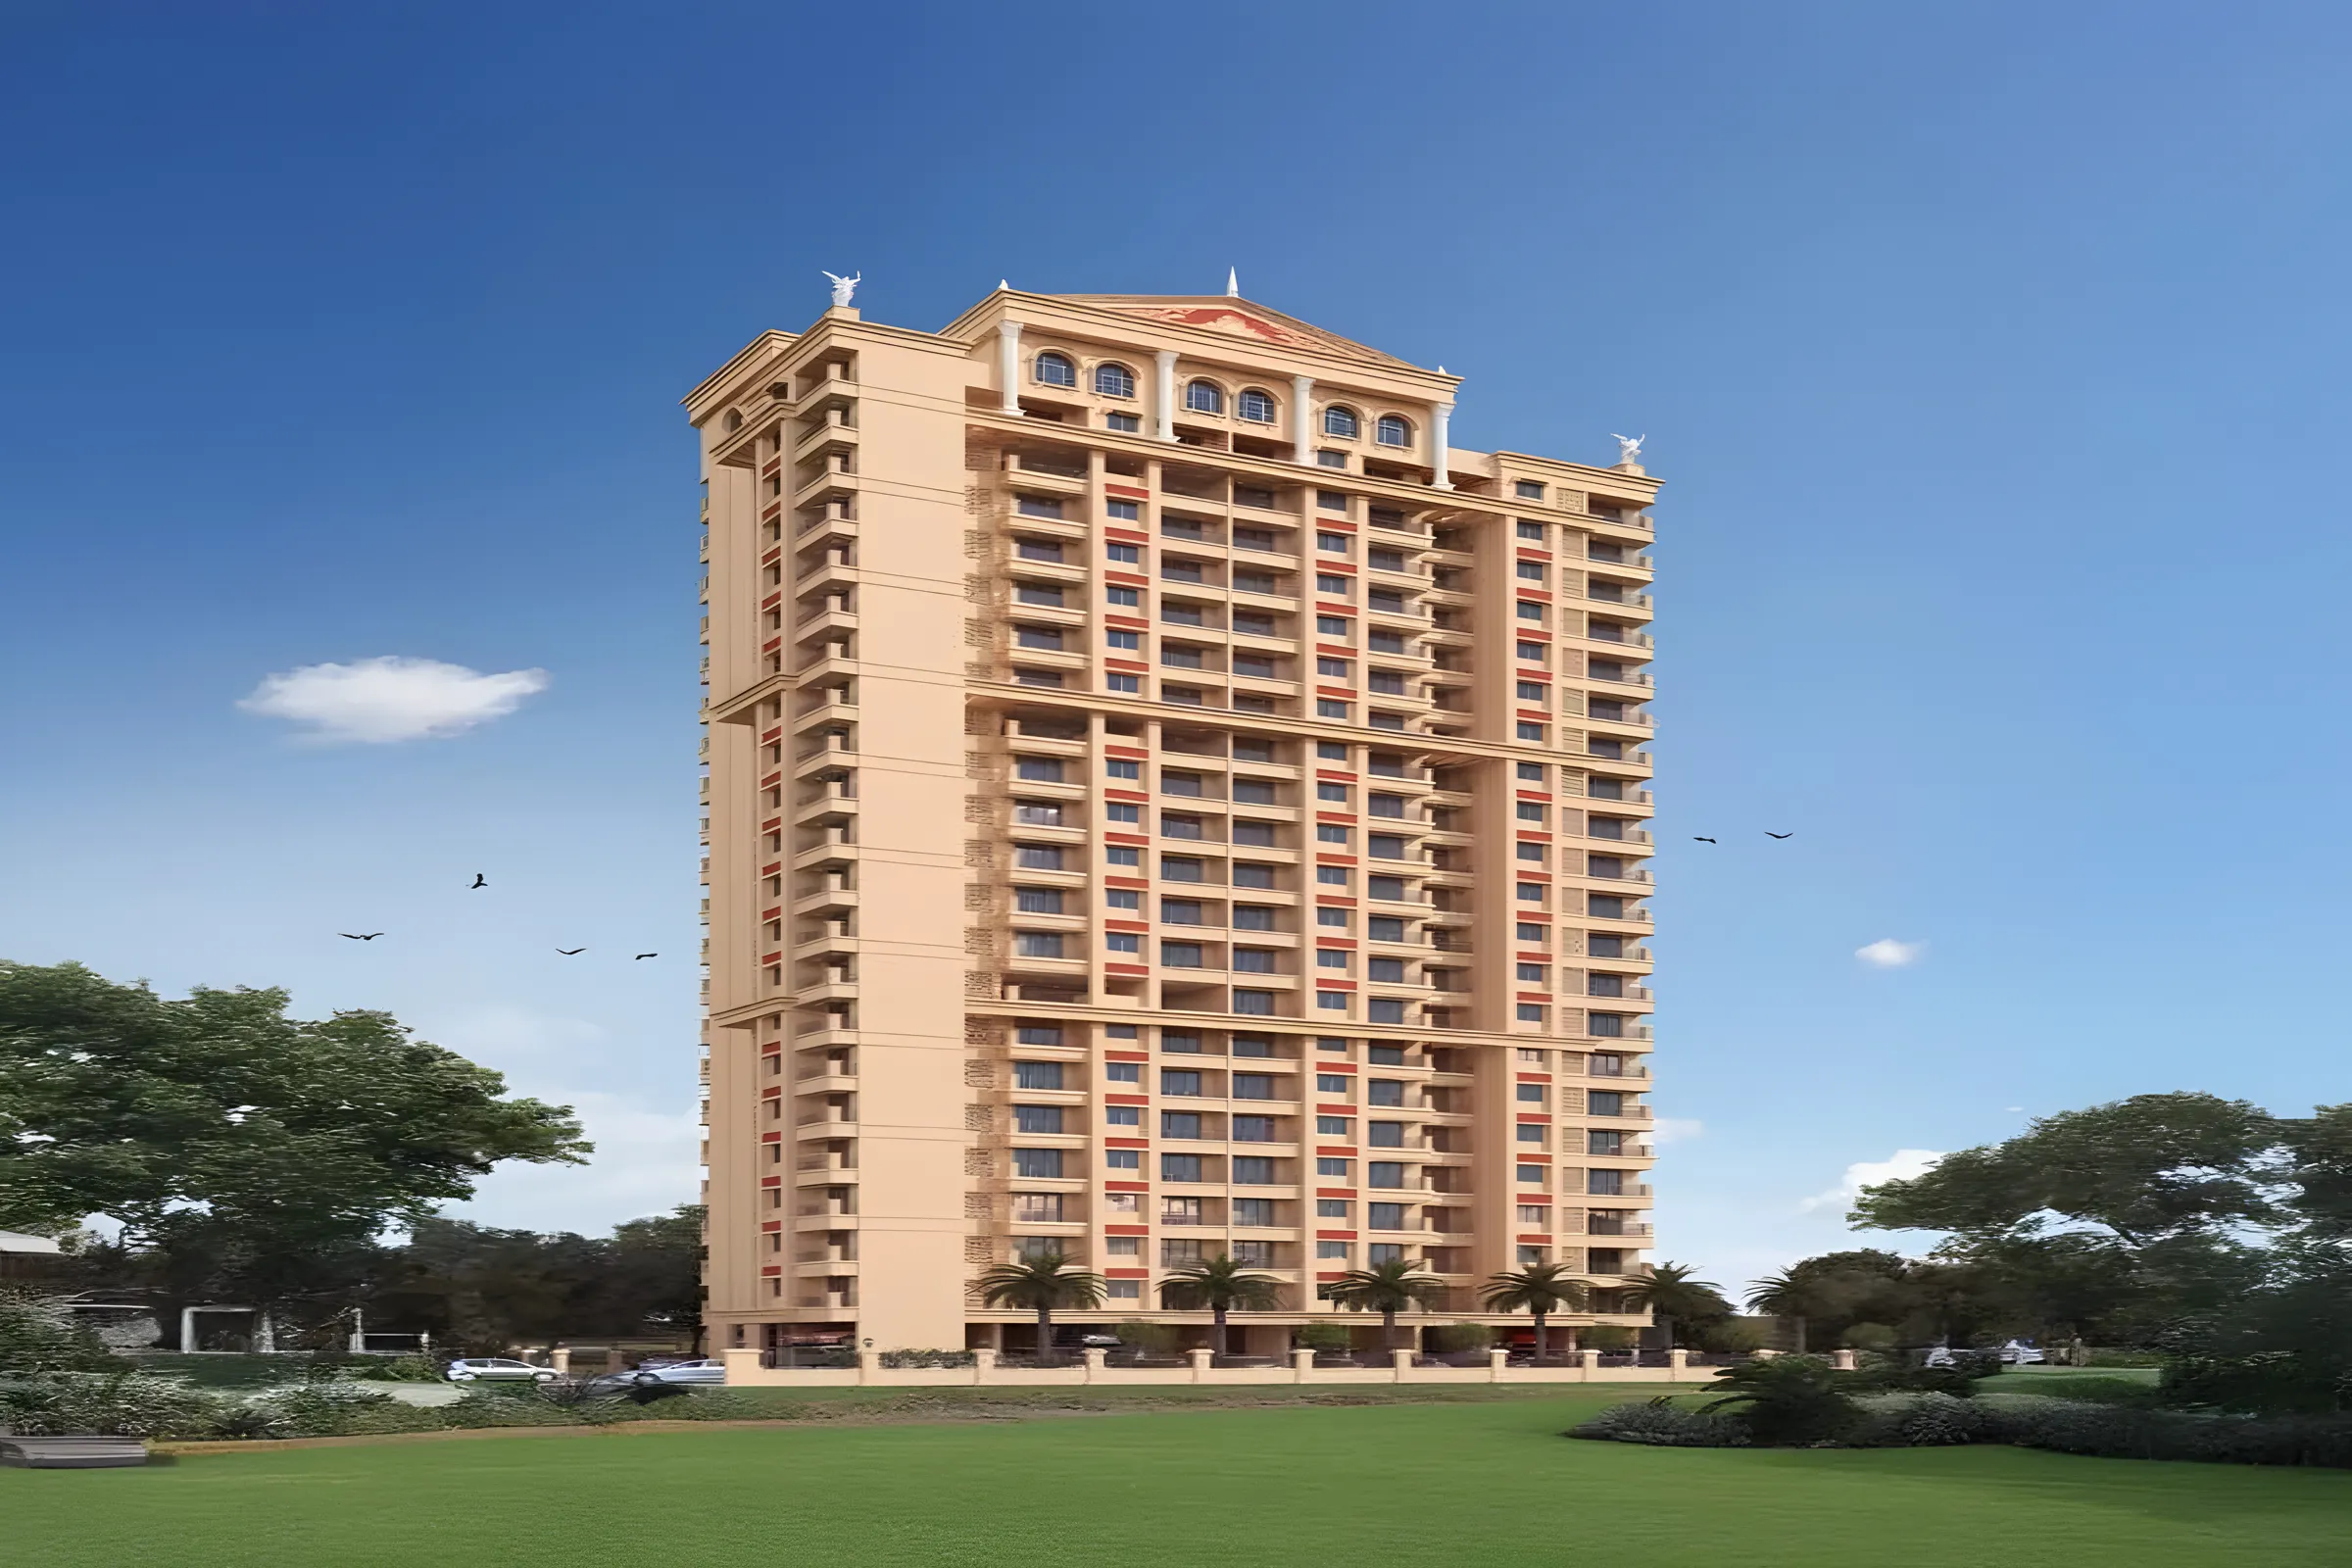
Vaishnavi Garden by Vaishnavi Infra Developers is a premium residential development located in Kalyan East, Thane, offering a luxurious lifestyle in a thoughtfully planned community. Spread across approximately 1.80 acres, the project showcases contemporary architecture, elegant design and meticulously crafted residences with premium specifications. The project features a wide range of modern lifestyle amenities that enhance comfort, convenience and recreation. With its prime location, sophisticated design and focus on quality living, Vaishnavi Garden is an ideal choice for homebuyers seeking luxury, comfort and long-term value.
Configuration
1 BHK, 2 BHK
Under construction
Possession in May 2028
Avg. Price
₹17,500/sq.ft
RERA Carpet Area
322 - 417 sqft
Why consider buying this property?
- Located in Kalyan East, Thane.
- Easy access to Kalyan Railway Station and key transit routes.
- Near leading hospitals and healthcare facilities.
- Spread across approximately 1.80 acres.
- Close to reputed schools, colleges and educational institutions.
- Convenient access to shopping malls, supermarkets, banks and restaurants.
Amenities

Entrance Lobby

Gymnasium

Indoor Games

Intercom Facility

Jogging / Cycle Track

Kids Play Areas / Sand Pits

Large Green Area

Senior citizen Area

Walking Area

Yoga Area

Entrance Lobby

Gymnasium

Indoor Games

Intercom Facility

Jogging / Cycle Track

Kids Play Areas / Sand Pits

Large Green Area

Senior citizen Area

Walking Area

Yoga Area
Price & Floor Plan
1 BHK
2 BHK
- 322 sq. ft
Name
1 BHK
Price Range
₹56.35 L

Locality

hospital

school

bank

train station

Fortis Hospital Kalyan
0.8 km
Am Pm 24 Hrs Hospital
1.0 km
Meera Hospital - Sparsh Healing & Care (I) Pvt. Ltd
1.1 km
Shreedevi Hospital
1.2 km
Surya Multispeciality Hospital
1.4 km
Aayush Multispeciality Hospital In Kalyan, Maharashtra
2.9 km
Home Loan Calculator
Starting from ₹58,884 per month
Explore the cost of your home by adjusting the details
Total amount : ₹70,66,130
Enquire Now

Let us reach out to you at the earliest.
 +91
REQUEST A CALLBACK
I am happy to be contacted by Blox
RERA QR Codes
Vaishnavi Garden is a real estate project registered under MahaRERA (Maharashtra Real Estate Regulatory Authority), ensuring transparency and accountability in its development.
Scan this RERA QR code to find out more or search ID here - https://maharera.maharashtra.gov.in
Frequently Asked Questions
When is the possession date for Vaishnavi Garden?

Possession date of Vaishnavi Garden is 31 May 2028
What is the RERA carpet area range of Vaishnavi Garden?
The RERA carpet area range for Vaishnavi Garden is 322 - 417 sqft
What is the price range of Vaishnavi Garden?
The price range of Vaishnavi Garden is ₹56.35 Lacs - 72.98 Lacs
Where is Vaishnavi Garden located?
Vaishnavi Garden is located at Vaishnavi Garden, Adivali, Dhokali, Talav Rd, Kalyan East, Maharashtra 421306.
What configurations are available in Vaishnavi Garden?
Vaishnavi Garden has 1 BHK, 2 BHK configurations.
What is the status of Vaishnavi Garden?
The status of Vaishnavi Garden is Under construction.
Which amenities are provided in Vaishnavi Garden?
The amenities are Entrance Lobby, Gymnasium, Indoor Games, Intercom Facility, Jogging / Cycle Track, Kids Play Areas / Sand Pits, Large Green Area, Senior citizen Area, Walking Area, Yoga Area.
Who is the developer of Vaishnavi Garden?
The developer of Vaishnavi Garden is Vaishnavi Infra Developers.
About The Developer
Vaishnavi Infra Developers
Vaishnavi Infra Developers is a real estate development company active in Kalyan East, Thane, within the Mumbai Metropolitan Region. The developer's activities are focused on residential development in the Kalyan-Dombivli region, an expanding suburban market that has attracted increasing demand from families, first-time homebuyers and working professionals. The company is reportedly associated with the Netivali area and operates as a partnership entity. However, an independently verified founding year and detailed corporate history could not be established from reliable public sources, so these details are not presented as confirmed facts.Vaishnavi Infra Developers describes its approach around transparency, customer satisfaction and long-term growth in the real estate sector. The company aims to establish a stronger presence in the residential market by focusing on customer-oriented development and creating homes suited to the practical requirements of modern buyers. Its emphasis on transparent dealings and customer satisfaction reflects the importance of trust and service in residential property development.Vaishnavi Infra Developers represents a locally focused residential developer serving the Kalyan East market. Its approach centres on practical housing, modern amenities, customer satisfaction and transparent business practices. Through projects such as Vaishnavi Garden, the company aims to provide homebuyers with comfortable residential spaces in a developing suburban environment, combining functional layouts, lifestyle facilities and connectivity to essential infrastructure. Its continued activity in Kalyan East reflects the ongoing growth of the Thane residential market and the increasing demand for well-planned homes within the Mumbai Metropolitan Region.





Similar Projects