Discover. Experience. Buy.
Get Personalized experience
by logging in
Login / Register


 VIEW ALL

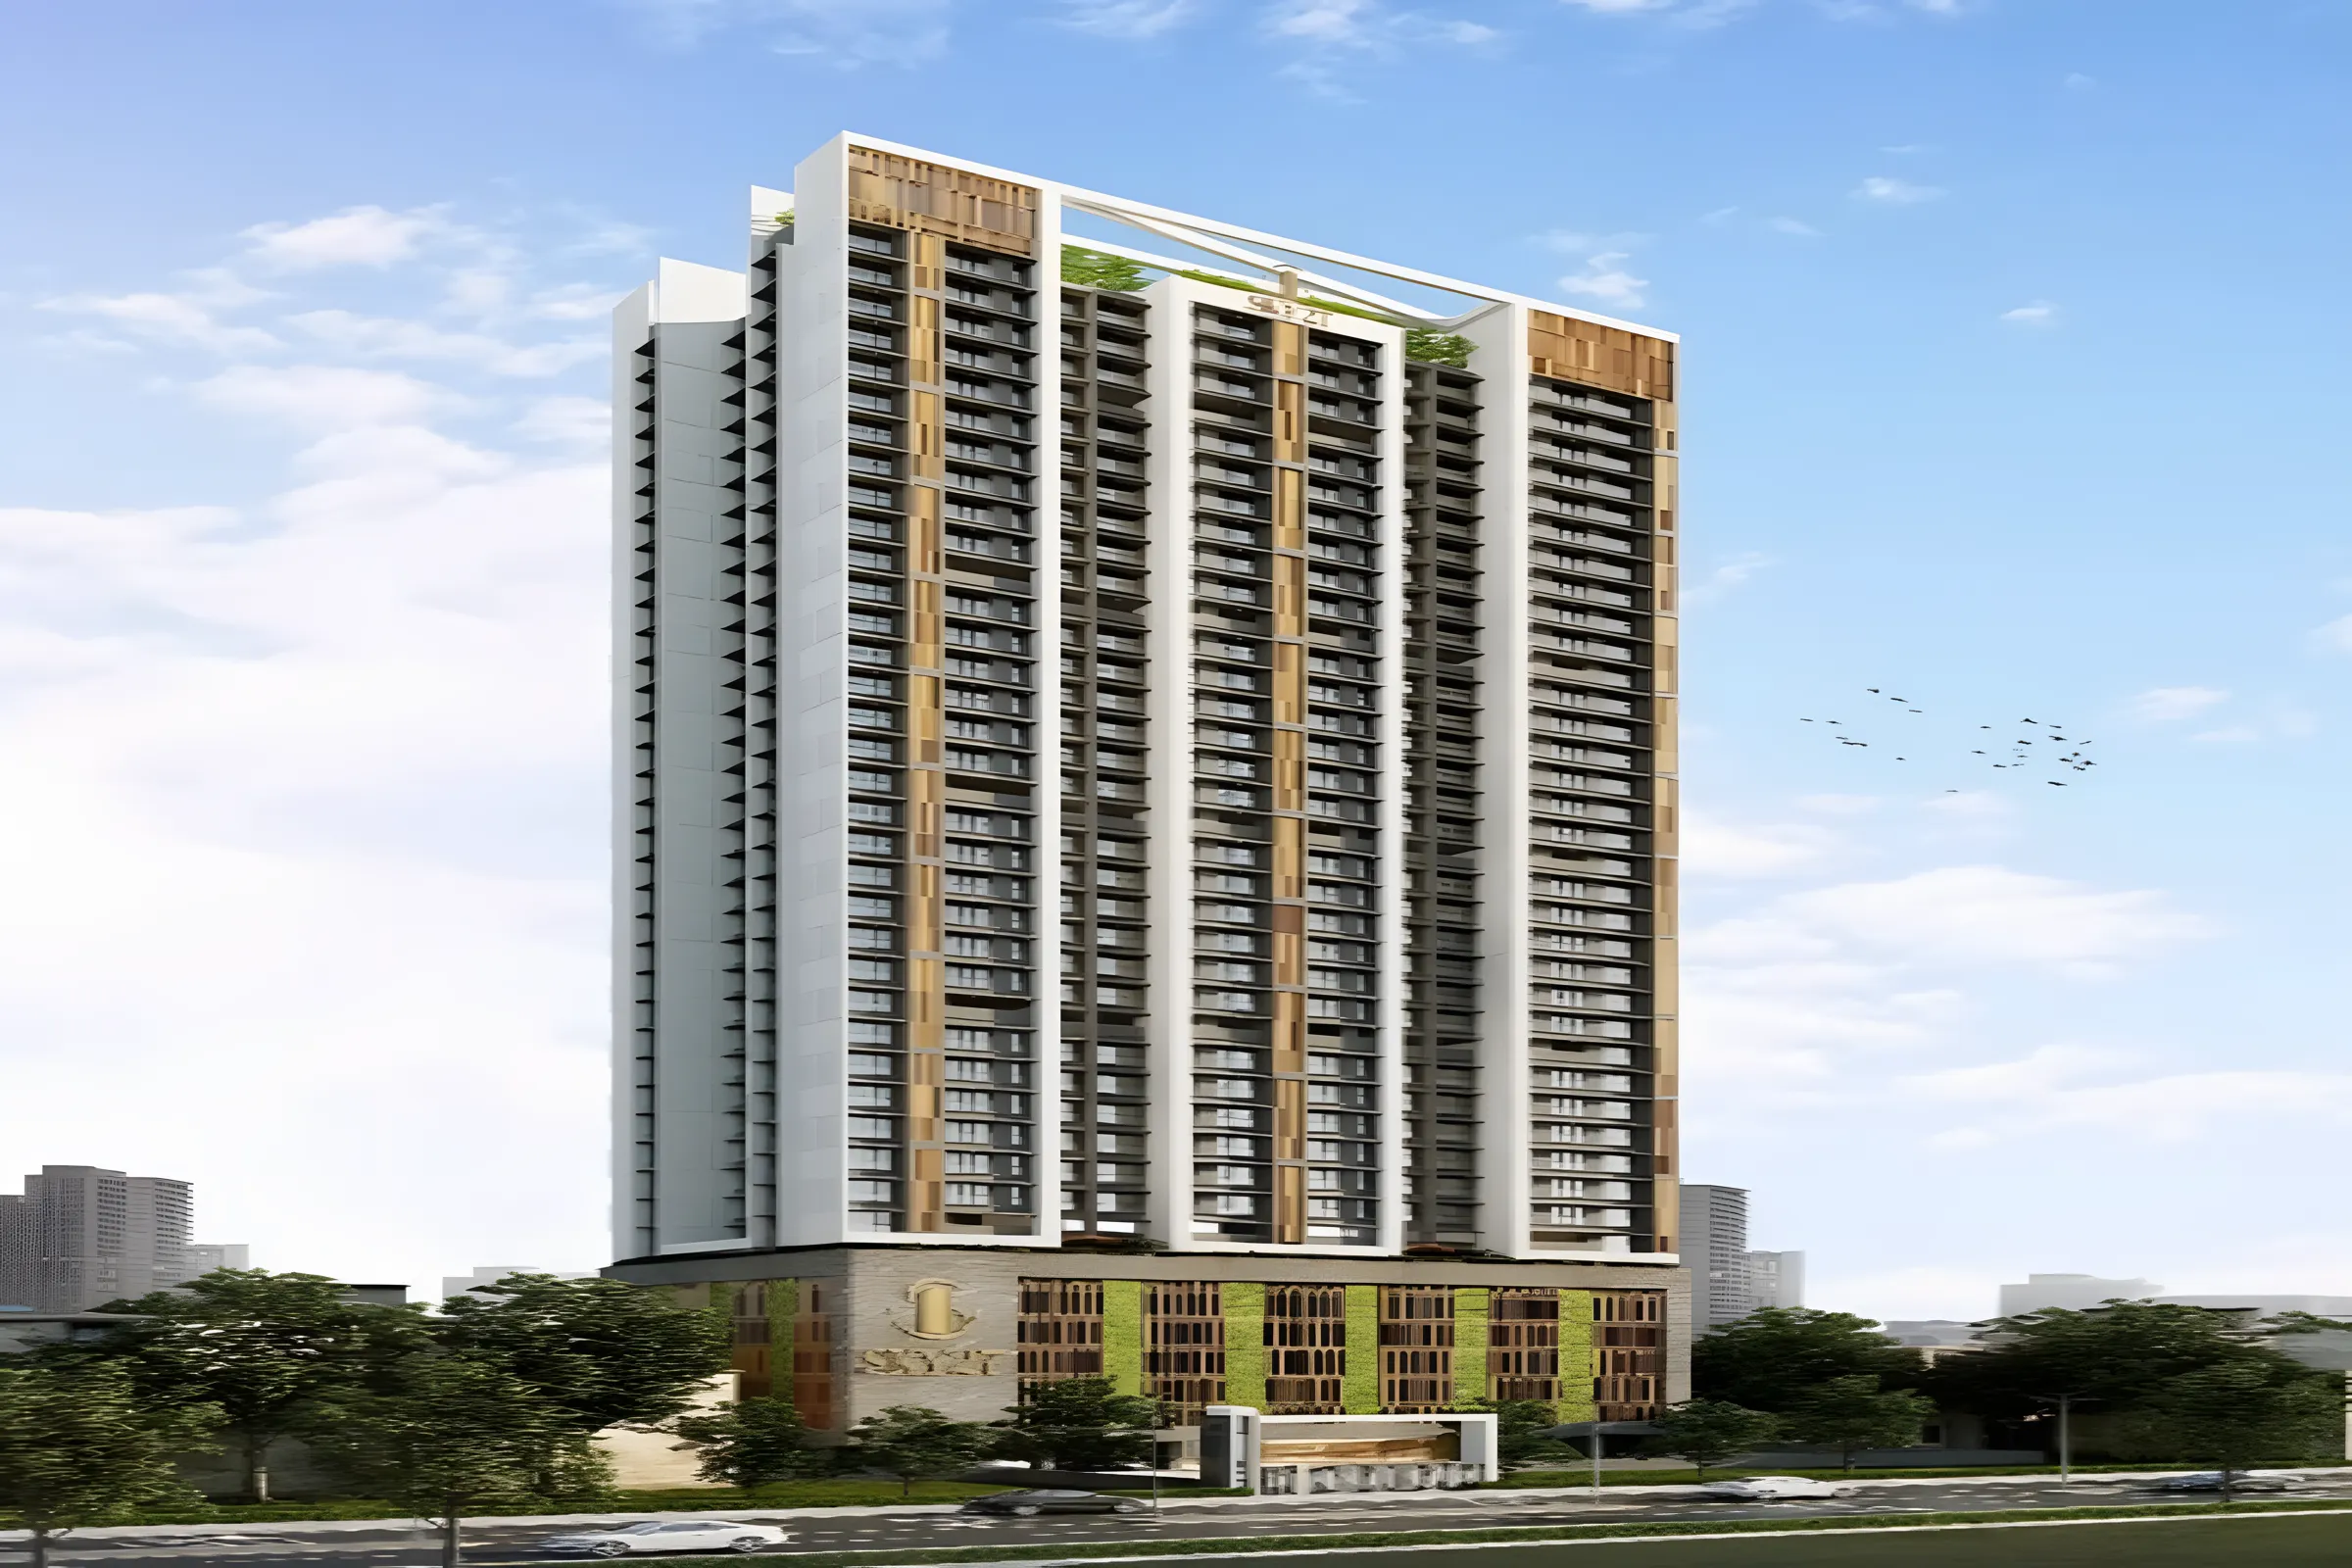
Ajmera 78 Lake Town
Ajmera 78 Lake Town ,Lake Rd, Rajiv Gandhi Nagar, Bhandup West, Mumbai, Maharashtra 400078
Bhandup West
₹64.99 L - 1.45 Cr
₹64.99 L - 1.45 Cr
BOOK PROPERTY


Overview
Ajmera 78 Lake Town Bhandup West, presents an eveived style of contemporary living in the heart of Mumbai - Bhandup Project in spread across 15 acres.These apartments, where luxury meets functionality, are designed to enhance your living experience. If you're looking for residential apartments at Bhandup West, it have great potential and pleasant way of lihang in Mulund You get a range of housing options. You can ensure remarkable ratoms over the locality with great amenities and specifications.Ajmera Bhandup, a prestigious residential project nestled in the heart of Mumbal. With its world-class amenities priame location and promising retums on Investment, this is an opportunity you don't want to miss out on This project walconies you with open arms into a ream of opulence.This central location ensures that residents are well-connected to various educational institutions, hospitals, shopping centers, entertainment hubs, and corporate offices.With its strategic positioning on the map and convenient address in one of Mumbai's prominent suburbs, Ajmera Bhandup offers unmatched accessibility and convenience for its residents. It truly embodies the essence of modern living while providing a peaceful retreat from the hustle and bustle of city life.
Configuration
1 BHK, 2.5 BHK
Under construction
Possession in Feb 2029
Avg. Price
₹17,148/sq.ft
RERA Carpet Area
379 - 758 sqft
Why consider buying this property?
- Bhandup Railway Station - 10 Mins.
- Kanjurmarg Railway Station - 10 Mins.
- Excellent Homes planning with no wastage in all rooms.
- Accessibility to key landmarks.
- Powai Vihar Link Road (90 Feet Road).
- Just 5 minutes from Metro and 10 minutes from Railway Station.
Google AI Summary
✦Project Perception: The development is viewed as an ambitious new launch in a central suburban pocket, though specific feedback directly tied to completed units remains sparse due to its under-construction status. Builder Track Record: Consumer opinions on the developer vary, with some praising community layout offerings while others express caution regarding administrative transparency during late-stage project processes.

The good things
Strategic Location
Positioned close to key arterial routes like LBS Road and the Eastern Express Highway, offering convenient transit access.
Modern Amenities
Planned layouts feature comprehensive recreational facilities including a swimming pool, gymnasium, and landscape gardens.
Affordability
Competitively priced relative to neighboring micro-markets, making it an accessible entry point for central residential real estate.

Needs improvement
Construction Timeline
As a long-term under-development property with possession slated for future years, timeline adherence is a primary buyer concern.
Traffic Congestion
The surrounding neighborhood roads encounter frequent bottlenecks and heavy vehicular density during peak hours.
The Verdict
Good value for money
Suitable for long term investors
Avoid if seeking immediate possession
Amenities

Amphitheatre

CCTV / Video Surveillance

Gymnasium

Indoor Games

Jogging / Cycle Track

Kids Play Areas / Sand Pits

Landscape Garden

Multipurpose Hall

Party Lawn

Senior citizen Area

Spacious Clubhouse

Swimming Pool

Amphitheatre

CCTV / Video Surveillance

Gymnasium

Indoor Games

Jogging / Cycle Track

Kids Play Areas / Sand Pits

Landscape Garden

Multipurpose Hall

Party Lawn

Senior citizen Area

Spacious Clubhouse

Swimming Pool
Price & Floor Plan
1 BHK
2.5 BHK
- 379 sq. ft
- 409 sq. ft
Name
1 BHK
Price Range
₹64.99 L

Locality

hospital

school

bank

train station

Navkaar Hospitals
0.4 km
Ayushman Hospital Bhandup West
0.6 km
Brahmand Multispeciality Hospital
0.7 km
Saarthi Hospital
1.3 km
Upasani Super Speciality Hospital
2.0 km
Apex Hospitals Mulund
2.7 km
Home Loan Calculator
Starting from ₹67,913 per month
Explore the cost of your home by adjusting the details
Total amount : ₹81,49,561
Enquire Now

Let us reach out to you at the earliest.
 +91
REQUEST A CALLBACK
I am happy to be contacted by Blox
RERA QR Codes
Ajmera 78 Lake Town is a real estate project registered under MahaRERA (Maharashtra Real Estate Regulatory Authority), ensuring transparency and accountability in its development.
Scan this RERA QR code to find out more or search ID here - https://maharera.maharashtra.gov.in
Frequently Asked Questions
When is the possession date for Ajmera 78 Lake Town?

Possession date of Ajmera 78 Lake Town is 01 Feb 2029
What is the RERA carpet area range of Ajmera 78 Lake Town?
The RERA carpet area range for Ajmera 78 Lake Town is 379 - 758 sqft
What is the price range of Ajmera 78 Lake Town?
The price range of Ajmera 78 Lake Town is ₹64.99 Lacs - 1.45 Cr
Where is Ajmera 78 Lake Town located?
Ajmera 78 Lake Town is located at Ajmera 78 Lake Town ,Lake Rd, Rajiv Gandhi Nagar, Bhandup West, Mumbai, Maharashtra 400078.
What configurations are available in Ajmera 78 Lake Town?
Ajmera 78 Lake Town has 1 BHK, 2.5 BHK configurations.
What is the status of Ajmera 78 Lake Town?
The status of Ajmera 78 Lake Town is Under construction.
Which amenities are provided in Ajmera 78 Lake Town?
The amenities are Amphitheatre, CCTV / Video Surveillance, Gymnasium, Indoor Games, Jogging / Cycle Track, Kids Play Areas / Sand Pits, Landscape Garden, Multipurpose Hall, Party Lawn, Senior citizen Area, Spacious Clubhouse, Swimming Pool.
Who is the developer of Ajmera 78 Lake Town?
The developer of Ajmera 78 Lake Town is Ajmera.
About The Developer
Ajmera
Ajmera Group is a Mumbai-based real estate developer with a legacy dating back to 1968, when the business was founded by the late Shri Chhotalal S. Ajmera and the late Shri Ishwarlal S. Ajmera. Over more than five decades, the group has evolved from its early business ventures into a diversified real estate enterprise with a presence across Mumbai, Pune, Bengaluru, and Ahmedabad, along with international developments. Ajmera Realty & Infra India Limited is the listed company associated with the group. According to its latest annual report, the company has delivered more than 100 landmark projects across residential, commercial, and industrial segments, with more than 46,000 units delivered to families. The group's Mumbai portfolio includes several prominent developments in Wadala, Ghatkopar, Juhu, and other established locations. Ajmera i-Land Zeon is one of its flagship Wadala projects and was designed by the architects behind the Burj Khalifa. Sustainability has become an important part of Ajmera's development strategy. The company states that its flagship projects, Ajmera i-Land Zeon and Ajmera i-Land Treon, hold IGBC Green Building certification, reflecting the group's focus on energy efficiency, water conservation, sustainable materials, and environmentally responsible design. The developer has also highlighted its broader commitment to integrating green-building principles into new developments. Ajmera's development philosophy centers on quality, trust, customer focus, contemporary design, and strategic locations. The group states that its projects are planned to combine modern aspirations with lasting value, while its established project portfolio demonstrates experience across residential, commercial, and mixed-use formats. Its latest corporate disclosures also highlight a sizeable development pipeline and a strategic focus on Mumbai and other high-growth urban markets.



Similar Projects