Discover. Experience. Buy.
Get Personalized experience
by logging in
Login / Register


 VIEW ALL

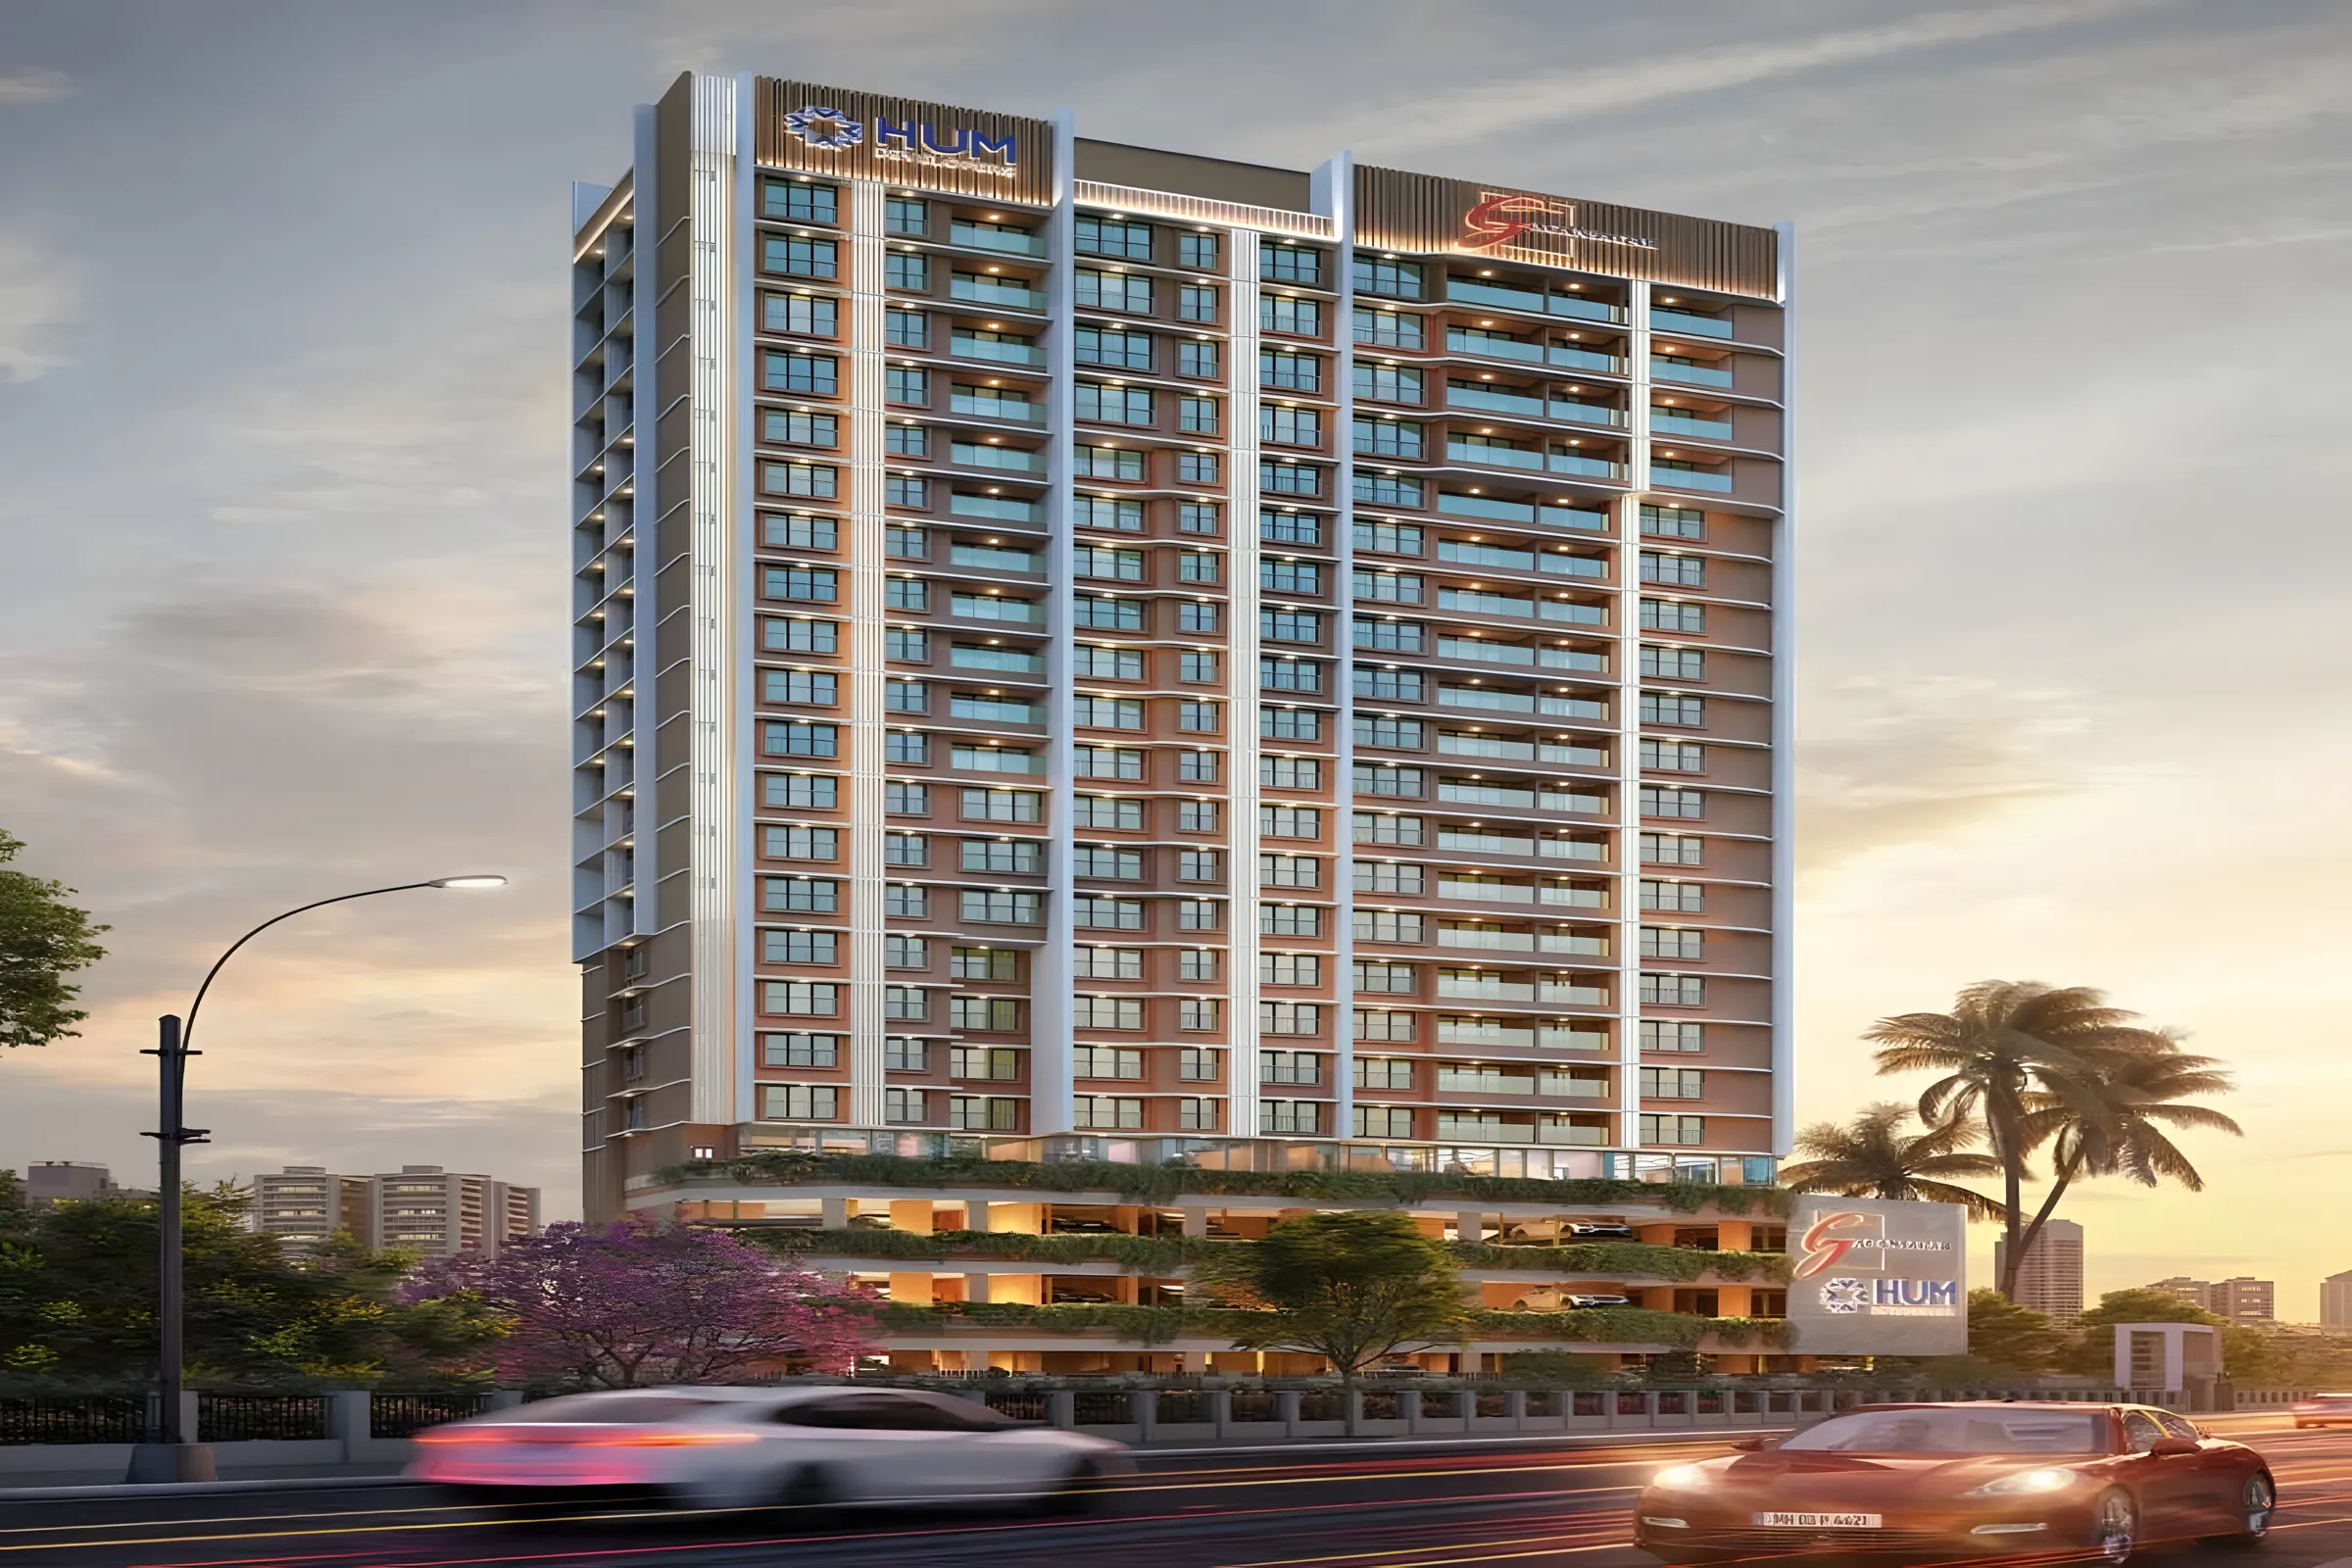
Hirani Pride
Hirani Pride, Near Sukhada CHSL, Vazira Naka, Borivali West, Mumbai, Maharashtra 400091
Borivali West
₹1.98 Cr - 2.86 Cr
₹1.98 Cr - 2.86 Cr
BOOK PROPERTY


Overview
Hirani Pride is an innovative and visionary real estate project that aims to redefine modern living through a harmonious blend of luxury. Sustainability, Community and Innovation. This premium residential development is designed to provide residents with a truly elevated and enriching lifestyle experience that encapsulates the essence of pride in one’s home and surroundings. Unveiling before you a signature lifestyle that’s geared to redefine your experience with the best location, amenities, convenience and nature all rolled into one. Discover a space of your dreams that’s private, progressive and prominent, discover Borivali. Come home to an advanced lifestyle and grow into the future.
Configuration
2 BHK, 3 BHK
Ready to move
Completed in Jun 2026
Avg. Price
₹28,989/sq.ft
RERA Carpet Area
683 - 986 sqft
Why consider buying this property?
- Double Height Designer Entrance lobby.
- High speed elevators.
- Advanced fire fighting system.
- Fibre to the home connection.
- Hi-tech security system.
- Environment friendly lighting system.
- Ample car parking.
Google AI Summary
✦Online reviews for Hirani Pride in Borivali West point to strategic connectivity, optimized layouts and essential conveniences as its main strengths. Recurring drawbacks raised by reviewers include limited lifestyle features and traffic congestion.

The good things
Strategic Connectivity
The project is located within 1.5 kilometers of both the Borivali Railway Station and the Shimpoli Metro station, easing daily commutes.
Optimized Layouts
The apartments are designed with a focus on maximum usable area and cross-ventilation, catering well to residential needs.
Essential Conveniences
High-speed elevators, a double-height designer entrance lobby, and advanced fire-fighting systems are noted as high-quality basic inclusions.
Educational Proximity
Several reputed schools like Dr. S. Radhakrishnan International School and Pawar Public School are within a 1-kilometer radius.

Needs improvement
Limited Lifestyle Features
The project lacks high-end luxury amenities such as a swimming pool or a large-scale clubhouse.
Traffic Congestion
The surrounding roads near Babhai Naka and L.T. Road are prone to heavy traffic and bottlenecking during peak hours.
Balcony Restrictions
Balconies are only available in select apartment configurations, which may be a drawback for those seeking outdoor space in every unit.
Construction Disturbance
As an under-construction site, the immediate vicinity currently experiences noise and dust associated with ongoing works.
The Verdict
Great for families
Efficient urban living
Good for railway commuters
Minimalist on luxury amenities
Amenities

CCTV / Video Surveillance

Gymnasium

Indoor Games

Jogging / Cycle Track

Kids Play Areas / Sand Pits

Reflexology

Senior citizen Area

Yoga Area

CCTV / Video Surveillance

Gymnasium

Indoor Games

Jogging / Cycle Track

Kids Play Areas / Sand Pits

Reflexology

Senior citizen Area

Yoga Area
Price & Floor Plan
2 BHK
3 BHK
- 683 sq. ft
- 724 sq. ft
- 728 sq. ft
Name
2 BHK
Price Range
₹1.98 Cr

Locality

hospital

school

bank

train station

Shree Ganesha Hospital - Best Hospital In Borivali West | Best Icu | Emergency Care | Gall Bladder | Kidney Stone Surgery
0.4 km
Apex Superspeciality Hospitals - Best Hospital In Borivali
0.5 km
Lotus Superspeciality Hospital
0.5 km
Apex Hospitals Borivali
0.8 km
Phoenix Hospitals Pvt. Ltd.
1.2 km
Lotus Multispeciality Hospital Borivali W
1.3 km
Home Loan Calculator
Starting from ₹2,06,900 per month
Explore the cost of your home by adjusting the details
Total amount : ₹2,48,27,994
Enquire Now

Let us reach out to you at the earliest.
 +91
REQUEST A CALLBACK
I am happy to be contacted by Blox
RERA QR Codes
Hirani Pride is a real estate project registered under MahaRERA (Maharashtra Real Estate Regulatory Authority), ensuring transparency and accountability in its development.
Scan this RERA QR code to find out more or search ID here - https://maharera.maharashtra.gov.in
Frequently Asked Questions
When is the possession date for Hirani Pride?

Possession date of Hirani Pride is 10 Jun 2026
What is the RERA carpet area range of Hirani Pride?
The RERA carpet area range for Hirani Pride is 683 - 986 sqft
What is the price range of Hirani Pride?
The price range of Hirani Pride is ₹1.98 Cr - 2.86 Cr
Where is Hirani Pride located?
Hirani Pride is located at Hirani Pride, Near Sukhada CHSL, Vazira Naka, Borivali West, Mumbai, Maharashtra 400091.
What configurations are available in Hirani Pride?
Hirani Pride has 2 BHK, 3 BHK configurations.
What is the status of Hirani Pride?
The status of Hirani Pride is Ready to move.
Which amenities are provided in Hirani Pride?
The amenities are CCTV / Video Surveillance, Gymnasium, Indoor Games, Jogging / Cycle Track, Kids Play Areas / Sand Pits, Reflexology, Senior citizen Area, Yoga Area.
Who is the developer of Hirani Pride?
The developer of Hirani Pride is Hirani Group.
About The Developer
Hirani Group
Hirani Group, operating under the Hiranimanthan Builders and Developers banner, is a Mumbai-based real estate company with a developing presence across the city's residential property market. The group is reportedly associated with Dinesh Sawant and Manish Morajkar, who are understood to have been involved in establishing the business around 2015. However, the exact year of incorporation or commencement could not be independently confirmed through primary sources and should therefore be treated as unverified. The developer has gradually built a portfolio across different suburban locations, with a focus on residential developments catering primarily to mid-income and upper-mid-income homebuyers. Hirani Group states a development philosophy built around customer-focused planning, architectural quality, timely execution, cost-conscious delivery, and adherence to recognized construction standards. While these principles form part of the developer's stated positioning, its broader track record and execution history should be assessed project by project. No specific third-party awards or major industry recognitions for Hirani Group could be independently verified from the available information. Overall, Hirani Group can be characterized as an emerging Mumbai-focused developer with a growing residential portfolio, presence across eastern and western suburbs, emphasis on practical design and connectivity, and a customer-oriented approach to project development. Its future positioning will depend on continued project delivery, expansion of its portfolio, and its ability to maintain construction quality and execution standards across upcoming developments.







Similar Projects