Discover. Experience. Buy.
Get Personalized experience
by logging in
Login / Register

Fast Selling




 VIEW ALL
Ipsit Anand Mangal
Ipsit Anand Mangal, Jambli Galli, beside Simandhar Swami Road, Bhatt Chawl, Mhatre Wadi, Borivali West, Mumbai, Maharashtra 400092
Borivali West
₹2.25 Cr - 3.88 Cr
₹2.25 Cr - 3.88 Cr
BOOK PROPERTY


Overview

Ipsit Anand Mangal by IPSIT Projects is a premium mixed-use development located in the heart of Borivali West, Mumbai. Thoughtfully designed to blend elegance and functionality, it offers spacious 2 & 3 BHK homes crafted for modern families. Nestled near Jambli Lane and Jain Derasar, the project enjoys excellent connectivity and a serene neighborhood atmosphere. With premium finishes, top-notch amenities, and a family-centric environment, Ipsit Anand Mangal redefines luxury living in one of Mumbai’s most sought-after suburbs. It’s an ideal choice for both homeowners and investors seeking an elevated urban lifestyle.
Configuration
2 BHK, 3 BHK
Under construction
Possession in Dec 2027
Avg. Price
₹39,268/sq.ft
RERA Carpet Area
573 - 987 sqft
Why consider buying this property?
- Spacious 2 & 3 BHK luxury homes designed for modern living.
- Excellent connectivity to key destinations across Mumbai.
- Peaceful, family-friendly environment within a vibrant neighborhood.
- Located in the prime area of Borivali West, near Jambli Lane & Jain Derasar.
- Features high-quality finishes and thoughtfully planned amenities.
- Ideal for both homebuyers and investors looking for long-term value.
Google AI Summary
✦Online reviews for Ipsit Anand Mangal in Borivali West point to unmatched connectivity, privacy features and modern amenities as its main strengths. Recurring drawbacks raised by reviewers include limited open space and high traffic zone.

The good things
Unmatched Connectivity
The property is situated within 400 meters of the railway station and offers quick access to the Western Express Highway.
Privacy Features
Specific wings like B and C are designed with low-density layouts featuring only two flats per floor and dedicated lift access.
Modern Amenities
Residents have access to over 30 lifestyle facilities including a rooftop sky walkway, mini theatre, and box cricket.
Spiritual Convenience
The zero-minute distance to the Jain Temple is a significant benefit for residents seeking a spiritual environment.
Internal Planning
The three BHK units are praised for including premium features like dedicated walk-in wardrobe spaces.

Needs improvement
Limited Open Space
The project is constructed on a relatively small one-acre land parcel, which results in minimal open green areas at the ground level.
High Traffic Zone
The entrance via Jambli Galli is located in a congested commercial pocket which can be difficult to navigate during peak market hours.
Noise Pollution
Being in the heart of a busy market and very close to the railway station leads to constant ambient noise and activity.
Price Premium
The property carries a high price per square foot compared to other mid-range developments in the wider Borivali region.
The Verdict
Prime for commuters
Ideal for Jain families
Compact urban living
Premium location value
Amenities

Amphitheatre

Gymnasium

Jogging / Cycle Track

Kids Play Areas / Sand Pits

Large Green Area

Party Lawn

Reflexology

Stargazing Deck

Yoga Area

Amphitheatre

Gymnasium

Jogging / Cycle Track

Kids Play Areas / Sand Pits

Large Green Area

Party Lawn

Reflexology

Stargazing Deck

Yoga Area
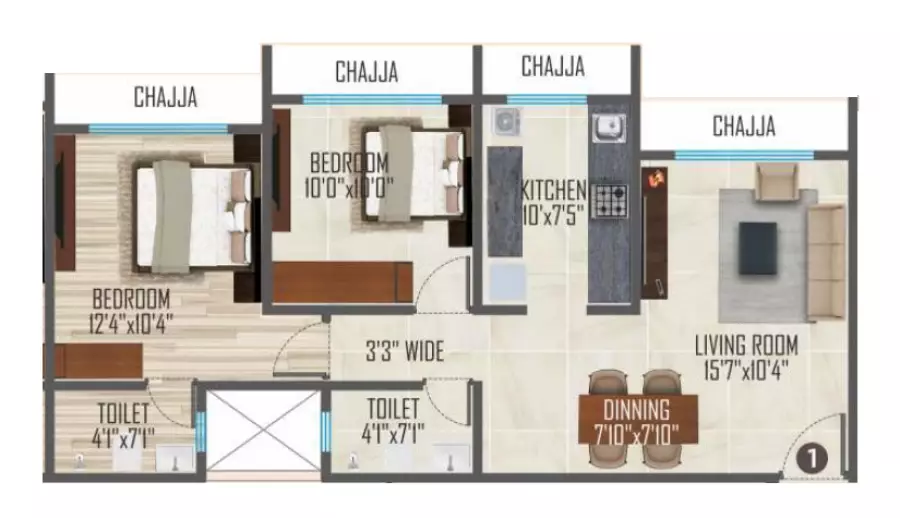
Price & Floor Plan
2 BHK
3 BHK
- 573 sq. ft
- 651 sq. ft
- 725 sq. ft
- 766 sq. ft
Name
2 BHK
Price Range
₹2.25 Cr
Locality

school

bank

train station

hospital

R. C. Patel High School
0.3 km
Gokhale High School
0.4 km
Sheth Gopalji Hemraj High School
0.9 km
Narayana Schools - Borivali West, Mumbai
1.1 km
S E International School
1.2 km
Orchids The International School - Borivali
2.0 km
Home Loan Calculator
Starting from ₹2,35,126 per month
Explore the cost of your home by adjusting the details
Total amount : ₹2,82,15,068
Enquire Now

Let us reach out to you at the earliest.
 +91
+91REQUEST A CALLBACK
I am happy to be contacted by Blox
RERA QR Codes
Ipsit Anand Mangal is a real estate project registered under MahaRERA (Maharashtra Real Estate Regulatory Authority), ensuring transparency and accountability in its development.
Scan this RERA QR code to find out more or search ID here - https://maharera.maharashtra.gov.in
Frequently Asked Questions
When is the possession date for Ipsit Anand Mangal?

Possession date of Ipsit Anand Mangal is 31 Dec 2027
What is the RERA carpet area range of Ipsit Anand Mangal?
The RERA carpet area range for Ipsit Anand Mangal is 573 - 987 sqft
What is the price range of Ipsit Anand Mangal?
The price range of Ipsit Anand Mangal is ₹2.25 Cr - 3.88 Cr
Where is Ipsit Anand Mangal located?
Ipsit Anand Mangal is located at Ipsit Anand Mangal, Jambli Galli, beside Simandhar Swami Road, Bhatt Chawl, Mhatre Wadi, Borivali West, Mumbai, Maharashtra 400092.
What configurations are available in Ipsit Anand Mangal?
Ipsit Anand Mangal has 2 BHK, 3 BHK configurations.
What is the status of Ipsit Anand Mangal?
The status of Ipsit Anand Mangal is Under construction.
Which amenities are provided in Ipsit Anand Mangal?
The amenities are Amphitheatre, Gymnasium, Jogging / Cycle Track, Kids Play Areas / Sand Pits, Large Green Area, Party Lawn, Reflexology, Stargazing Deck, Yoga Area.
Who is the developer of Ipsit Anand Mangal?
The developer of Ipsit Anand Mangal is Navkar Developers.
About The Developer
Navkar Developers
Navkar Developers Mumbai is a trusted name in the real estate industry, renowned for delivering high-quality residential & commercial construction projects in Mumbai & Thane, one of Mumbai’s prime real estate locations. With a strong foundation in contracting & building services, the company specializes in executing builder-driven developments with precision & excellence. Backed by a team of experienced professionals, Navkar Developers is committed to turning client visions into reality through innovative planning, modern construction techniques & a focus on timely delivery. Their dedication to quality & customer satisfaction makes them a reliable partner in Mumbai’s real estate landscape.







Similar Projects


.png)