


Discover. Experience. Buy.
Get Personalized experience
by logging in
Login / Register

Blox Assured


 VIEW ALL

Kalpataru Vienta
Kalpataru Vienta, Off, Ashok Nagar Main Road, Near BLOCK-1A, Kandivali East, Mumbai, Maharashtra 400101
Kandivali East
₹4.85 Cr
₹4.85 Cr
BOOK PROPERTY


Overview
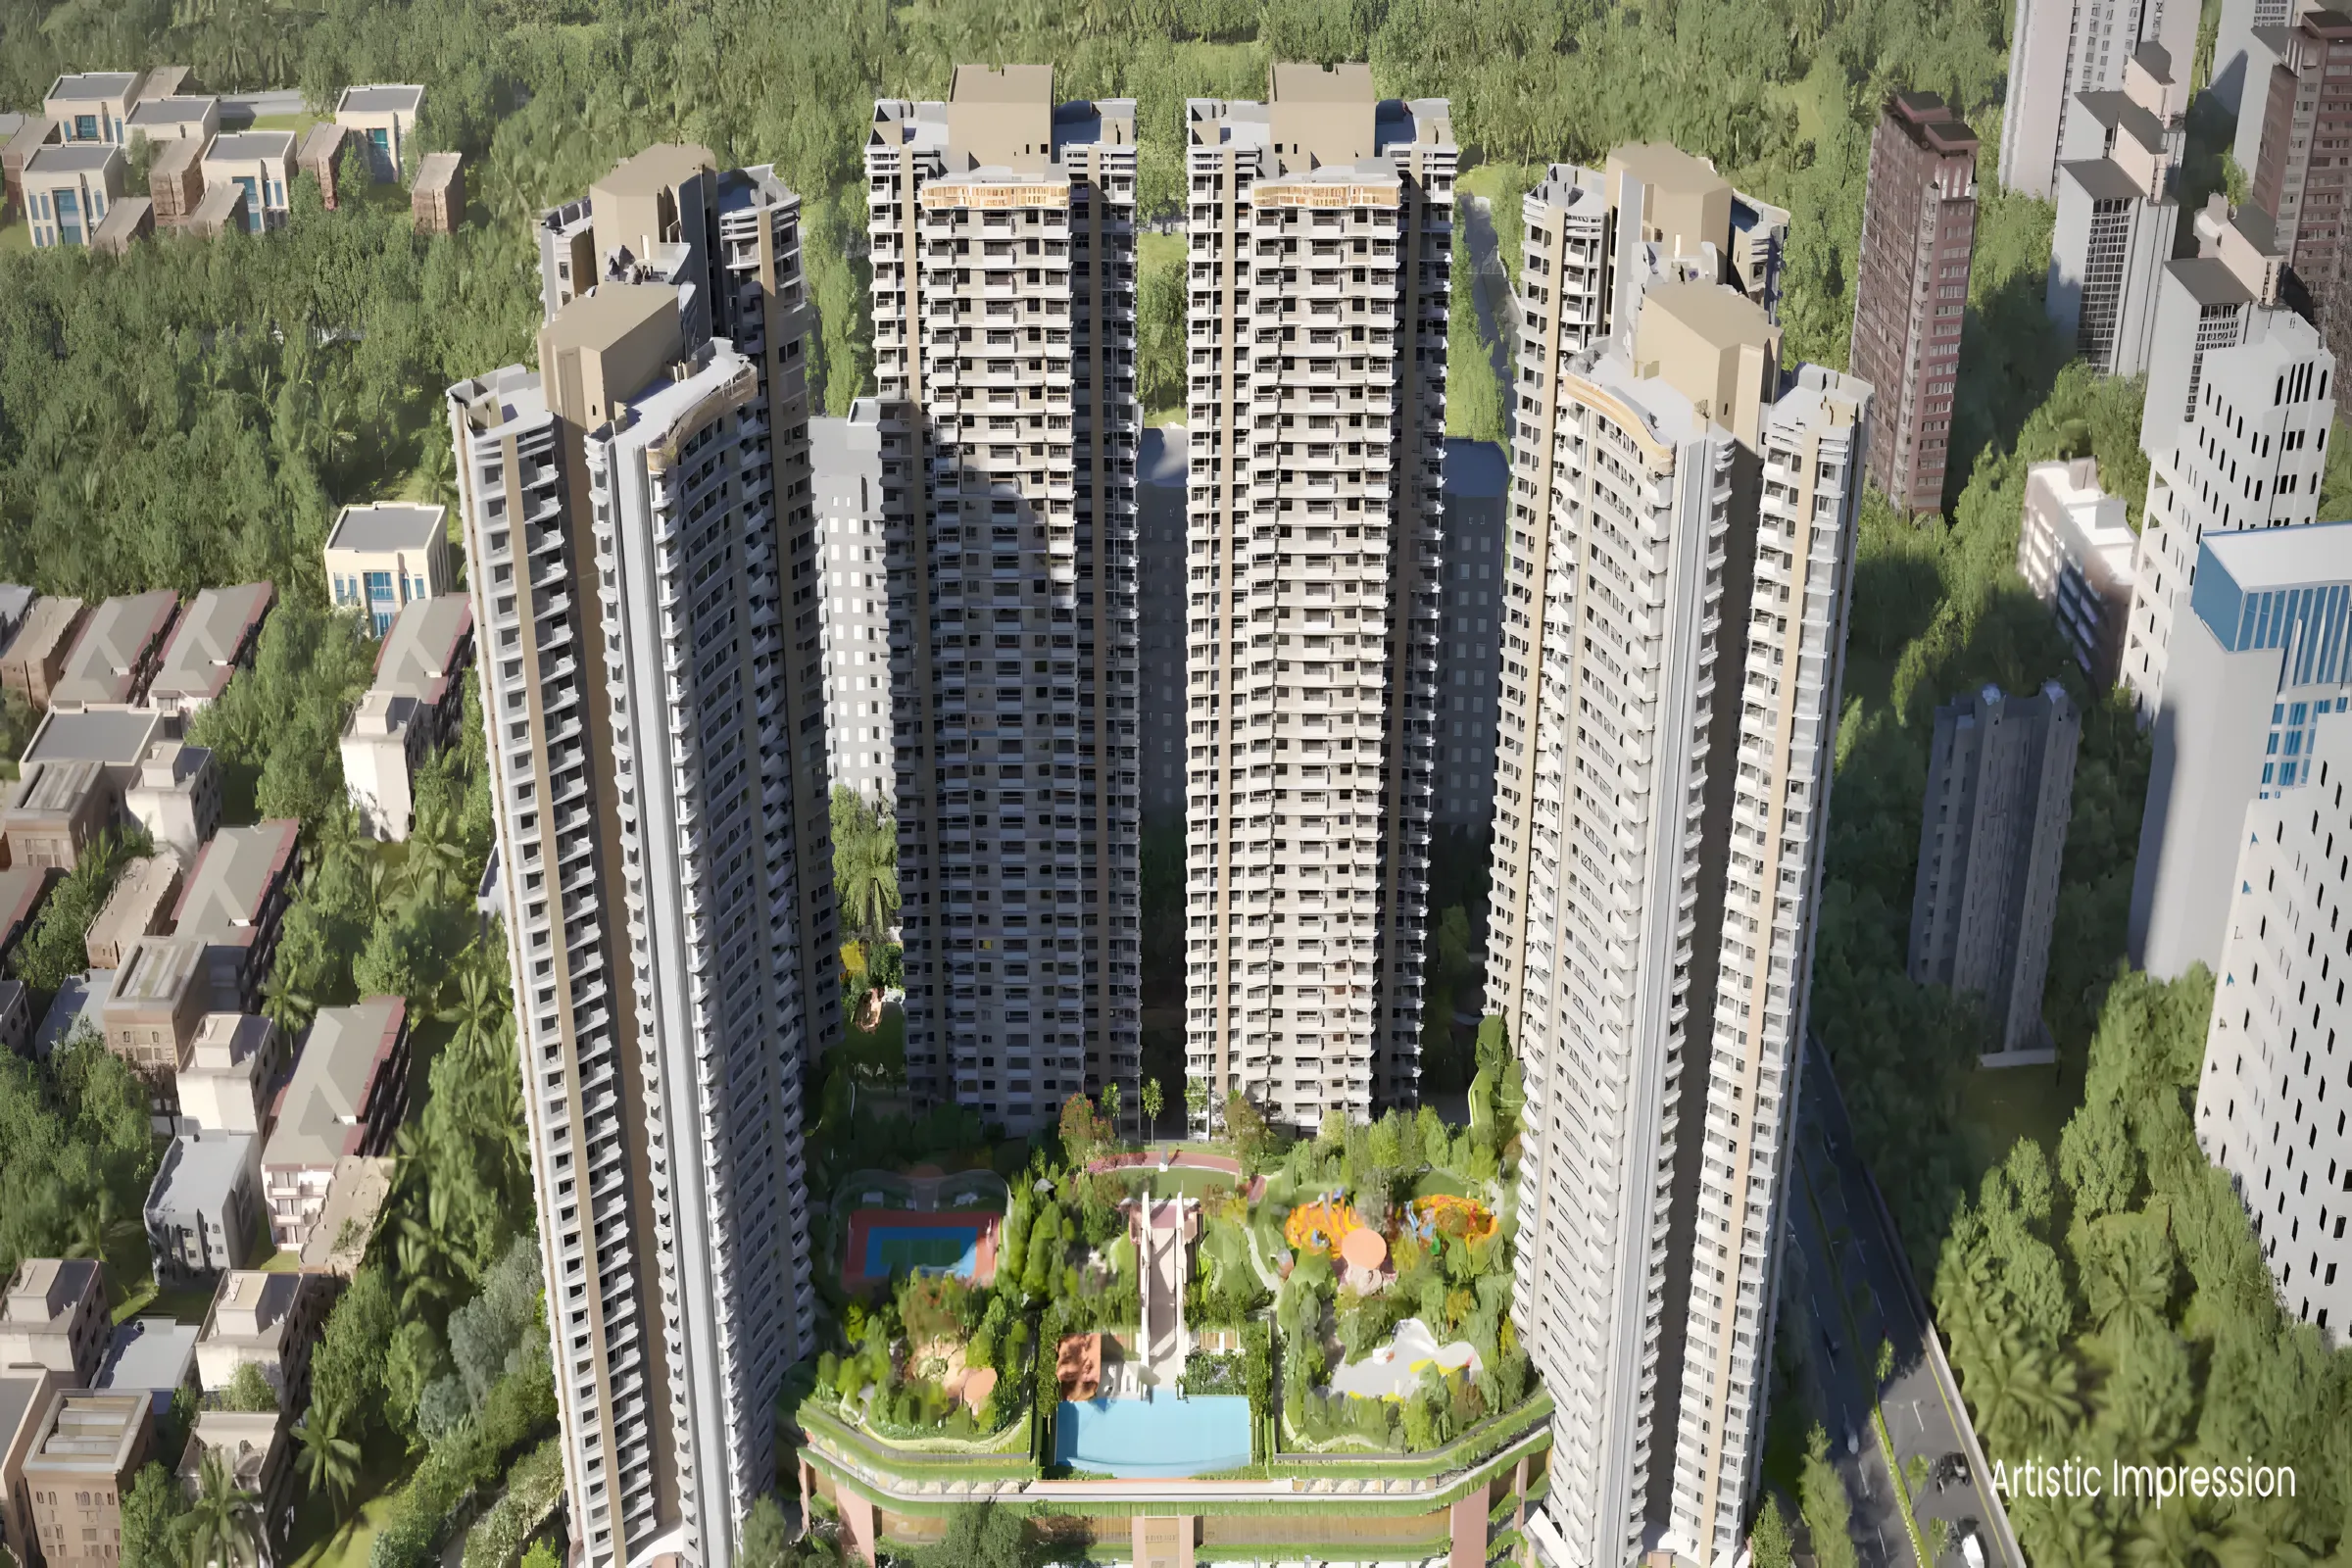
Kalpataru Vienta is a premium residential project by Kalpataru Group, located in Kandivali East, Mumbai. This project offered by the 3 BHK Homes In Mumbai, featuring thoughtfully designed apartments with modern amenities like a swimming pool, gym, clubhouse, kids’ play area, and sky lounge. With 35-storey towers and panoramic views, it offers the perfect blend of comfort and sophistication. Located just minutes from Western Express Highway and Kandivali station, it ensures superb connectivity. Kalpataru Vienta is ideal for families seeking a peaceful yet well-connected urban life.
Configuration
3 BHK
Under construction
Possession in Dec 2026
Avg. Price
₹44,865/sq.ft
RERA Carpet Area
1081 sqft
Why consider buying this property?
- 2 independent towers of 39 floors each.
- 20+ amenities covered between the 2 towers, makes them usable in any season.
- Emergency services like healthcare are just 2 minutes away.
- 3 BHK with Deck o ering unhindered views of the city & greens.
- Unique Y-shape design ensuring more space and privacy.
- Upcoming metro line 7 has station near the project.
Google AI Summary
✦Online reviews for Kalpataru Vienta in Kandivali East point to connectivity, modern amenities and smart layouts as its main strengths. Recurring drawbacks raised by reviewers include traffic congestion and construction noise.

The good things
Connectivity
The project is located near the Western Express Highway and provides relatively quick access to the Kandivali railway station and upcoming metro.
Modern Amenities
Residents and visitors appreciate the extensive range of facilities including the squash court, family pool with spa seats, and double-height entrance lobbies.
Smart Layouts
Feedback on the floor plans suggests that the apartments are well-ventilated and designed to maximize natural light.
Balcony Space
Several reviews highlight the inclusion of wide balconies as a major advantage compared to other new-age compact residential projects.

Needs improvement
Traffic Congestion
The surrounding roads, particularly during peak hours, are prone to heavy traffic and bottlenecking.
Construction Noise
Some early residents and neighbors have noted noise and dust levels due to ongoing construction work in the vicinity.
Premium Pricing
A few reviews mention that the price per square foot is on the higher side compared to older established projects in Kandivali East.
High Density
The surrounding Ashok Nagar and Akurli Road areas are densely populated, which can make the immediate neighborhood feel cramped.
The Verdict
Great for families
Good for long-term investment
Ideal for luxury seekers
Avoid if sensitive to traffic noise
Amenities

Badminton Court(s)

CCTV / Video Surveillance

Car Parking Space

Entrance Lobby

Gymnasium

Indoor Games

Intercom Facility

Jogging / Cycle Track

Kids Play Areas / Sand Pits

Kids Pool

Large Green Area

Luxurious Clubhouse
View all 17 amenities


Badminton Court(s)

CCTV / Video Surveillance

Car Parking Space

Entrance Lobby

Gymnasium

Indoor Games

Intercom Facility

Jogging / Cycle Track

Kids Play Areas / Sand Pits

Kids Pool

Large Green Area

Luxurious Clubhouse
View All 17 Amenities

Price & Floor Plan
3 BHK
- 1081 sq. ft
Name
3 BHK with Deck
Price Range
₹0 - ₹4.85 Cr

Locality

hospital

school

bank

train station

Shreejii Hospital & Research Centre
0.5 km
Namaha Specialised Healthcare
0.8 km
Riddhivinayak Critical Care And Cardiac Centre
1.0 km
Kalpana Hospital
1.1 km
Thunga Hospital
1.1 km
Apex Hospitals Kandivali
2.1 km
Home Loan Calculator
Starting from ₹0 per month
Explore the cost of your home by adjusting the details
Total amount : ₹0
Enquire Now

Let us reach out to you at the earliest.
 +91
REQUEST A CALLBACK
I am happy to be contacted by Blox
RERA QR Codes
Kalpataru Vienta is a real estate project registered under MahaRERA (Maharashtra Real Estate Regulatory Authority), ensuring transparency and accountability in its development.
Scan this RERA QR code to find out more or search ID here - https://maharera.maharashtra.gov.in
Frequently Asked Questions
When is the possession date for Kalpataru Vienta?

Possession date of Kalpataru Vienta is 30 Jun 2027
What is the RERA carpet area range of Kalpataru Vienta?
The RERA carpet area range for Kalpataru Vienta is 1081 sqft
What is the price range of Kalpataru Vienta?
The price range of Kalpataru Vienta is ₹4.85 Cr Onwards
Where is Kalpataru Vienta located?
Kalpataru Vienta is located at Kalpataru Vienta, Off, Ashok Nagar Main Road, Near BLOCK-1A, Kandivali East, Mumbai, Maharashtra 400101.
What configurations are available in Kalpataru Vienta?
Kalpataru Vienta has 3 BHK configurations.
What is the status of Kalpataru Vienta?
The status of Kalpataru Vienta is Under construction.
Which amenities are provided in Kalpataru Vienta?
The amenities are Badminton Court(s), CCTV / Video Surveillance, Car Parking Space, Entrance Lobby, Gymnasium, Indoor Games, Intercom Facility, Jogging / Cycle Track, Kids Play Areas / Sand Pits, Kids Pool, Large Green Area, Luxurious Clubhouse, Senior citizen Area, Spa, Swimming Pool, Walking Area, Yoga Area.
Who is the developer of Kalpataru Vienta?
The developer of Kalpataru Vienta is Kalpataru Limited.
About The Developer
Kalpataru Limited
Kalpataru Limited is a prominent real estate development company established in 1969 by Mofatraj P. Munot in Mumbai. With more than five decades of experience in the real estate industry, the company has built a strong presence through its residential, commercial, and integrated township developments. Known for its focus on architectural design, construction quality, and innovative development concepts, Kalpataru has contributed significantly to the evolution of urban living across India. The company has delivered numerous residential and commercial projects in key cities, including Mumbai, Thane, Pune, Hyderabad, Indore, Bengaluru, and Jodhpur, catering to a diverse range of homebuyers and businesses. Kalpataru's portfolio includes several landmark developments that reflect its commitment to contemporary design and well-planned communities. Notable projects include Kalpataru Srishti Namaah in Mira Road, Kalpataru Amare, and Kalpataru Vian, which further strengthen its presence in the Mumbai Metropolitan Region. The company has also developed Kalpataru Immensa, an extensive residential development within the larger Kalpataru Parkcity integrated township in Thane. These projects are designed to offer modern homes, thoughtfully planned layouts, and lifestyle amenities that support comfortable and convenient living. Through its integrated township developments, the company aims to create residential environments that combine homes, recreational facilities, landscaped open spaces, and essential conveniences.
Properties In The Same Area





Similar Projects


