


Discover. Experience. Buy.
Get Personalized experience
by logging in
Login / Register

Blox Assured


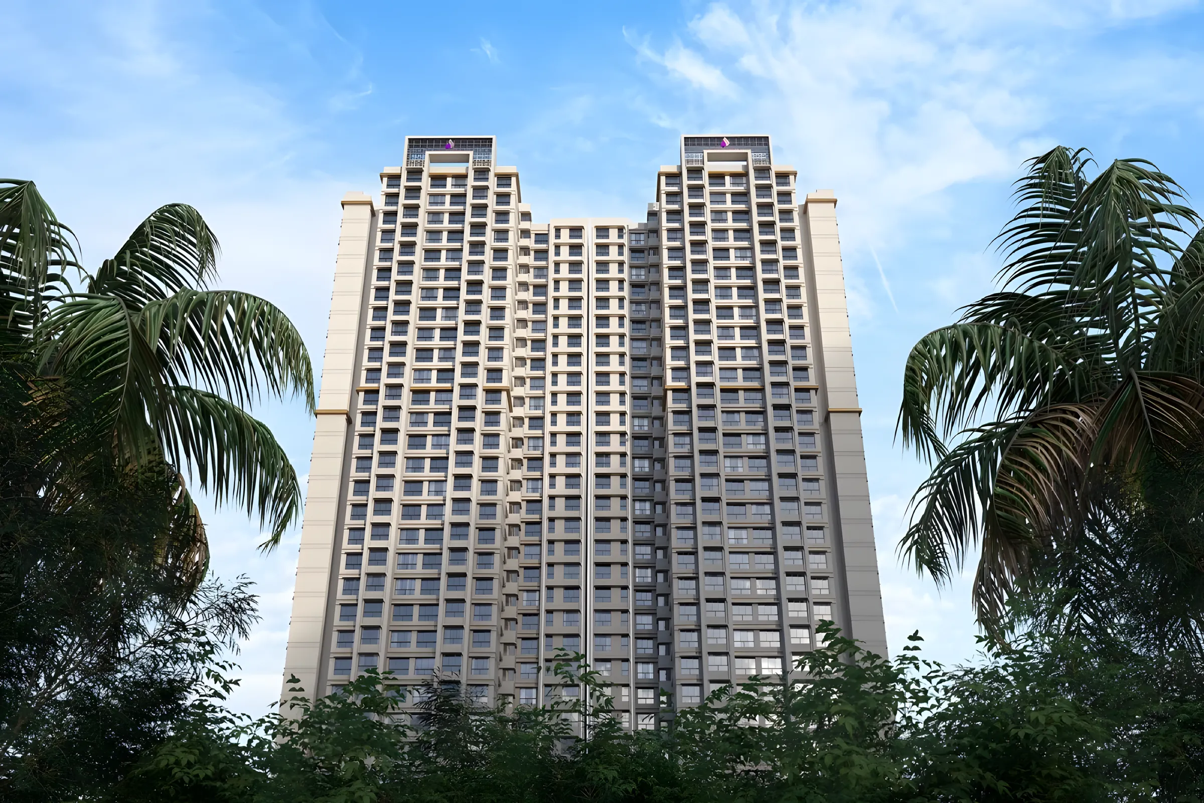
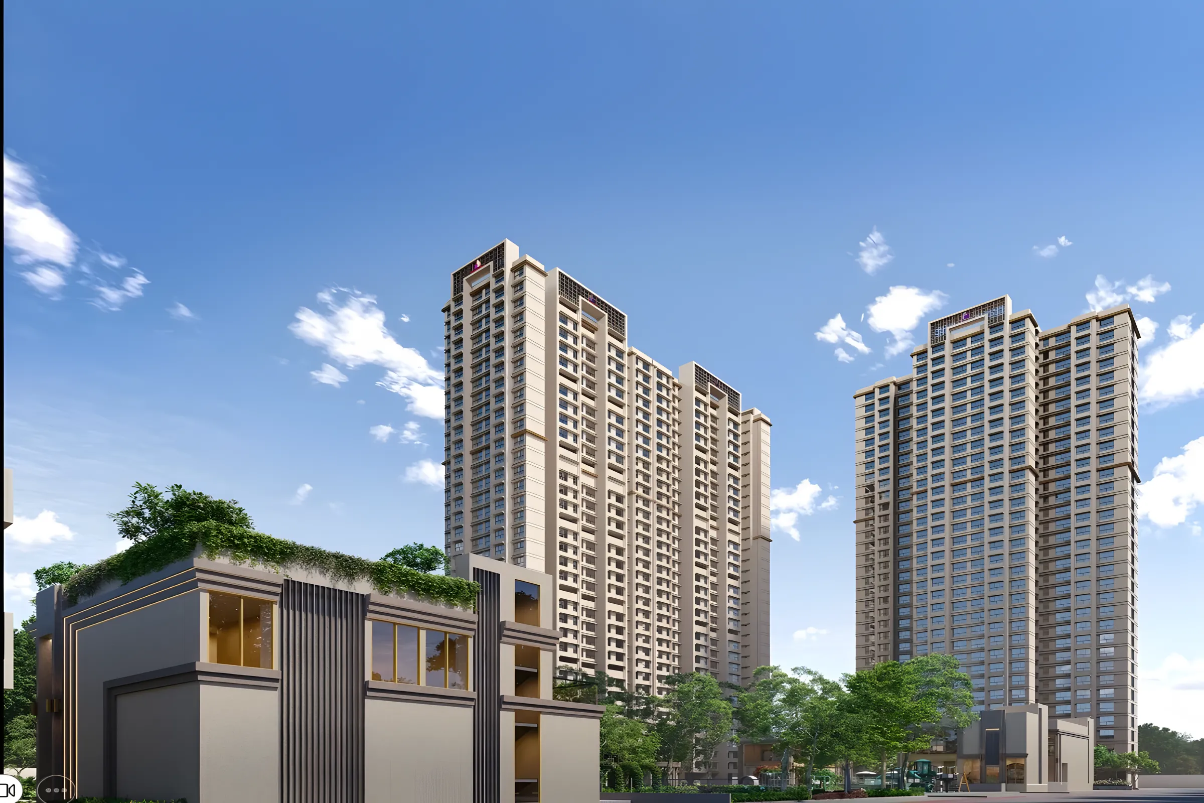
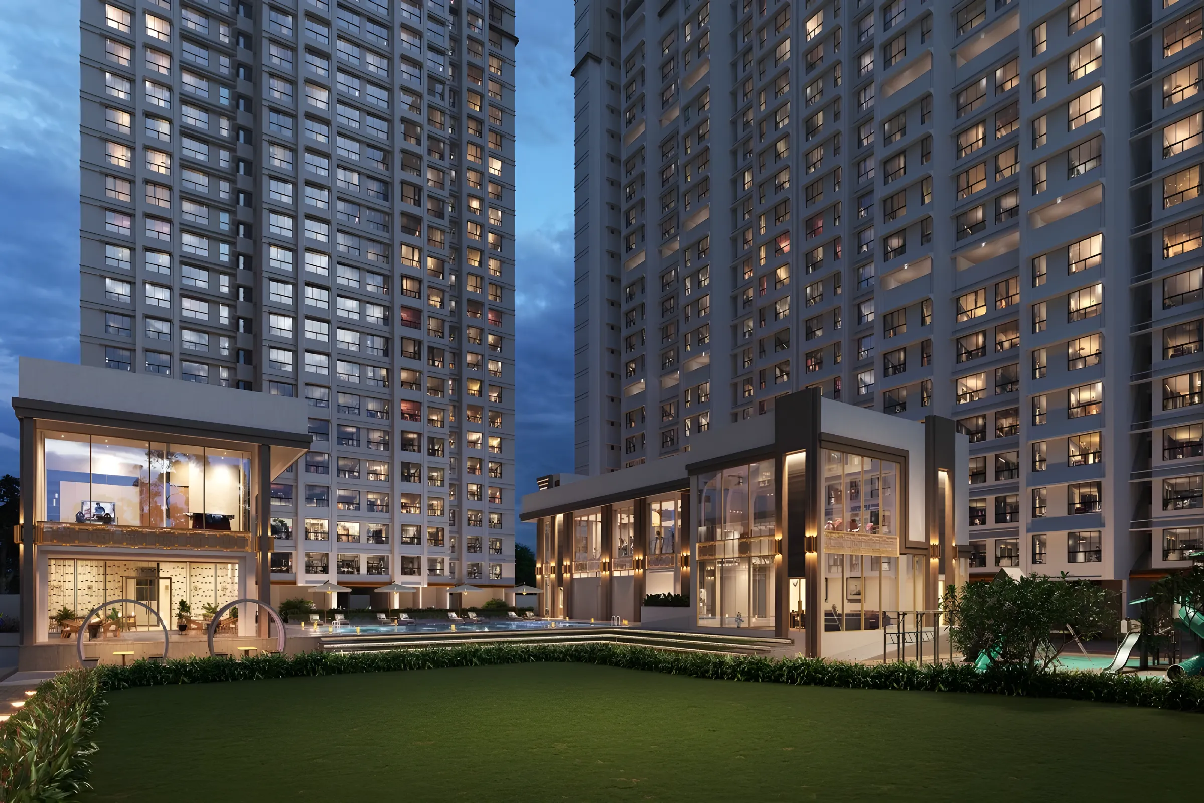
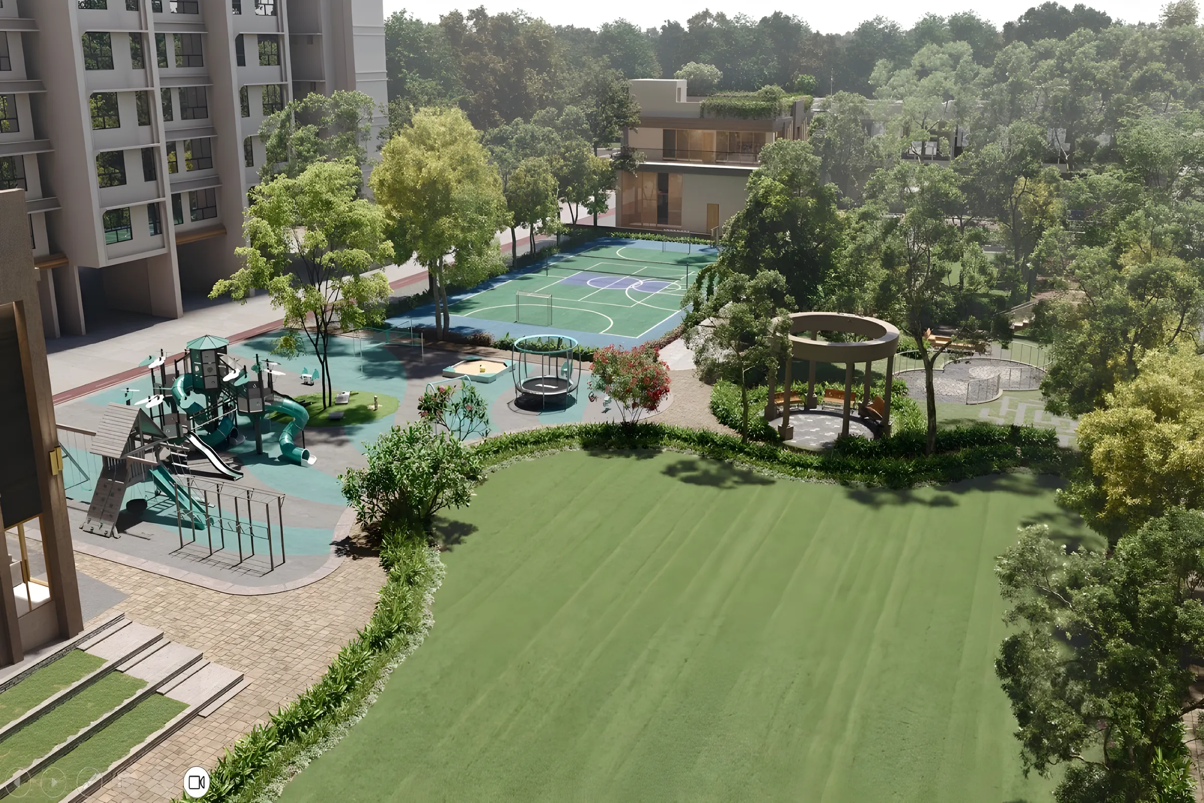
 VIEW ALL

Kanakia Mumbai 2.5
Kanakia Valley, Forest Colony, Panvel, Navi Mumbai, Panvel, Maharashtra 410221
Panvel
₹44.99 L - 74.14 L
₹44.99 L - 74.14 L
BOOK PROPERTY


Overview
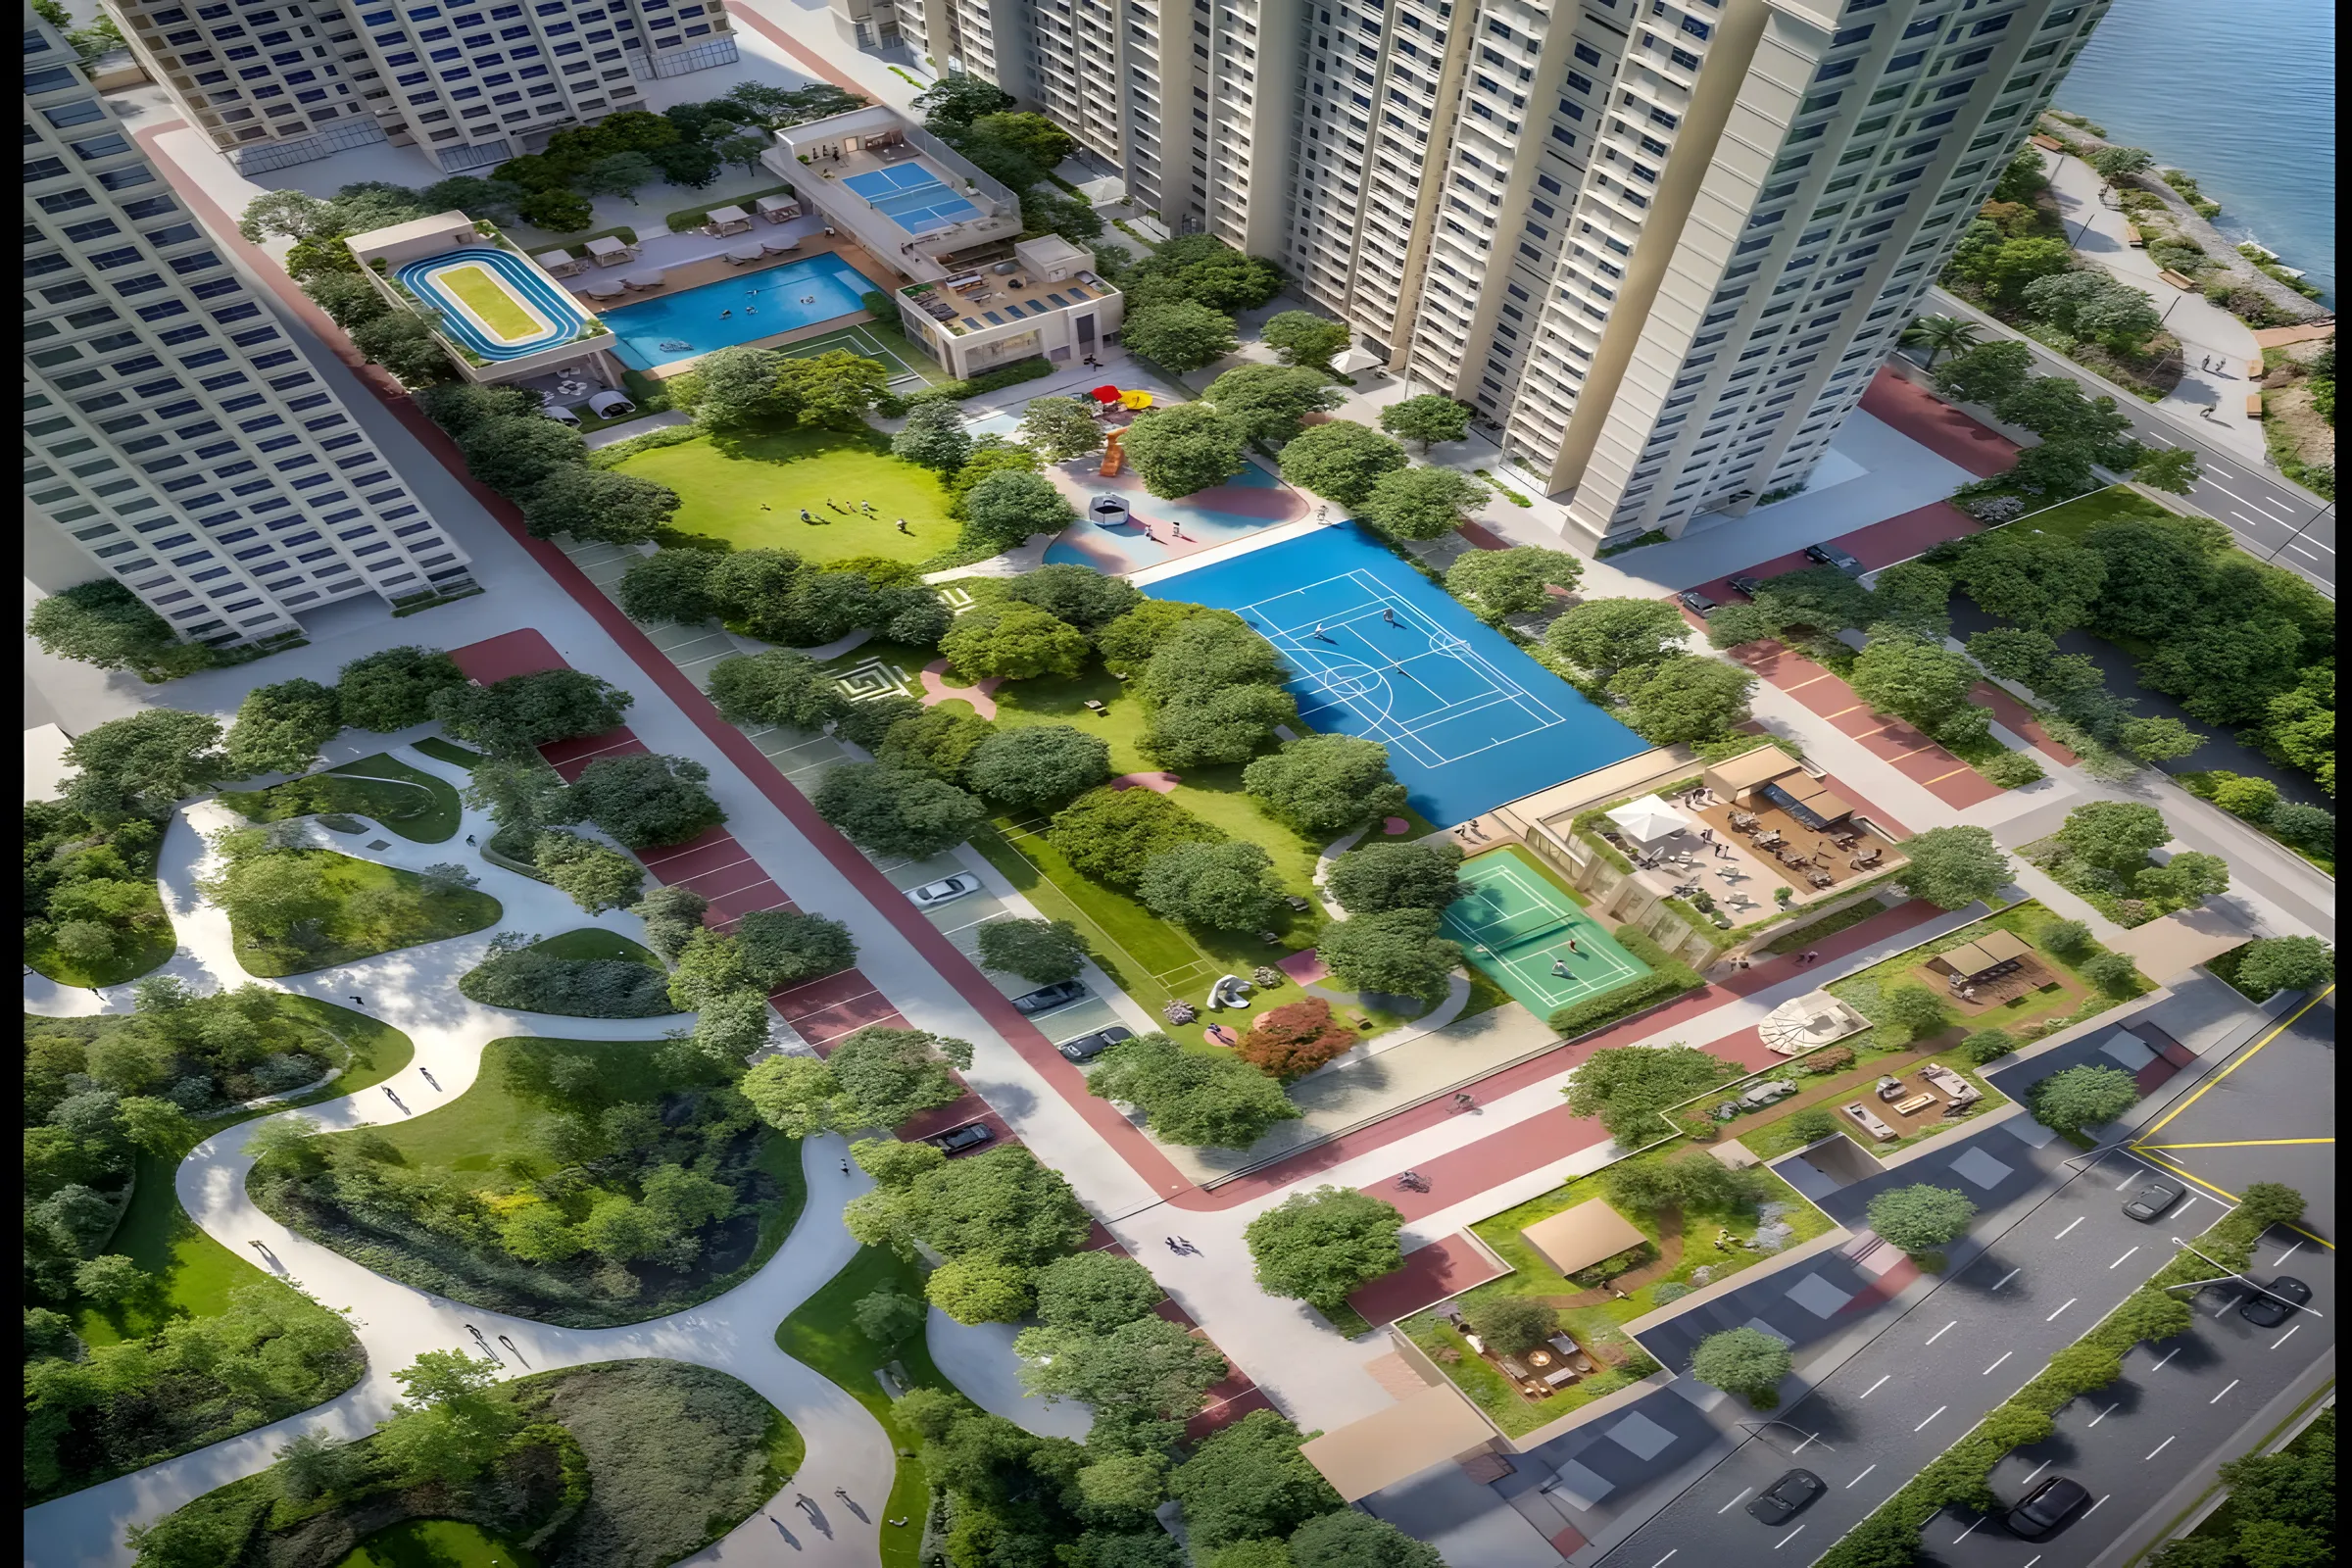
Kanakia Mumbai 2.5 by Kanakia Spaces Realty is a residential project located in Panvel, Navi Mumbai. The project offers thoughtfully designed 1 & 2 BHK homes, combining modern living with strong connectivity and future growth potential. Positioned within the evolving Mumbai 2.5 region, the project brings together the established connectivity of Mumbai 2.0 and the promising development potential of Mumbai 3.0. Designed as Riverside High-Return Assets, the residences are positioned for both lifestyle benefits and long-term investment potential. The project features riverside living, four private clubs, expansive green spaces, and resort-style amenities, offering a balanced blend of comfort, recreation, and investment opportunities.
Configuration
1 BHK, 2 BHK
Under construction
Possession in Dec 2030
Avg. Price
₹11,997/sq.ft
RERA Carpet Area
375 - 618 sqft
Why consider buying this property?
- Located in Panvel, Navi Mumbai.
- Expansive green spaces and landscaped surroundings.
- Combines modern living, riverside surroundings and investment potential.
- Offers thoughtfully designed 1 & 2 BHK homes.
- Resort-style amenities offering a comfortable and leisure-focused lifestyle.
Amenities

Gymnasium

Indoor Games

Kids Play Areas / Sand Pits

Large Green Area

Swimming Pool

Walking Area

Gymnasium

Indoor Games

Kids Play Areas / Sand Pits

Large Green Area

Swimming Pool

Walking Area
Price & Floor Plan
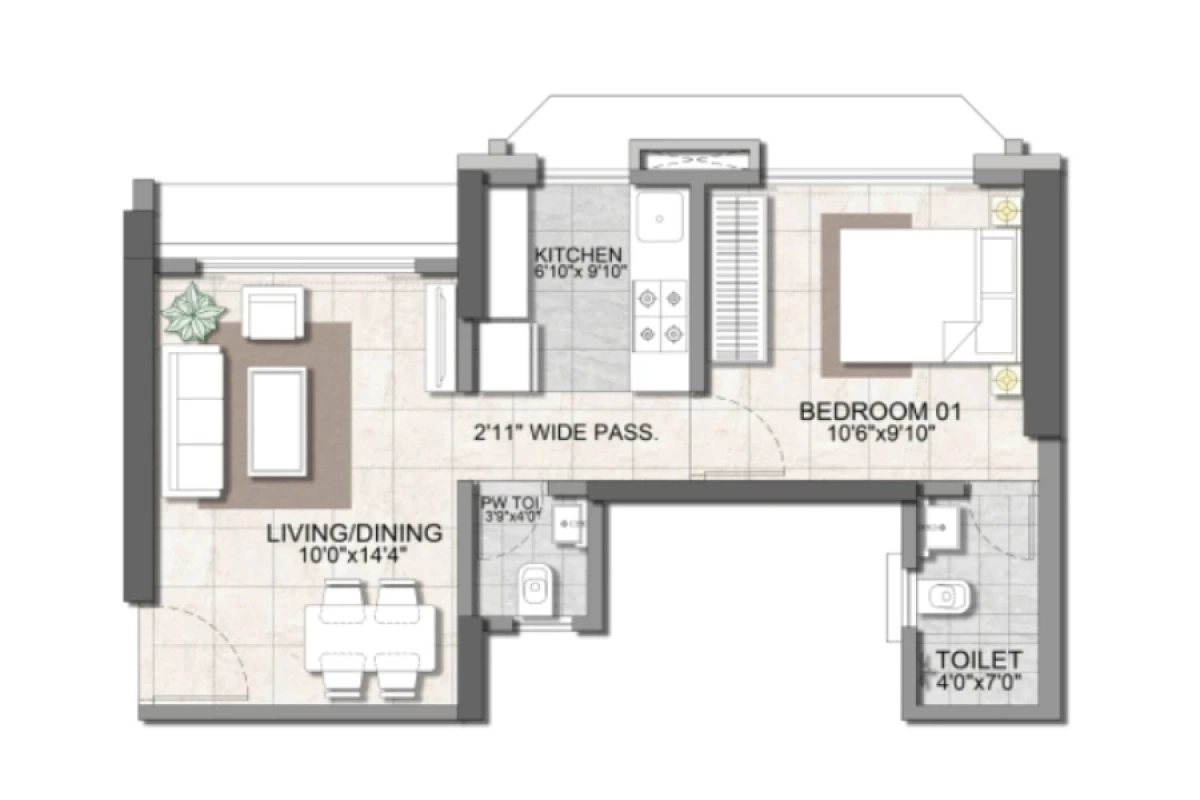
1 BHK
2 BHK
- 375 sq. ft
Name
1 BHK
Price Range
₹44.99 L
Locality

hospital

school

bank

train station

Panacea Hospital Panvel
0.5 km
Phoenix Multispeciality Hospital
0.7 km
Veer Hospital & Icu - Best Icu And Multi-Specialist In Panvel
0.8 km
Prachin Healthcare Multispeciality Hospital
1.1 km
Lifeline Hospital
1.2 km
Ashtvinayak Hospital
1.3 km
Home Loan Calculator
Starting from ₹47,013 per month
Explore the cost of your home by adjusting the details
Total amount : ₹56,41,618
Enquire Now

Let us reach out to you at the earliest.
 +91
REQUEST A CALLBACK
I am happy to be contacted by Blox
RERA QR Codes
Kanakia Mumbai 2.5 is a real estate project registered under MahaRERA (Maharashtra Real Estate Regulatory Authority), ensuring transparency and accountability in its development.
Scan this RERA QR code to find out more or search ID here - https://maharera.maharashtra.gov.in
Frequently Asked Questions
When is the possession date for Kanakia Mumbai 2.5?

Possession date of Kanakia Mumbai 2.5 is 31 Dec 2030
What is the RERA carpet area range of Kanakia Mumbai 2.5?
The RERA carpet area range for Kanakia Mumbai 2.5 is 375 - 618 sqft
What is the price range of Kanakia Mumbai 2.5?
The price range of Kanakia Mumbai 2.5 is ₹44.99 Lacs - 74.14 Lacs
Where is Kanakia Mumbai 2.5 located?
Kanakia Mumbai 2.5 is located at Kanakia Valley, Forest Colony, Panvel, Navi Mumbai, Panvel, Maharashtra 410221.
What configurations are available in Kanakia Mumbai 2.5?
Kanakia Mumbai 2.5 has 1 BHK, 2 BHK configurations.
What is the status of Kanakia Mumbai 2.5?
The status of Kanakia Mumbai 2.5 is Under construction.
Which amenities are provided in Kanakia Mumbai 2.5?
The amenities are Gymnasium, Indoor Games, Kids Play Areas / Sand Pits, Large Green Area, Swimming Pool, Walking Area.
Who is the developer of Kanakia Mumbai 2.5?
The developer of Kanakia Mumbai 2.5 is Kanakia Spaces Realty.
About The Developer
Kanakia Spaces Realty
Kanakia Group is an established real estate development group with a presence in Mumbai's residential, commercial, entertainment, education, and industrial sectors. Founded in 1986 by Rasesh and Himanshu Kanakia, the group has evolved over the years, developing a diverse portfolio of properties designed to meet the changing needs of urban lifestyles and businesses. With a strong focus on architectural innovation, contemporary design, and thoughtfully planned spaces, Kanakia has established its presence across several prominent locations, including Powai, Mumbai's eastern and western suburbs, Mira Road, and Thane. The group's portfolio includes a range of residential and commercial developments, each reflecting an emphasis on distinctive design concepts and modern amenities. Kanakia Group focuses on combining efficient space planning, quality construction practices, and modern amenities to create properties suited to residential and commercial requirements. Its developments are designed to integrate practical layouts with thoughtfully selected specifications and lifestyle facilities, catering to homebuyers, investors, and businesses seeking well-planned real estate options. Through its diverse portfolio and continued presence in Mumbai's property market, Kanakia Group reflects a commitment to developing contemporary spaces that align with the evolving expectations of urban living and working.





Similar Projects


