Discover. Experience. Buy.
Get Personalized experience
by logging in
Login / Register


 VIEW ALL
MICL Aaradhya Highpark
MICL Aaradhya Highpark, Western Express Hwy, Near Singapore International School, Mahajan Wadi, Mira Road East, Thane, Maharashtra 401107
Chandansar
₹63 L - 94.5 L
₹63 L - 94.5 L
BOOK PROPERTY


Overview


Aaradhya Highpark is an elegant and stylish residential project designed by the award-winning Indian architect Hafeez Contractor. The development offers meticulously planned homes that provide residents with optimal space management and comfort. These spectacular 30-story towers offer elegant apartments with dedicated world-class amenities for an exceptional lifestyle.
Configuration
1 BHK, 2 BHK
Ready to move
Completed in Mar 2025
Avg. Price
₹15,750/sq.ft
RERA Carpet Area
400 - 600 sqft
Why consider buying this property?
- Three open side properties.
- Intelligent home access control.
- Discover an exclusive life at a futuristic destination.
- Accessible to schools, hospitals, educational institutes, restaurants, banks, cineplex.
- Accessibility to key landmarks.
- Good Lightening & Ventilation in all rooms.
- Excellent Homes planning with no wastage in all rooms.
Google AI Summary
✦Online reviews for MICL Aaradhya Highpark in Chandansar point to strategic location, scenic views and proximity to transport as its main strengths. Recurring drawbacks raised by reviewers include construction quality issues and internal infrastructure problems.

The good things
Strategic Location
The project is situated right on the Western Express Highway, providing excellent connectivity for commuters.
Scenic Views
Residents on higher floors enjoy unobstructed and stunning views of the Sanjay Gandhi National Park.
Proximity to Transport
The site is within walking distance of the upcoming metro station and has easy access to public transport.
Neighborhood Conveniences
Essential services like Thakur Mall, hospitals, and schools are located in the immediate vicinity.
Community Amenities
The project offers a wide range of lifestyle features including a swimming pool, clubhouse, and dedicated pet areas.
Natural Ventilation
Many units are designed to be well-lit and airy, benefiting from the nearby green cover.

Needs improvement
Construction Quality Issues
Multiple residents report issues with water leakage, peeling paint, and poor quality of doors and locks.
Internal Infrastructure Problems
Complaints include broken tiles, substandard bathroom fittings, and cracks appearing in walls post-possession.
Utility Disruptions
There are frequent reports of water cuts and occasional power supply inconsistencies.
Maintenance and Management
The management is often criticized for being unresponsive to complaints and providing poor after-sales service.
Foul Odors
Some residents mention a recurring smell from a nearby waste plant, which limits the ability to keep windows open.
Elevator Issues
High-rise living is sometimes hampered by frequent breakdowns or technical issues with the elevators.
The Verdict
Excellent for commuters
Great for nature lovers
Average construction quality
High maintenance concerns
Good value for location
Suitable for small families
Amenities

Air Conditioner Fittings

Car Parking Space

Entrance Lobby


Gymnasium

Indoor Games

Intercom Facility

Jacuzzi

Jogging / Cycle Track

Kids Play Areas / Sand Pits

Large Green Area

Library And Business Centre

Luxurious Clubhouse
View all 17 amenities


Air Conditioner Fittings

Car Parking Space

Entrance Lobby

Gymnasium

Indoor Games

Intercom Facility

Jacuzzi

Jogging / Cycle Track

Kids Play Areas / Sand Pits

Large Green Area

Library And Business Centre

Luxurious Clubhouse
View All 17 Amenities

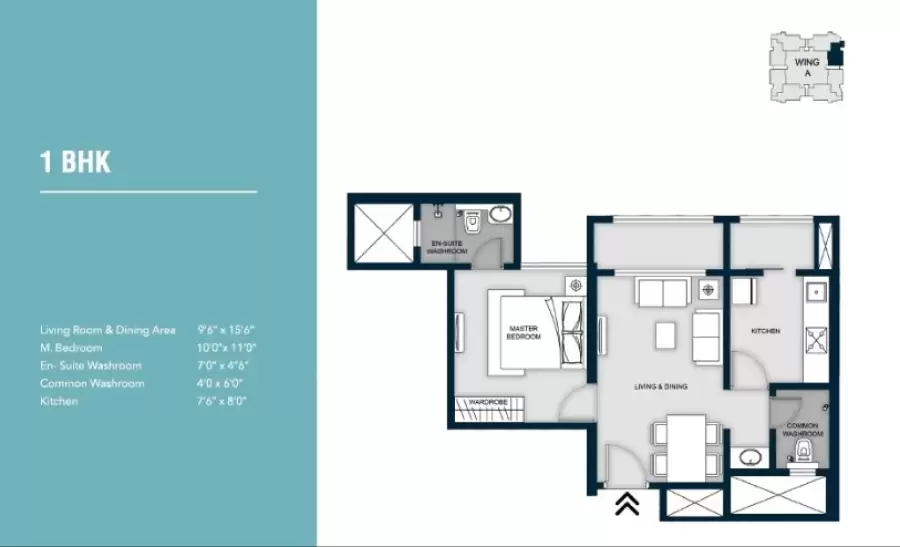
Price & Floor Plan
1 BHK
2 BHK
- 400 sq. ft
- 425 sq. ft
Name
1 BHK
Price Range
₹63 L
Locality

bank

train station

hospital

school

Axis Bank Loan Centre
0.6 km
Bank Of Baroda Atm
1.4 km
Indusind Bank
1.4 km
Axis Bank - Shanti Park, Mira Road
1.6 km
Canara Bank - Mira Road (East)
1.6 km
Axis Bank - Mira Road
2.2 km
Home Loan Calculator
Starting from ₹65,834 per month
Explore the cost of your home by adjusting the details
Total amount : ₹79,00,021
Enquire Now

Let us reach out to you at the earliest.
 +91
+91REQUEST A CALLBACK
I am happy to be contacted by Blox
RERA QR Codes
MICL Aaradhya Highpark is a real estate project registered under MahaRERA (Maharashtra Real Estate Regulatory Authority), ensuring transparency and accountability in its development.
Scan this RERA QR code to find out more or search ID here - https://maharera.maharashtra.gov.in
Frequently Asked Questions
When is the possession date for MICL Aaradhya Highpark?

Possession date of MICL Aaradhya Highpark is 30 Mar 2025
What is the RERA carpet area range of MICL Aaradhya Highpark?
The RERA carpet area range for MICL Aaradhya Highpark is 400 - 600 sqft
What is the price range of MICL Aaradhya Highpark?
The price range of MICL Aaradhya Highpark is ₹63 Lacs - 94.5 Lacs
Where is MICL Aaradhya Highpark located?
MICL Aaradhya Highpark is located at MICL Aaradhya Highpark, Western Express Hwy, Near Singapore International School, Mahajan Wadi, Mira Road East, Thane, Maharashtra 401107.
What configurations are available in MICL Aaradhya Highpark?
MICL Aaradhya Highpark has 1 BHK, 2 BHK configurations.
What is the status of MICL Aaradhya Highpark?
The status of MICL Aaradhya Highpark is Ready to move.
Which amenities are provided in MICL Aaradhya Highpark?
The amenities are Air Conditioner Fittings, Car Parking Space, Entrance Lobby, Gymnasium, Indoor Games, Intercom Facility, Jacuzzi, Jogging / Cycle Track, Kids Play Areas / Sand Pits, Large Green Area, Library And Business Centre, Luxurious Clubhouse, Swimming Pool, Table Tennis, Tennis Court(s), Walking Area, Yoga Area.
Who is the developer of MICL Aaradhya Highpark?
The developer of MICL Aaradhya Highpark is MICL Group.
About The Developer
MICL Group
Founded in 1964, the MICL Group has a legacy spanning over five decades, embodying trust, expertise, and comprehensive growth. Initially established as engineering contractors, we have successfully executed numerous landmark projects across India, showcasing our ability to tackle complex challenges. Over time, we have expanded into advanced engineering domains, redefining luxury living to align with global standards. With a heritage of excellence and a steadfast dedication to crafting luxurious lifestyles, MICL Group is poised to emerge as a modern market leader in shaping the future of living experiences.


Similar Projects