Discover. Experience. Buy.
Get Personalized experience
by logging in
Login / Register


 VIEW ALL

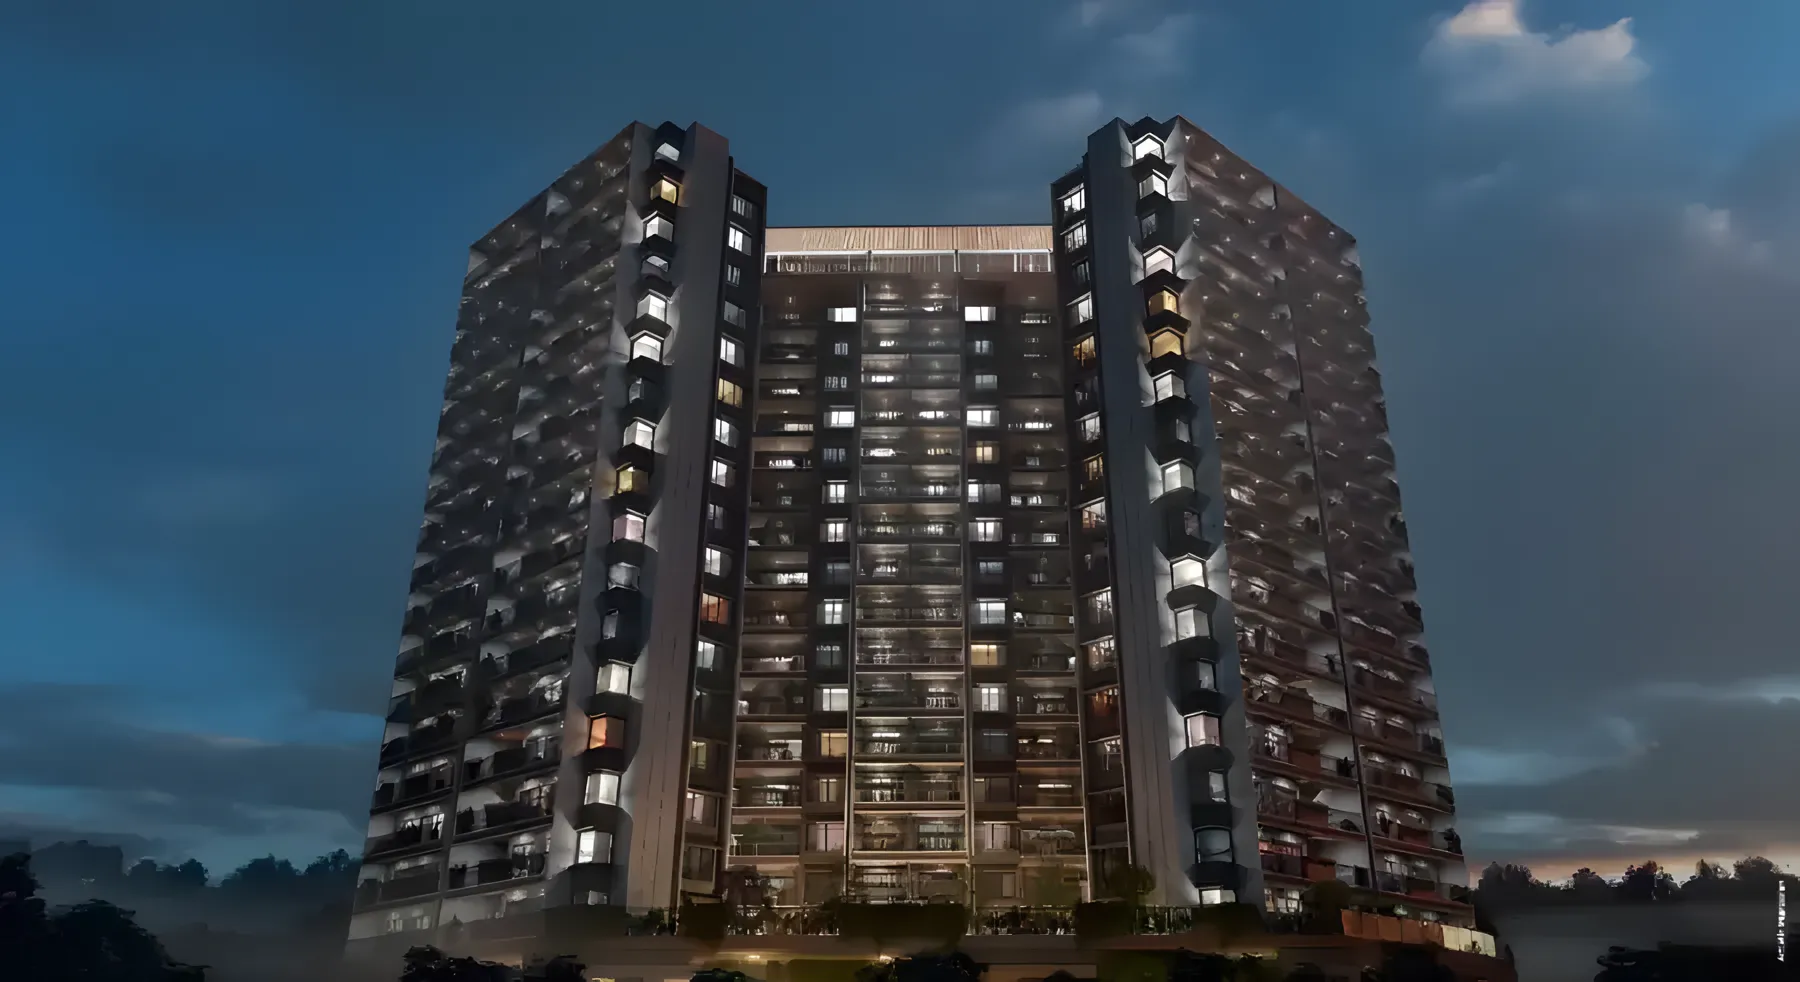
Paranjape R 47 Highgardens
Paranjape R 47 Highgardens Sector R-47, Bhugaon 412115
Bhugaon
₹87 L - 1.49 Cr
₹87 L - 1.49 Cr
BOOK PROPERTY


Overview
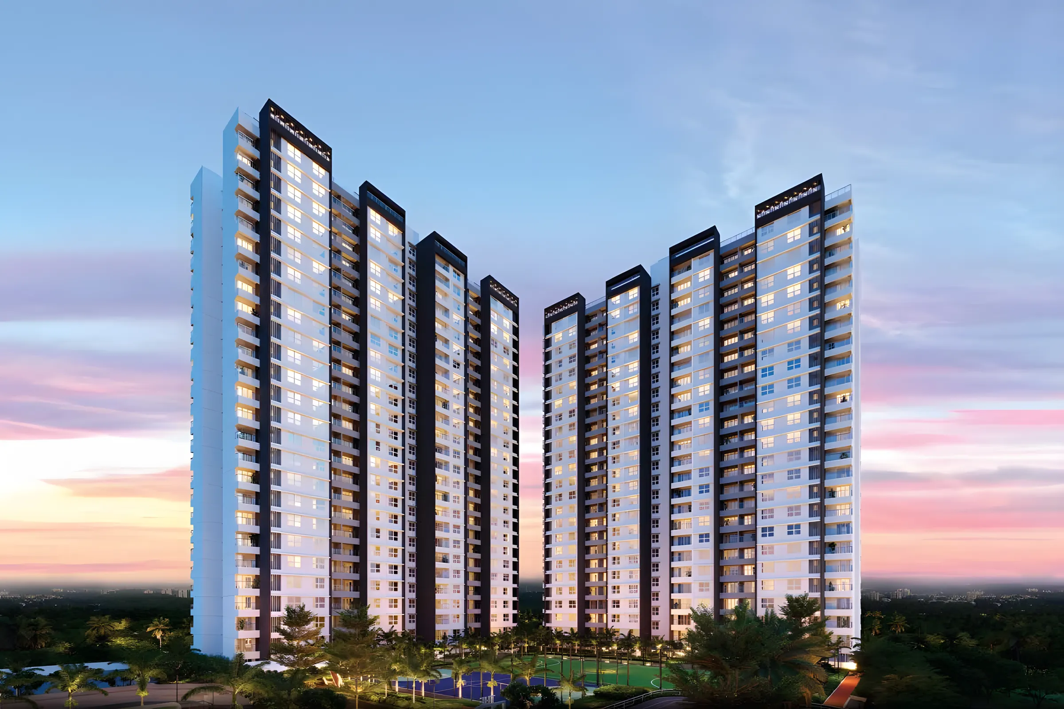
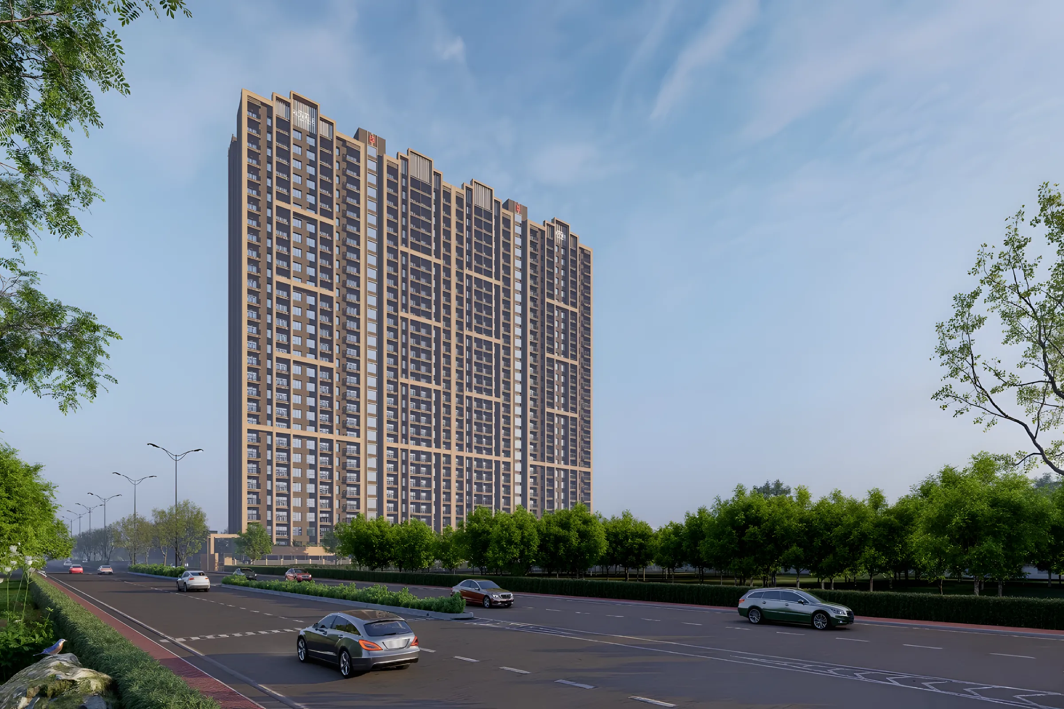
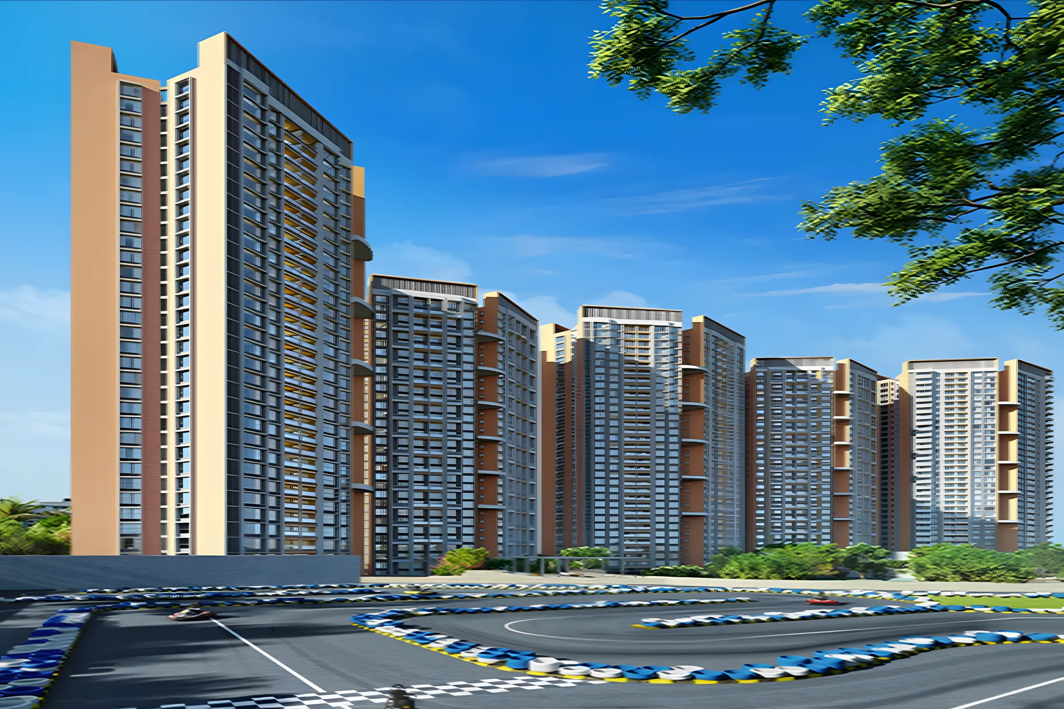
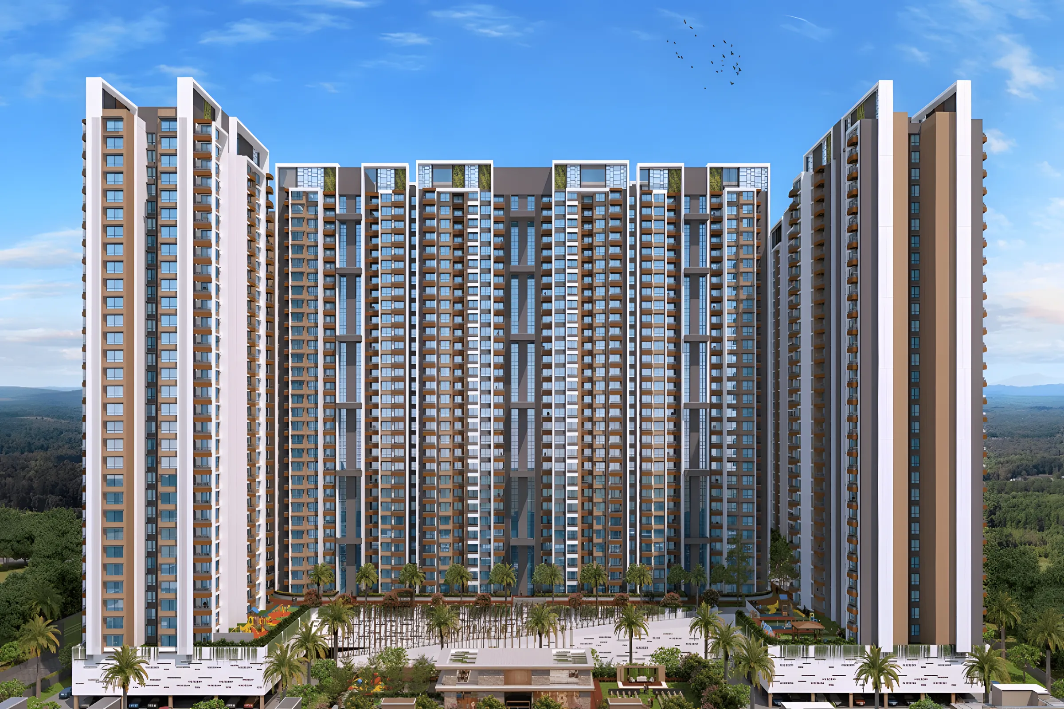
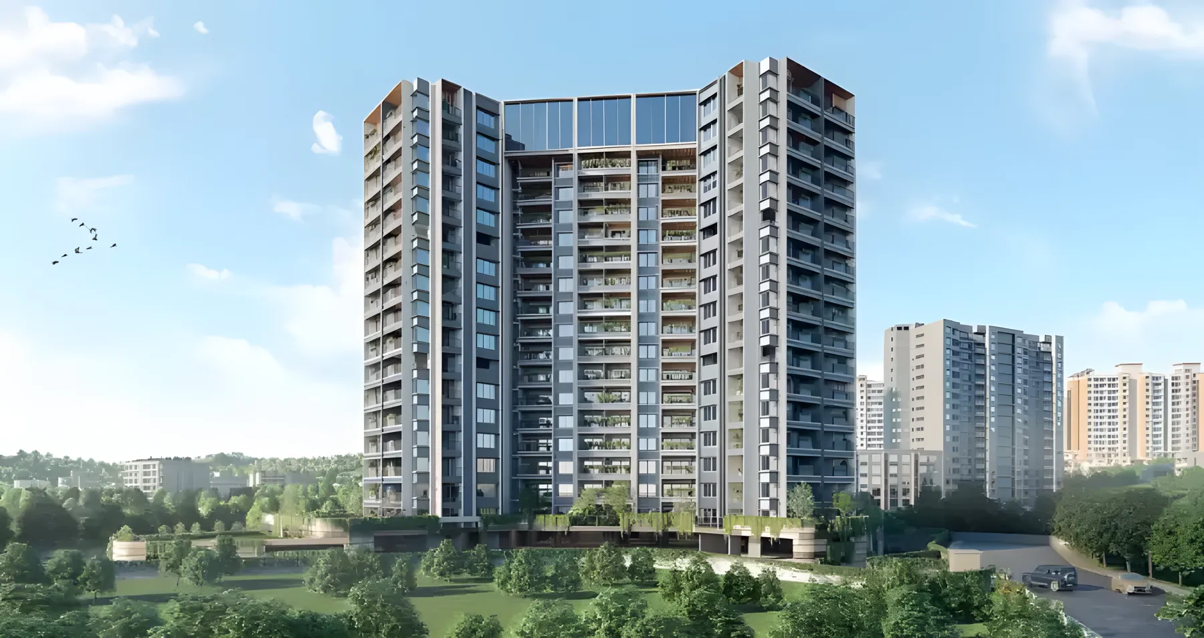
Paranjape R 47 Highgardens prestigious well organized space of living for you which is the trade mark of the market with affordable and Exclusive Flats.Paranjape R 47 Highgardens Offering Lots of unique Lifestyles or attractive Designs of Apartments at Bhugaon.It is envisioned to become the largest ever privately planned development in India.This has made the neighborhood a top choice amongst home buyers. All the apartments are at this address are thoughtfully-designed to take care of every element of your life. Open to essential conveniences as and when you need them. A world that appreciates your choices.Paranjape R 47 Highgardens is a place that cares about your health above all else.Here, we promise to keep you healthy in more ways than one.Paranjape R 47 Highgardens a landmark gracefully designed to offer you with a wholesome living experience.
Configuration
2 BHK, 3 BHK, 4 BHK
Under construction
Possession in Jul 2028
Avg. Price
₹10,457/sq.ft
RERA Carpet Area
832 - 1421 sqft
Why consider buying this property?
- Close to upcoming Chandani Chowk metro station.
- Proximity to IT parks at Hinjewadi, Aundh, Baner.
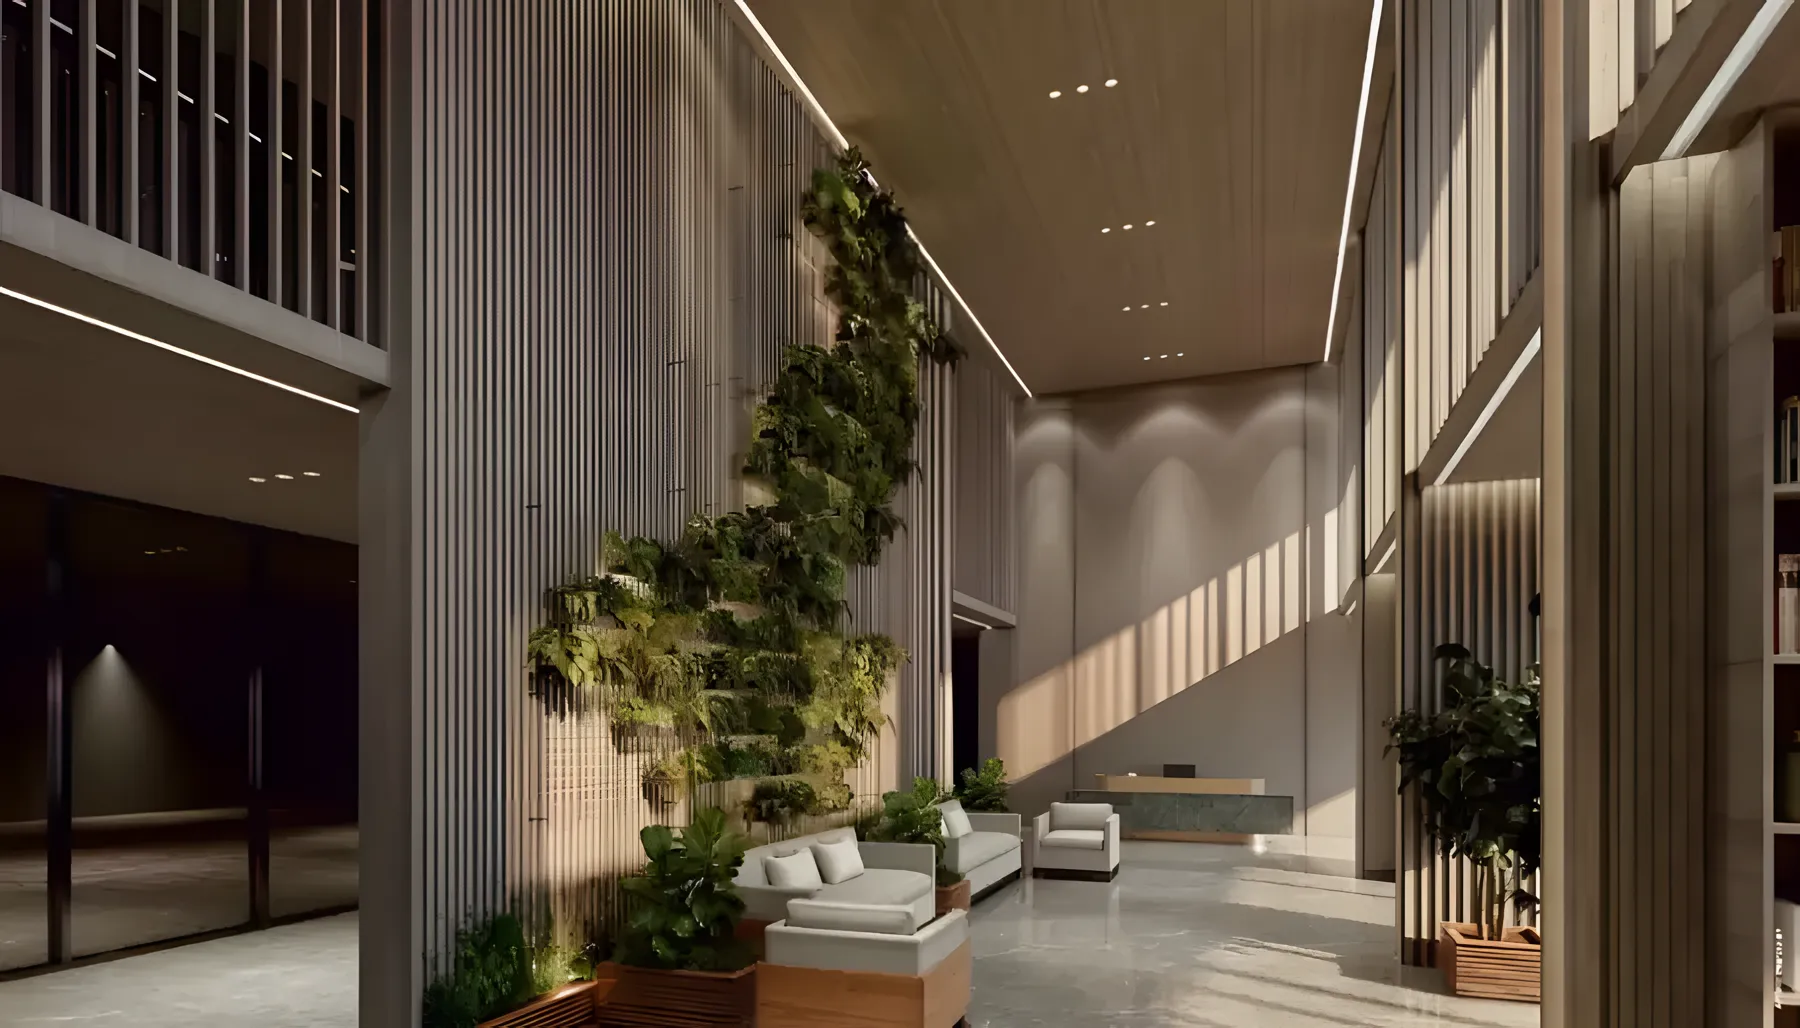
- Grand Entrance Lobby.
- Close to NH 4 (Pune Bangalore highway).
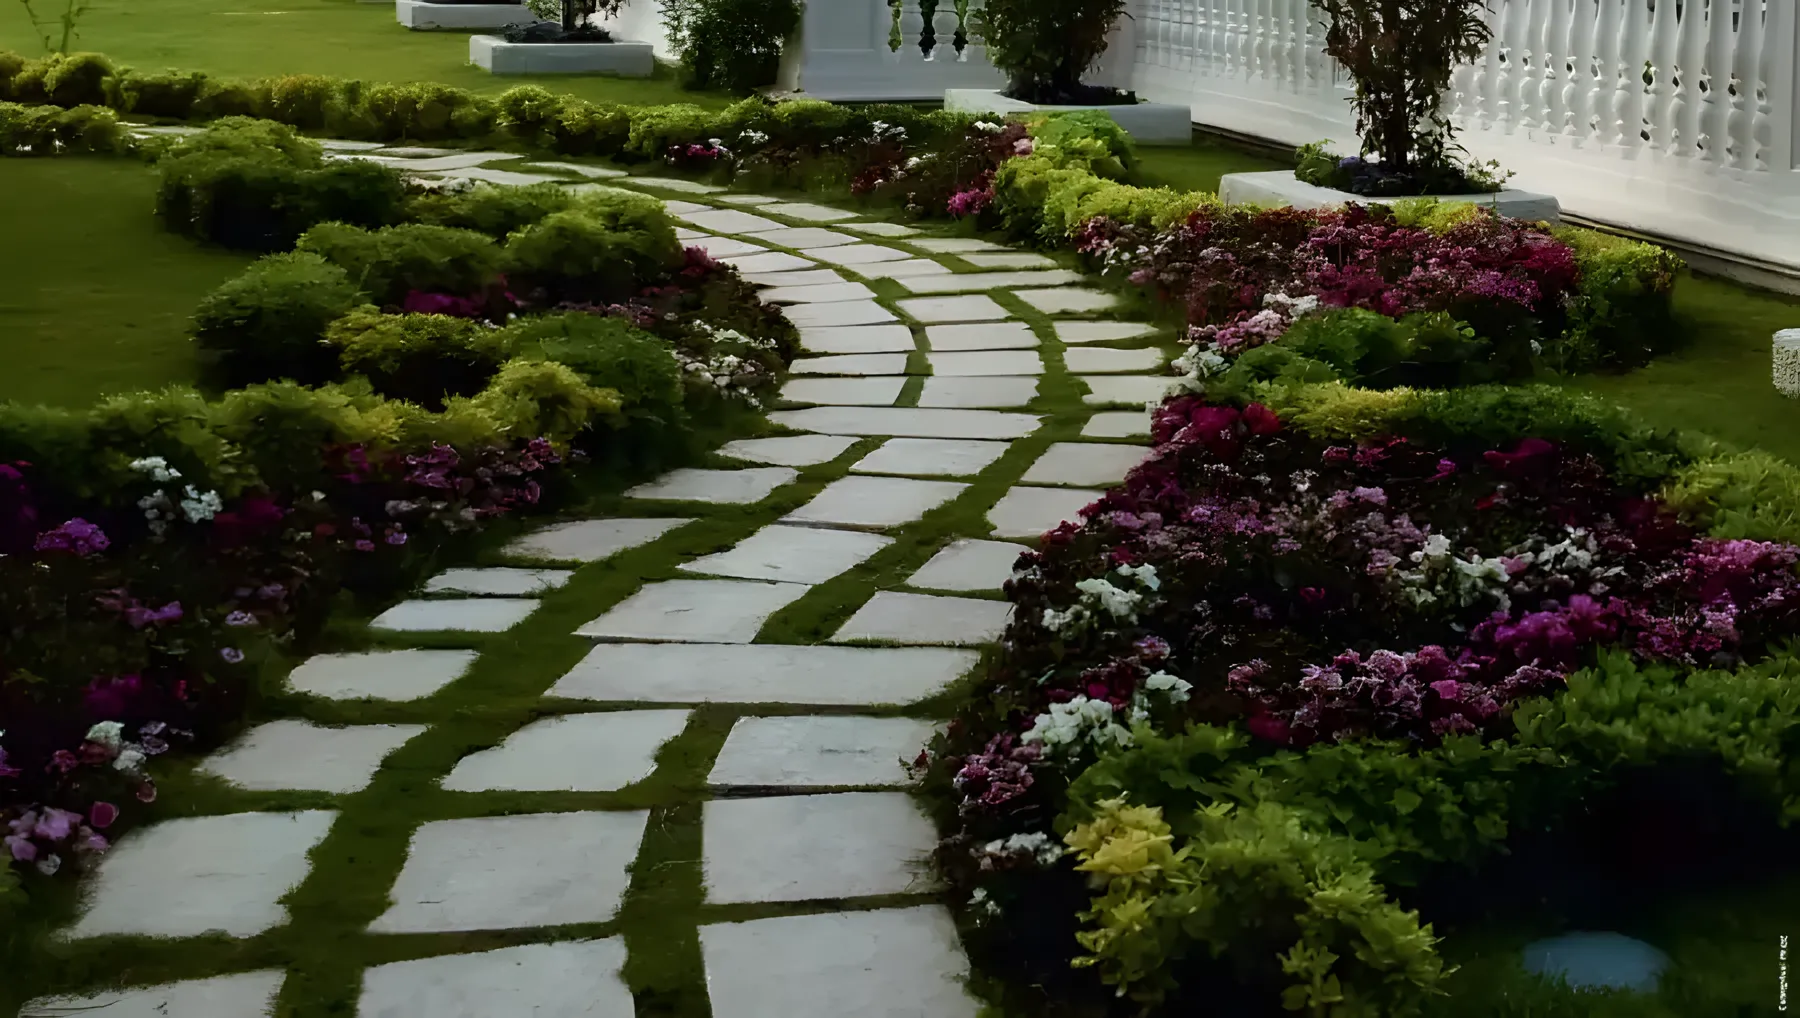
- Expansive Garden Deck.
Google AI Summary
✦Scenic Ambience: Reviewers highlight the peaceful environment surrounded by extensive greenery and natural hills. Township Scale: Residents appreciate the massive integrated layout featuring wide open spaces and internal community infrastructure.

The good things
Spacious Units
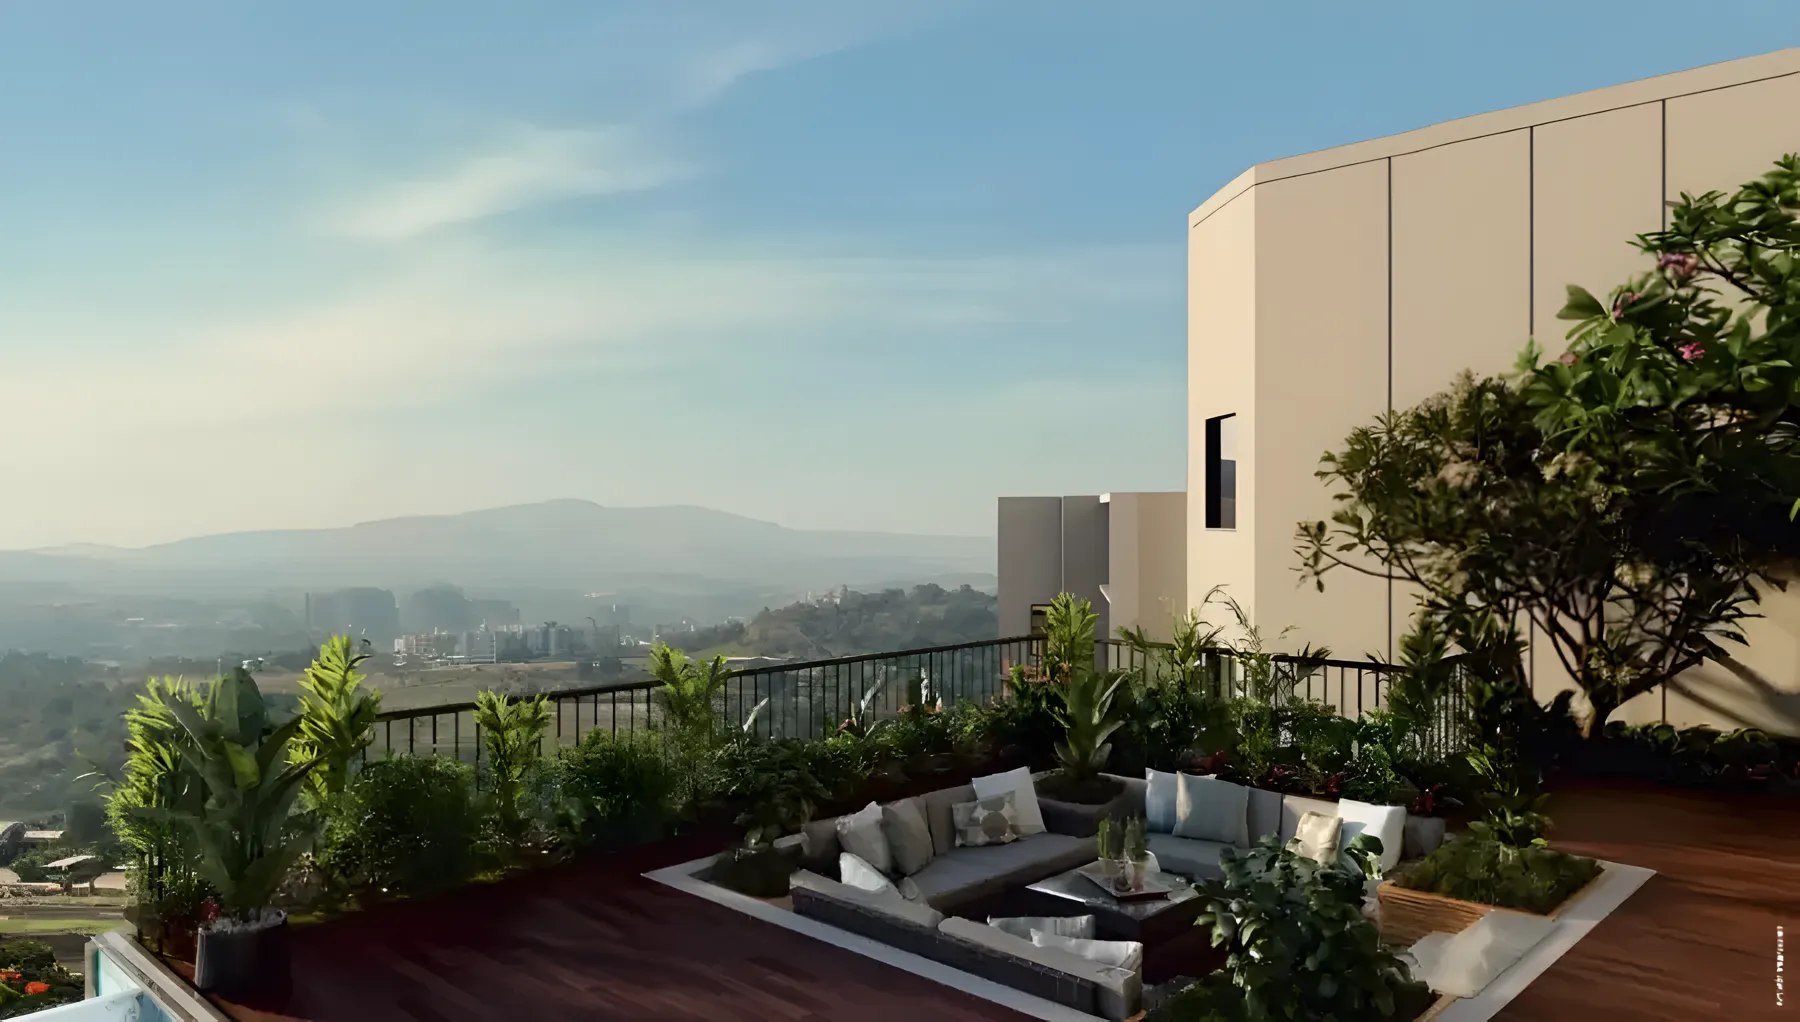
The apartments offer large carpet areas and terrace garden decks compared to standard market layouts.
Comprehensive Amenities
Access to extensive township features including a gymnasium, rooftop swimming pool, and sports facilities.
Construction Quality
Praise for durable structure build, modern architecture, and elegant common area maintenance.

Needs improvement
Traffic Bottlenecks
Commuters note regular congestion on connecting roads during peak office hours.
Public Transit Limitations
Finding spontaneous cabs or local auto-rickshaws directly outside can occasionally take time.
The Verdict
Great for nature lovers
Ideal for families seeking space
Avoid if you prefer central city living
Amenities

CCTV / Video Surveillance

Entrance Lobby

Gymnasium

Indoor Games

Kids Play Areas / Sand Pits

Large Green Area

Luxurious Clubhouse

Party Hall

Snooker / Billiards

Swimming Pool

Walking Area

CCTV / Video Surveillance

Entrance Lobby

Gymnasium

Indoor Games

Kids Play Areas / Sand Pits

Large Green Area

Luxurious Clubhouse

Party Hall

Snooker / Billiards

Swimming Pool

Walking Area
Price & Floor Plan
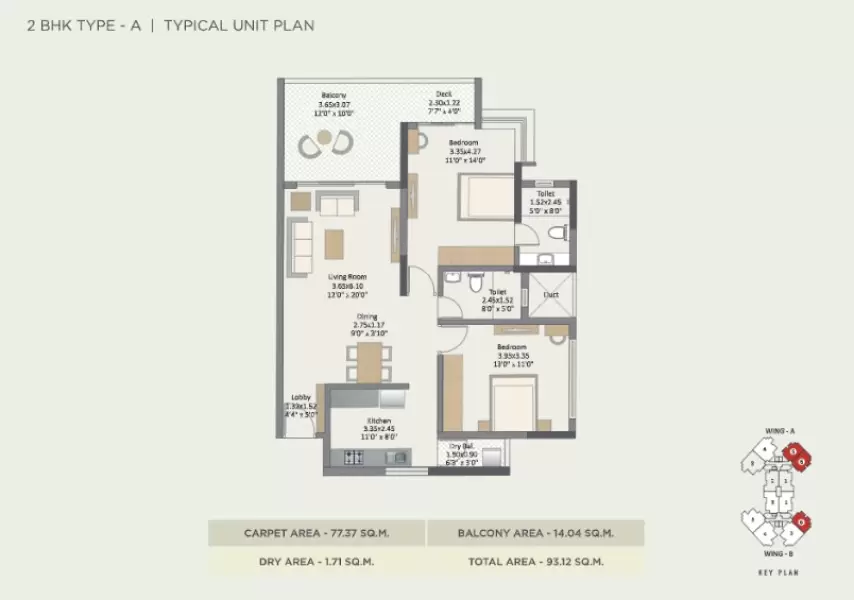
2 BHK
3 BHK
4 BHK
- 832 sq. ft
- 885 sq. ft
Name
2 BHK
Price Range
₹87 L
Locality

hospital

school

bank

train station

Unique Multispeciality Hospital
1.1 km
Apple Multispeciality Hospital|Best Hospital|Best Doctor
1.3 km
Asian Speciality Hospital
1.9 km
Dhanwantari 24x7 Emergency Hospital | General Medicine Services In Bhukum
2.0 km
Shree Manas Multi-Speciality Hospital
2.1 km
Chellaram Hospital - Diabetes Care & Multispeciality
3.4 km
Home Loan Calculator
Starting from ₹90,913 per month
Explore the cost of your home by adjusting the details
Total amount : ₹1,09,09,553
Enquire Now

Let us reach out to you at the earliest.
 +91
REQUEST A CALLBACK
I am happy to be contacted by Blox
RERA QR Codes
Paranjape R 47 Highgardens is a real estate project registered under MahaRERA (Maharashtra Real Estate Regulatory Authority), ensuring transparency and accountability in its development.
Scan this RERA QR code to find out more or search ID here - https://maharera.maharashtra.gov.in
Frequently Asked Questions
When is the possession date for Paranjape R 47 Highgardens?

Possession date of Paranjape R 47 Highgardens is 31 Jul 2028
What is the RERA carpet area range of Paranjape R 47 Highgardens?
The RERA carpet area range for Paranjape R 47 Highgardens is 832 - 1421 sqft
What is the price range of Paranjape R 47 Highgardens?
The price range of Paranjape R 47 Highgardens is ₹87 Lacs - 1.49 Cr
Where is Paranjape R 47 Highgardens located?
Paranjape R 47 Highgardens is located at Paranjape R 47 Highgardens Sector R-47, Bhugaon 412115.
What configurations are available in Paranjape R 47 Highgardens?
Paranjape R 47 Highgardens has 2 BHK, 3 BHK, 4 BHK configurations.
What is the status of Paranjape R 47 Highgardens?
The status of Paranjape R 47 Highgardens is Under construction.
Which amenities are provided in Paranjape R 47 Highgardens?
The amenities are CCTV / Video Surveillance, Entrance Lobby, Gymnasium, Indoor Games, Kids Play Areas / Sand Pits, Large Green Area, Luxurious Clubhouse, Party Hall, Snooker / Billiards, Swimming Pool, Walking Area.
Who is the developer of Paranjape R 47 Highgardens?
The developer of Paranjape R 47 Highgardens is Paranjape Schemes.
About The Developer
Paranjape Schemes
Paranjape Schemes is a Pune-headquartered real estate development company with a family business lineage reportedly dating back to 1930, when the Paranjape family began its involvement in real estate in Mumbai. The modern development organisation was formally re-established in 1987 by brothers Shrikant Paranjape and Shashank Paranjape, giving the group nearly four decades of operating history in its present form. Over the years, the developer has expanded its activities across residential, commercial and township development, with a presence in markets including Pune, Mumbai, Bengaluru, Kolhapur and Ratnagiri. This geographical reach reflects a diversified western and southern India development platform rather than a single-city residential operation.Paranjape Schemes reports having completed more than 200 residential, commercial and township projects covering approximately 20 million sq. ft. of development. The company has also reported delivery of more than 30,000 homes; however, the precise number of homes delivered has not been independently verified and is therefore treated as a reported figure. The group's portfolio includes large integrated communities, urban residential towers, commercial developments and specialised housing formats, demonstrating a broad approach to real estate development.



Similar Projects