


Discover. Experience. Buy.
Get Personalized experience
by logging in
Login / Register

Blox Assured


 VIEW ALL
Piramal Revanta
Piramal Revanta, Gate No. 2, near Nirmal Lifestyle Mall, Moti Nagar, Mulund Colony, Mulund West, Mumbai, Maharashtra 400080
Mulund West
₹2.69 Cr - 3.75 Cr
₹2.69 Cr - 3.75 Cr
BOOK PROPERTY


Overview
Piramal Revanta by Piramal Realty is a residential project located in Mulund West, Mumbai. The project features the 48-storey Rayansh Tower and offers 2, 2.5 & 3 BHK homes. Located at the intersection of LBS Marg and Marathon Avenue, the project provides connectivity to major roads and transport routes. It is situated near the proposed Goregaon-Mulund Link Road and Sonapur Metro Station. The project is also surrounded by educational institutions, hospitals, restaurants, malls and temples, providing access to essential social and lifestyle infrastructure.
Configuration
2 BHK, 2.5 BHK, 3 BHK
Under construction
Possession in Nov 2028
Avg. Price
₹29,453/sq.ft
RERA Carpet Area
855 - 1192 sqft
Why consider buying this property?
- Located in Mulund West, Mumbai.
- Offers 2, 2.5 & 3 BHK homes.
- Connectivity to the proposed Goregaon-Mulund Link Road (GMLR).
- Features a 48-storey Rayansh Tower.
- Located near the intersection of LBS Marg and Marathon Avenue.
Google AI Summary
✦Online reviews for Piramal Revanta in Mulund West point to low tower density, premium amenities and apartment design as its main strengths. Recurring drawbacks raised by reviewers include traffic congestion and parking inconvenience.

The good things
Low Tower Density
The project is spread over 12 acres with limited towers, providing a sense of openness and better ventilation compared to neighboring developments.
Premium Amenities
Residents have access to a large clubhouse, multiple swimming pools, a gymnasium, and specialized features like a mini-theatre and pet park.
Apartment Design
Units feature high floor-to-ceiling heights and large L-shaped windows that offer panoramic views of the Sanjay Gandhi National Park.
Strategic Connectivity
The site is well-positioned near LBS Marg and the Eastern Express Highway, ensuring good connectivity to both Thane and South Mumbai.
Safety and Security
The gated community is noted for its multi-tier security systems and well-lit common areas.

Needs improvement
Traffic Congestion
The surrounding roads, particularly during peak hours, are prone to heavy traffic and bottlenecking due to ongoing infrastructure work.
Parking Inconvenience
The parking podium is located in a separate building, making the commute from the car to the residential lobby time-consuming for residents and seniors.
Unfinished Facilities
Several reviews mention that key amenities like the full clubhouse and sports courts have faced delays in becoming operational.
Access Point Disputes
Some residents have reported that only one entrance is currently functional, while other promised access points remain under dispute or non-operational.
Construction Quality Flaws
Some owners have pointed out issues with internal plastering and finishing details within the delivered apartments.
The Verdict
Great for families
Luxury lifestyle choice
Good long term investment
Avoid if parking proximity is a priority
High maintenance costs
Amenities

Amphitheatre

Gymnasium

Indoor Games

Jogging / Cycle Track

Kids Play Areas / Sand Pits

Large Green Area

Library And Business Centre

Luxurious Clubhouse

Multipurpose Hall

Open Air Cafe

Senior citizen Area

Spa
View all 15 amenities


Amphitheatre

Gymnasium

Indoor Games

Jogging / Cycle Track

Kids Play Areas / Sand Pits

Large Green Area

Library And Business Centre

Luxurious Clubhouse

Multipurpose Hall

Open Air Cafe

Senior citizen Area

Spa
View All 15 Amenities

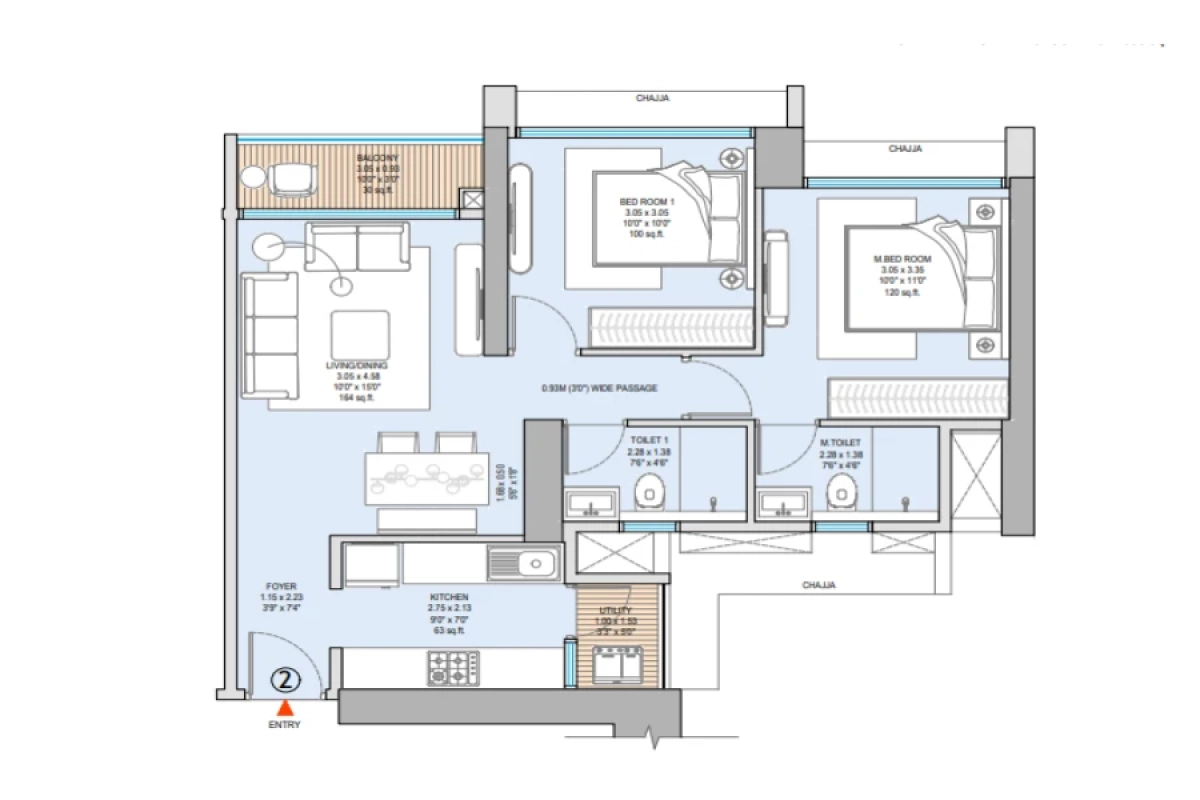
Price & Floor Plan
2 BHK
2.5 BHK
3 BHK
- 855 sq. ft
Name
2 BHK
Price Range
₹2.69 Cr
Locality

bank

train station

hospital

school

Kotak Mahindra Bank
0.4 km
Csb Bank Ltd
0.4 km
Indusind Bank
0.4 km
Hdfc Bank
0.4 km
Yes Bank
0.4 km
Rbl Bank Ltd - Mulund Link Road Branch
0.4 km
Home Loan Calculator
Starting from ₹2,81,099 per month
Explore the cost of your home by adjusting the details
Total amount : ₹3,37,31,835
Enquire Now

Let us reach out to you at the earliest.
 +91
+91REQUEST A CALLBACK
I am happy to be contacted by Blox
RERA QR Codes
Piramal Revanta is a real estate project registered under MahaRERA (Maharashtra Real Estate Regulatory Authority), ensuring transparency and accountability in its development.
Scan this RERA QR code to find out more or search ID here - https://maharera.maharashtra.gov.in
Frequently Asked Questions
When is the possession date for Piramal Revanta?

Possession date of Piramal Revanta is 30 Nov 2028
What is the RERA carpet area range of Piramal Revanta?
The RERA carpet area range for Piramal Revanta is 855 - 1192 sqft
What is the price range of Piramal Revanta?
The price range of Piramal Revanta is ₹98 Lacs - 3.75 Cr
Where is Piramal Revanta located?
Piramal Revanta is located at Piramal Revanta, Gate No. 2, near Nirmal Lifestyle Mall, Moti Nagar, Mulund Colony, Mulund West, Mumbai, Maharashtra 400080.
What configurations are available in Piramal Revanta?
Piramal Revanta has 2 BHK, 2.5 BHK, 3 BHK configurations.
What is the status of Piramal Revanta?
The status of Piramal Revanta is Under construction.
Which amenities are provided in Piramal Revanta?
The amenities are Amphitheatre, Gymnasium, Indoor Games, Jogging / Cycle Track, Kids Play Areas / Sand Pits, Large Green Area, Library And Business Centre, Luxurious Clubhouse, Multipurpose Hall, Open Air Cafe, Senior citizen Area, Spa, Swimming Pool, Tennis Court(s), Yoga Area.
Who is the developer of Piramal Revanta?
The developer of Piramal Revanta is Piramal Realty.
About The Developer
Piramal Realty
At Piramal Realty, we aspire to establish the epitome of excellence in design, quality, safety, and customer-centricity for both residential and commercial real estate. We strive to create spaces that significantly improve the quality of life for individuals and families, by setting gold standards in customer-centricity, architectural design, quality, and safety. Our developments embody cutting-edge sophistication while embracing a more intuitive luxury that celebrates nature, greenery, space, light, ventilation, art, culture, and community living. Through strategic partnerships with global industry leaders, we craft unparalleled living experiences, seamlessly blending practical luxury with the essence of nature and lifestyle.


Similar Projects

.png)


