


Discover. Experience. Buy.
Get Personalized experience
by logging in
Login / Register



 VIEW ALL

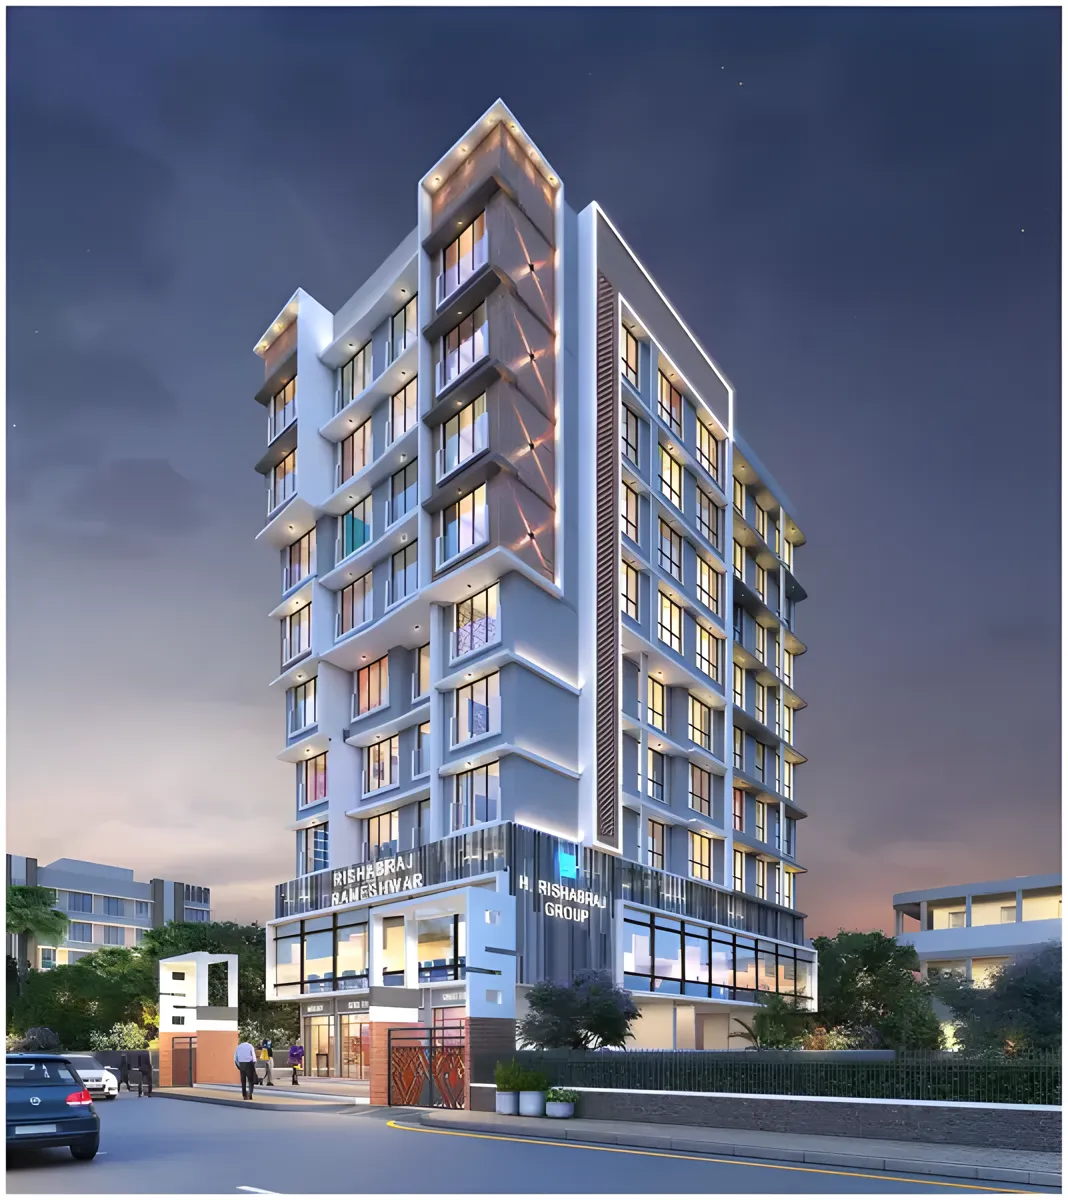
Rishabraj Rameshwar
Rameshwar Darshan, Shimpoli, Borivali West, Mumbai, Maharashtra 400092
Borivali West
₹1.06 Cr - 1.96 Cr
₹1.06 Cr - 1.96 Cr
BOOK PROPERTY


Overview
Rishabraj Rameshwar, a premium residential project in Borivali West, developed by H Rishabraj Builders & Developers, offers well-designed 1, 2 & 3 BHK spacious homes crafted for modern urban living. Strategically located in one of Mumbai’s sought-after neighborhoods, the project promises excellent connectivity, quality construction & a lifestyle enriched with essential amenities making it an ideal choice for homebuyers seeking comfort, convenience & long-term value.
Configuration
1 BHK, 2 BHK, 3 BHK
Ready to move
Completed in Aug 2024
Avg. Price
₹25,500/sq.ft
RERA Carpet Area
414 - 770 sqft
Why consider buying this property?
- Premium residential project in Borivali West.
- Prime location with excellent connectivity.
- Close to schools, hospitals, markets & transport hubs.
- Thoughtfully planned layout for maximum comfort & ventilation.
- Well-designed 1, 2 & 3 BHK spacious homes.
- Quality construction and modern architecture.
- Lifestyle-enhancing amenities for everyday convenience.
Google AI Summary
✦Connectivity: Reviewers mention good connectivity to commercial hubs, schools, banks, and hospitals. Houssed. Design and Layout: The apartments feature functional and modern layouts with proper ventilation and natural light. NoBroker. Environment: The surrounding area is noted for having a calm residential character rather than heavy commercial bustle. Houssed. Amenities: Available facilities include a gym, parking, security systems, rainwater harvesting, and power backup. NoBroker.

The good things
Modern Architectural Design
Modern architectural design with practical space utilization
Schools Nearby
Proximity to essential social infrastructure like schools and hospitals
Security
Gated development setup with multi-tier security and CCTV surveillance
Water & Drainage
Eco-friendly additions such as rainwater harvesting and sewage treatment

Needs improvement
Maintenance
Ongoing living and maintenance expenses apply beyond the base property price
Amenities
Limited availability of extensive recreational sports infrastructure on-site
The Verdict
Great for families
Amenities

Gymnasium

Indoor Games

Jogging / Cycle Track

Kids Play Areas / Sand Pits

Large Green Area

Senior citizen Area

Walking Area

Well Designed Entrance Lobby

Yoga Area

Gymnasium

Indoor Games

Jogging / Cycle Track

Kids Play Areas / Sand Pits

Large Green Area

Senior citizen Area

Walking Area

Well Designed Entrance Lobby

Yoga Area
Price & Floor Plan
1 BHK
2 BHK
3 BHK
- 414 sq. ft
Name
1 BHK
Price Range
₹1.06 Cr

Locality

hospital

school

bank

train station

Lotus Superspeciality Hospital
0.3 km
Shree Ganesha Hospital - Best Hospital In Borivali West | Best Icu | Emergency Care | Gall Bladder | Kidney Stone Surgery
0.4 km
Apex Superspeciality Hospitals - Best Hospital In Borivali
0.5 km
Apex Hospitals Borivali
0.8 km
Phoenix Hospitals Pvt. Ltd.
1.0 km
Lotus Multispeciality Hospital Borivali W
1.8 km
Home Loan Calculator
Starting from ₹1,10,318 per month
Explore the cost of your home by adjusting the details
Total amount : ₹1,32,38,178
Enquire Now

Let us reach out to you at the earliest.
 +91
REQUEST A CALLBACK
I am happy to be contacted by Blox
RERA QR Codes
Rishabraj Rameshwar is a real estate project registered under MahaRERA (Maharashtra Real Estate Regulatory Authority), ensuring transparency and accountability in its development.
Scan this RERA QR code to find out more or search ID here - https://maharera.maharashtra.gov.in
Frequently Asked Questions
When is the possession date for Rishabraj Rameshwar?

Possession date of Rishabraj Rameshwar is 31 Aug 2024
What is the RERA carpet area range of Rishabraj Rameshwar?
The RERA carpet area range for Rishabraj Rameshwar is 414 - 770 sqft
What is the price range of Rishabraj Rameshwar?
The price range of Rishabraj Rameshwar is ₹1.06 Cr - 1.96 Cr
Where is Rishabraj Rameshwar located?
Rishabraj Rameshwar is located at Rameshwar Darshan, Shimpoli, Borivali West, Mumbai, Maharashtra 400092.
What configurations are available in Rishabraj Rameshwar?
Rishabraj Rameshwar has 1 BHK, 2 BHK, 3 BHK configurations.
What is the status of Rishabraj Rameshwar?
The status of Rishabraj Rameshwar is Ready to move.
Which amenities are provided in Rishabraj Rameshwar?
The amenities are Gymnasium, Indoor Games, Jogging / Cycle Track, Kids Play Areas / Sand Pits, Large Green Area, Senior citizen Area, Walking Area, Well Designed Entrance Lobby, Yoga Area.
Who is the developer of Rishabraj Rameshwar?
The developer of Rishabraj Rameshwar is H Rishabraj Builders & Developers.
About The Developer
H Rishabraj Builders & Developers
H Rishabraj Builders & Developers is a Mumbai-based real estate company established in 2009 under the leadership of founder Harrish Kumar Jain. Beginning his professional journey in the textile trade, Jain subsequently entered the real estate sector with a focus on redevelopment projects, starting with Shyam Krupa CHSL in Borivali. Over the years, the company has expanded its presence across Mumbai's competitive redevelopment landscape, developing a portfolio that primarily comprises residential society redevelopment projects. The developer's activities are concentrated largely across the Borivali–Andheri corridor, where it has undertaken redevelopment initiatives and residential construction. The company states that it has completed 50+ projects, while industry profiles have cited figures of approximately 75 delivered projects serving more than 5,000 families. These figures are based on reported information and have not been independently audited. The group's focus on redevelopment reflects an understanding of Mumbai's established residential neighborhoods, where aging housing societies are increasingly being transformed into modern residential developments. The developer's stated philosophy places strong emphasis on ahead-of-schedule delivery, uncompromising construction quality, thoughtful planning, and customer satisfaction. Rather than focusing solely on scale, the company aims to build long-term relationships with residents and society members through dependable execution and quality-oriented development practices. Overall, H. Rishabraj Builders & Developers can be characterized by its Mumbai redevelopment expertise, established western-suburb presence, customer-focused approach, quality-driven construction, and experience in transforming established residential societies into modern living spaces.







Similar Projects


