Discover. Experience. Buy.
Get Personalized experience
by logging in
Login / Register


 VIEW ALL

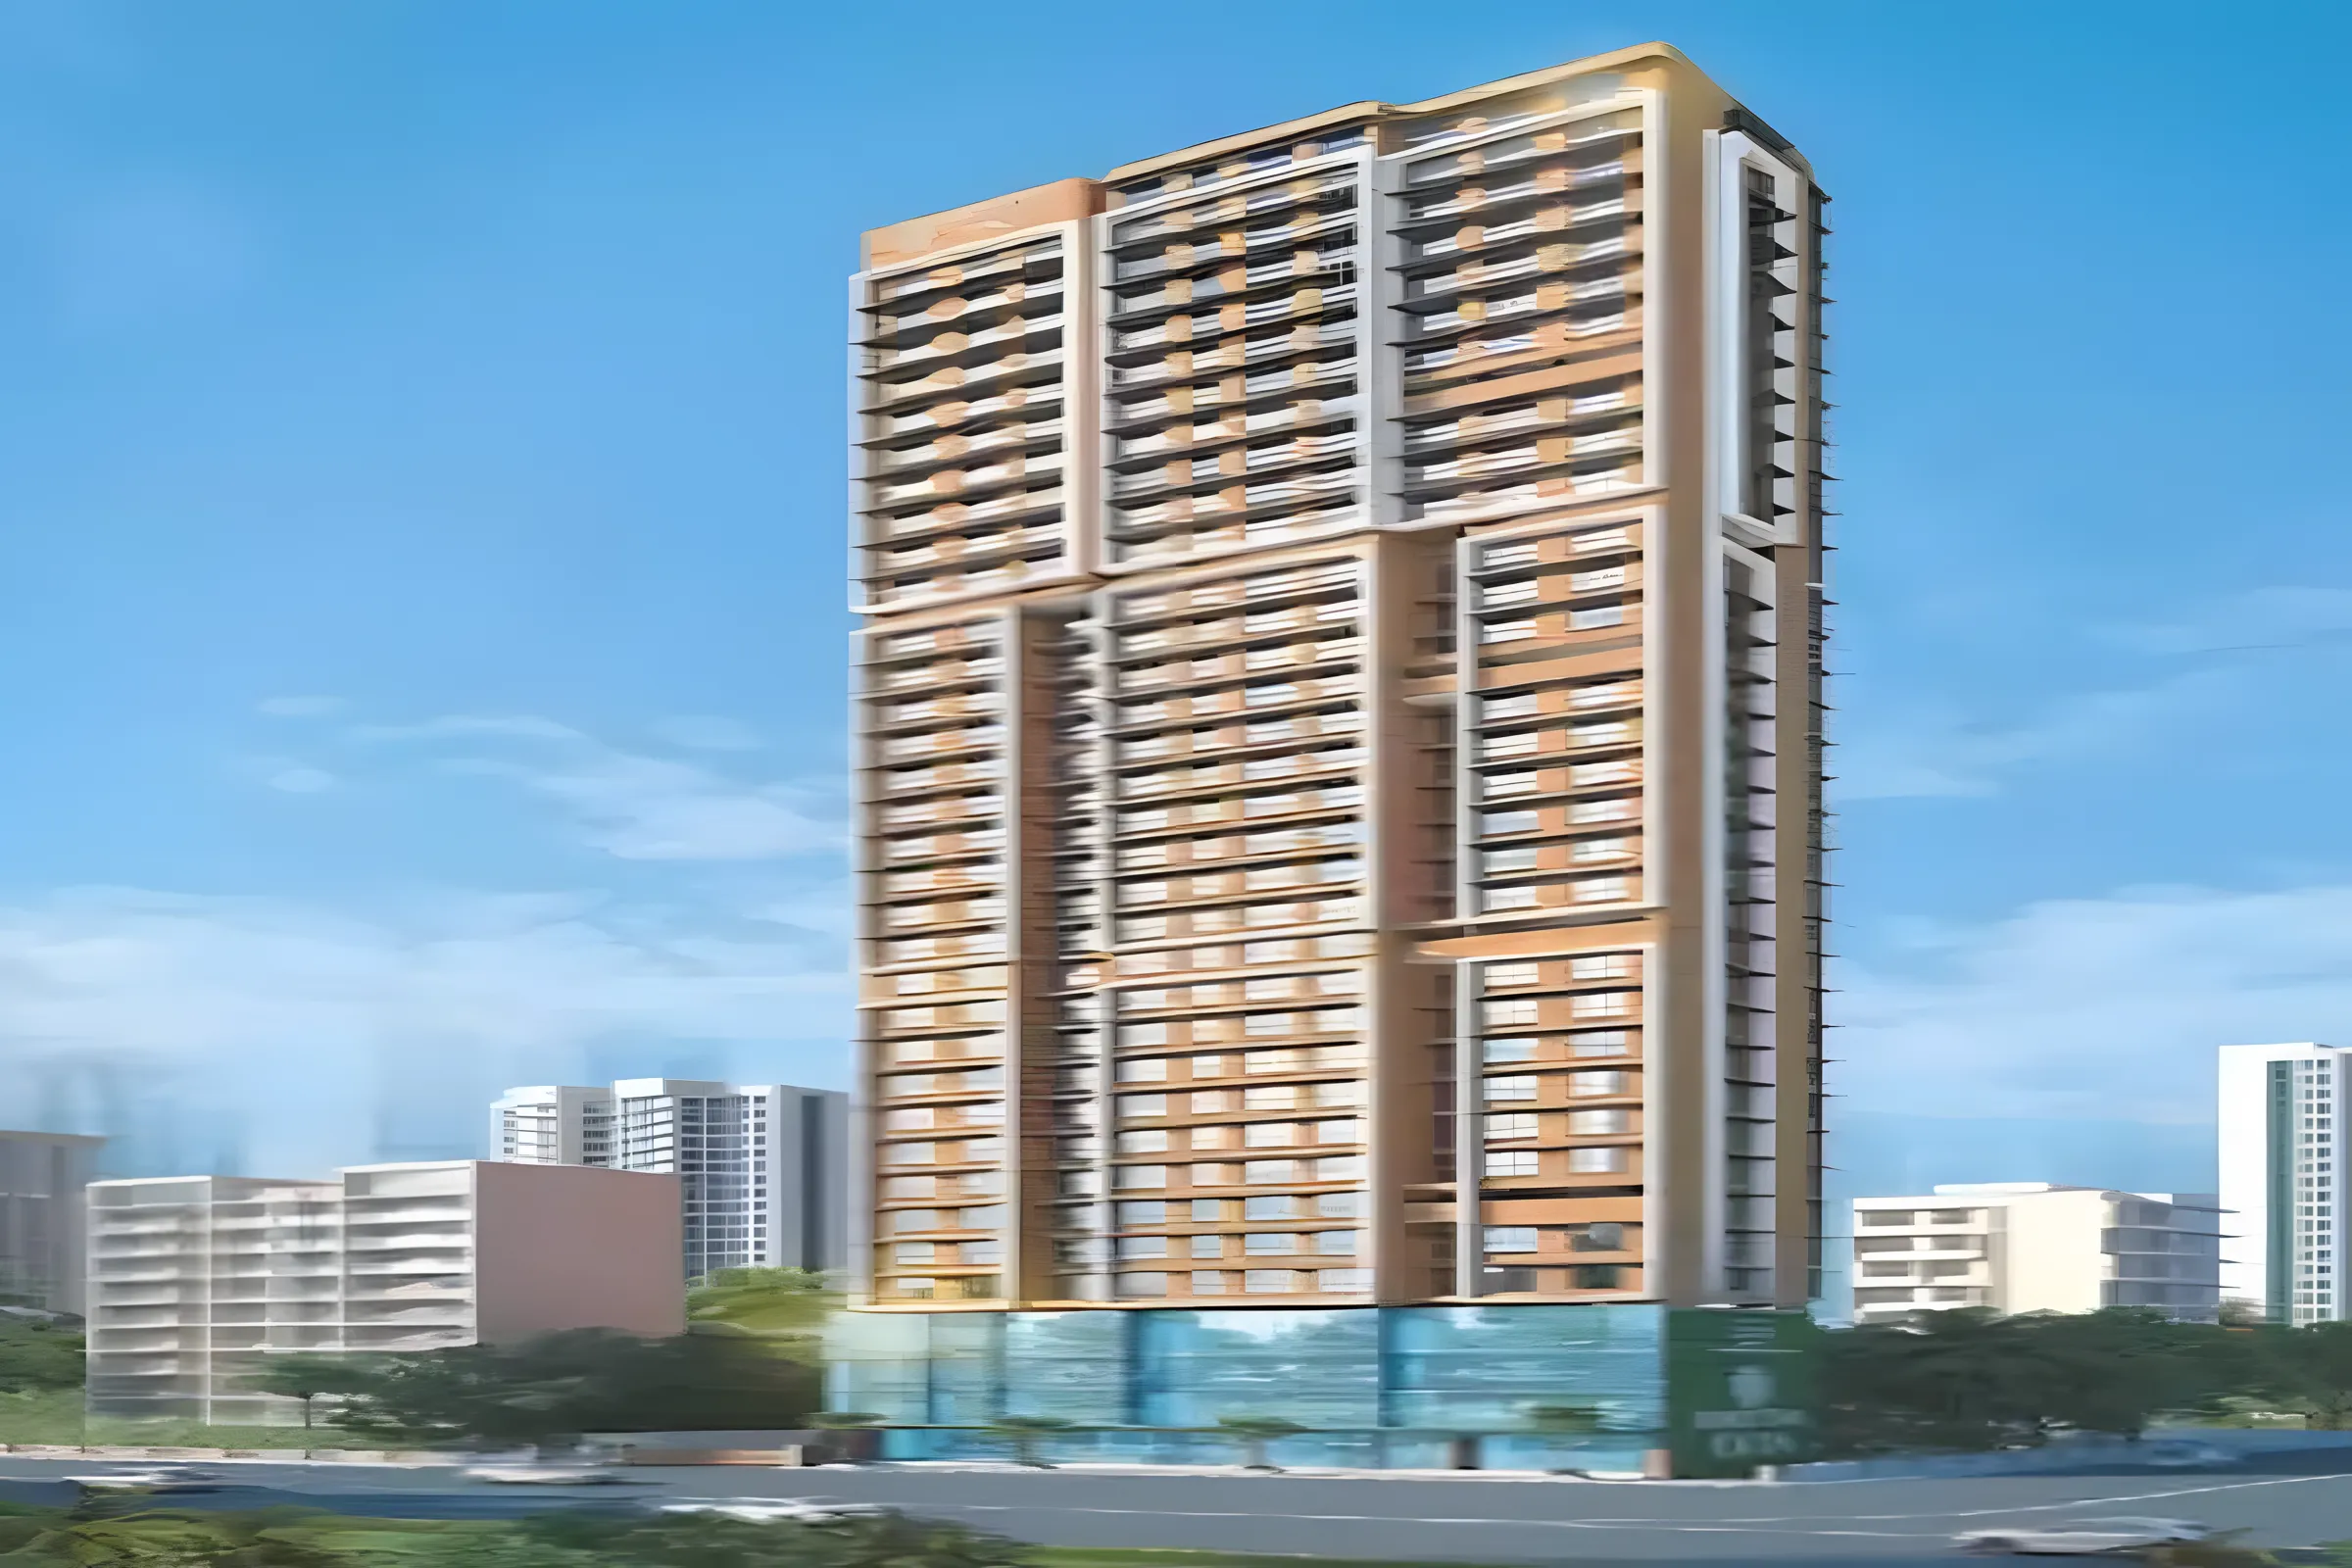
Rushabh Residency
Rushabh Residency, Haji Bapu Road, Devchand Nagar, Matanpur Nagar, Malad East, Mumbai, Maharashtra 400097
Malad East
₹1.13 Cr - 1.6 Cr
₹1.13 Cr - 1.6 Cr
BOOK PROPERTY


Overview
Rushabh Residency is a premium residential project in Malad East, Mumbai, developed by Pranav Constructions, offering thoughtfully designed 1 & 2 BHK homes that combine comfort, style & convenience. These luxury homes in Mumbai are equipped with world-class amenities including a swimming pool, gymnasium, landscaped gardens, children’s play area & dedicated zones for yoga and meditation, ensuring a well-rounded lifestyle. Located in a thriving Mumbai suburb, with easy access to Western Express Highway, reputed schools, colleges & hospitals, making it an ideal choice for homebuyers & real estate investors alike.
Configuration
1 BHK, 2 BHK
Ready to move
Completed in Jun 2025
Avg. Price
₹26,279/sq.ft
RERA Carpet Area
430 - 610 sqft
Why consider buying this property?
- Premium 1 & 2 BHK homes.
- Dedicated children’s play area.
- Easy access to Western Express Highway.
- Located in Malad East, a well-connected Mumbai suburb.
- Excellent road & rail connectivity.
- Proximity to schools, colleges & hospitals.
- Landscaped gardens with yoga & meditation zones.
- World-class amenities including gymnasium & swimming pool.
Google AI Summary
✦Online reviews for Rushabh Residency in Malad East point to connectivity, construction quality and proximity to amenities as its main strengths. Recurring drawbacks raised by reviewers include congested locality and limited space.

The good things
Connectivity
Exceptionally close to the Western Express Highway (approx. 1.4 km) and within a 10–15 minute walk to Malad Railway Station.
Construction Quality
Developed by PCPL (Pranav Constructions), which is frequently cited for decent finishing and timely redevelopment delivery.
Proximity to Amenities
Schools, hospitals (like Balajee and MW Desai), and markets are located within a 200–500 meter radius.
Security Features
Equipped with modern safety protocols including CCTV surveillance at critical points and fire-fighting systems.
Sustainability
Includes eco-friendly features such as rainwater harvesting and a waste treatment plant.

Needs improvement
Congested Locality
Located on Haji Bapu Road/Triveni Nagar, which is prone to heavy traffic congestion and narrow access lanes during peak hours.
Limited Space
Being a redevelopment project, the carpet areas (430–610 sq. ft.) are relatively compact compared to standalone luxury townships.
Noise Levels
Due to its proximity to the highway and dense residential surroundings, ambient noise can be high.
Parking Constraints
While dedicated parking exists, the entry and exit routes can be tight for larger four-wheelers.
The Verdict
Best for Families
Strong Investment
Compact Urban Living
Amenities

Indoor Games

Jogging / Cycle Track

Kids Play Areas / Sand Pits

Large Green Area

Multipurpose Hall

Senior citizen Area

Walking Area

Well Designed Entrance Lobby

Yoga Area

Indoor Games

Jogging / Cycle Track

Kids Play Areas / Sand Pits

Large Green Area

Multipurpose Hall

Senior citizen Area

Walking Area

Well Designed Entrance Lobby

Yoga Area
Price & Floor Plan
1 BHK
2 BHK
- 430 sq. ft
Name
1 BHK
Price Range
₹1.13 Cr

Locality

hospital

school

bank

train station

Maadhav Multispeciality Hospital
0.1 km
Sanjeevani Hospital
0.7 km
Balajee Hospital
0.8 km
Sai Kripa Hospital & Icu
0.8 km
Infinity Multispeciality Hospital
0.9 km
Kalpana Hospital
1.1 km
Home Loan Calculator
Starting from ₹1,18,082 per month
Explore the cost of your home by adjusting the details
Total amount : ₹1,41,69,841
Enquire Now

Let us reach out to you at the earliest.
 +91
REQUEST A CALLBACK
I am happy to be contacted by Blox
RERA QR Codes
Rushabh Residency is a real estate project registered under MahaRERA (Maharashtra Real Estate Regulatory Authority), ensuring transparency and accountability in its development.
Scan this RERA QR code to find out more or search ID here - https://maharera.maharashtra.gov.in
Frequently Asked Questions
When is the possession date for Rushabh Residency?

Possession date of Rushabh Residency is 30 Jun 2025
What is the RERA carpet area range of Rushabh Residency?
The RERA carpet area range for Rushabh Residency is 430 - 610 sqft
What is the price range of Rushabh Residency?
The price range of Rushabh Residency is ₹1.13 Cr - 1.6 Cr
Where is Rushabh Residency located?
Rushabh Residency is located at Rushabh Residency, Haji Bapu Road, Devchand Nagar, Matanpur Nagar, Malad East, Mumbai, Maharashtra 400097.
What configurations are available in Rushabh Residency?
Rushabh Residency has 1 BHK, 2 BHK configurations.
What is the status of Rushabh Residency?
The status of Rushabh Residency is Ready to move.
Which amenities are provided in Rushabh Residency?
The amenities are Indoor Games, Jogging / Cycle Track, Kids Play Areas / Sand Pits, Large Green Area, Multipurpose Hall, Senior citizen Area, Walking Area, Well Designed Entrance Lobby, Yoga Area.
Who is the developer of Rushabh Residency?
The developer of Rushabh Residency is Pranav Constructions Pvt Ltd.
About The Developer
Pranav Constructions Pvt Ltd
Pranav Constructions Pvt. Ltd., commonly known as PCPL, is a Mumbai-based real estate development company headquartered at DLH Park, Goregaon West. The company has been active in the city's redevelopment sector for more than a decade and has developed its business from handling individual building redevelopment assignments to managing multiple residential projects across Mumbai's western suburbs. Its primary area of activity includes established neighbourhoods such as Vile Parle, Santacruz, Juhu, Bandra, Andheri, Goregaon, Malad, Kandivali and Borivali, reflecting a strong concentration in the western suburban residential market.Pranav Constructions' role as a redevelopment specialist distinguishes its activities from developers whose portfolios are primarily based on greenfield land acquisition or large-scale township development. Redevelopment requires coordination with existing societies, planning authorities and multiple project stakeholders, making project execution and communication important elements of the development process. PCPL's identified portfolio reflects experience within this specific segment of Mumbai's real estate market.


Similar Projects