Discover. Experience. Buy.
Get Personalized experience
by logging in
Login / Register


 VIEW ALL

Puraniks Unicorn
Owale, Thane West, Thane, Maharashtra 400615
Thane West
₹54.61 L - 72.32 L
₹54.61 L - 72.32 L
BOOK PROPERTY


Overview
Puraniks Unicorn is a perfect place to enjoy the advantages of having business parks, hospitals, restaurants, shopping malls, hypermarkets, and the best of entertainment nearby. It also boasts excellent road and rail connectivity with the rest of MMR, including Central and Western Suburbs, as well as easy intercity connectivity outside Mumbai.
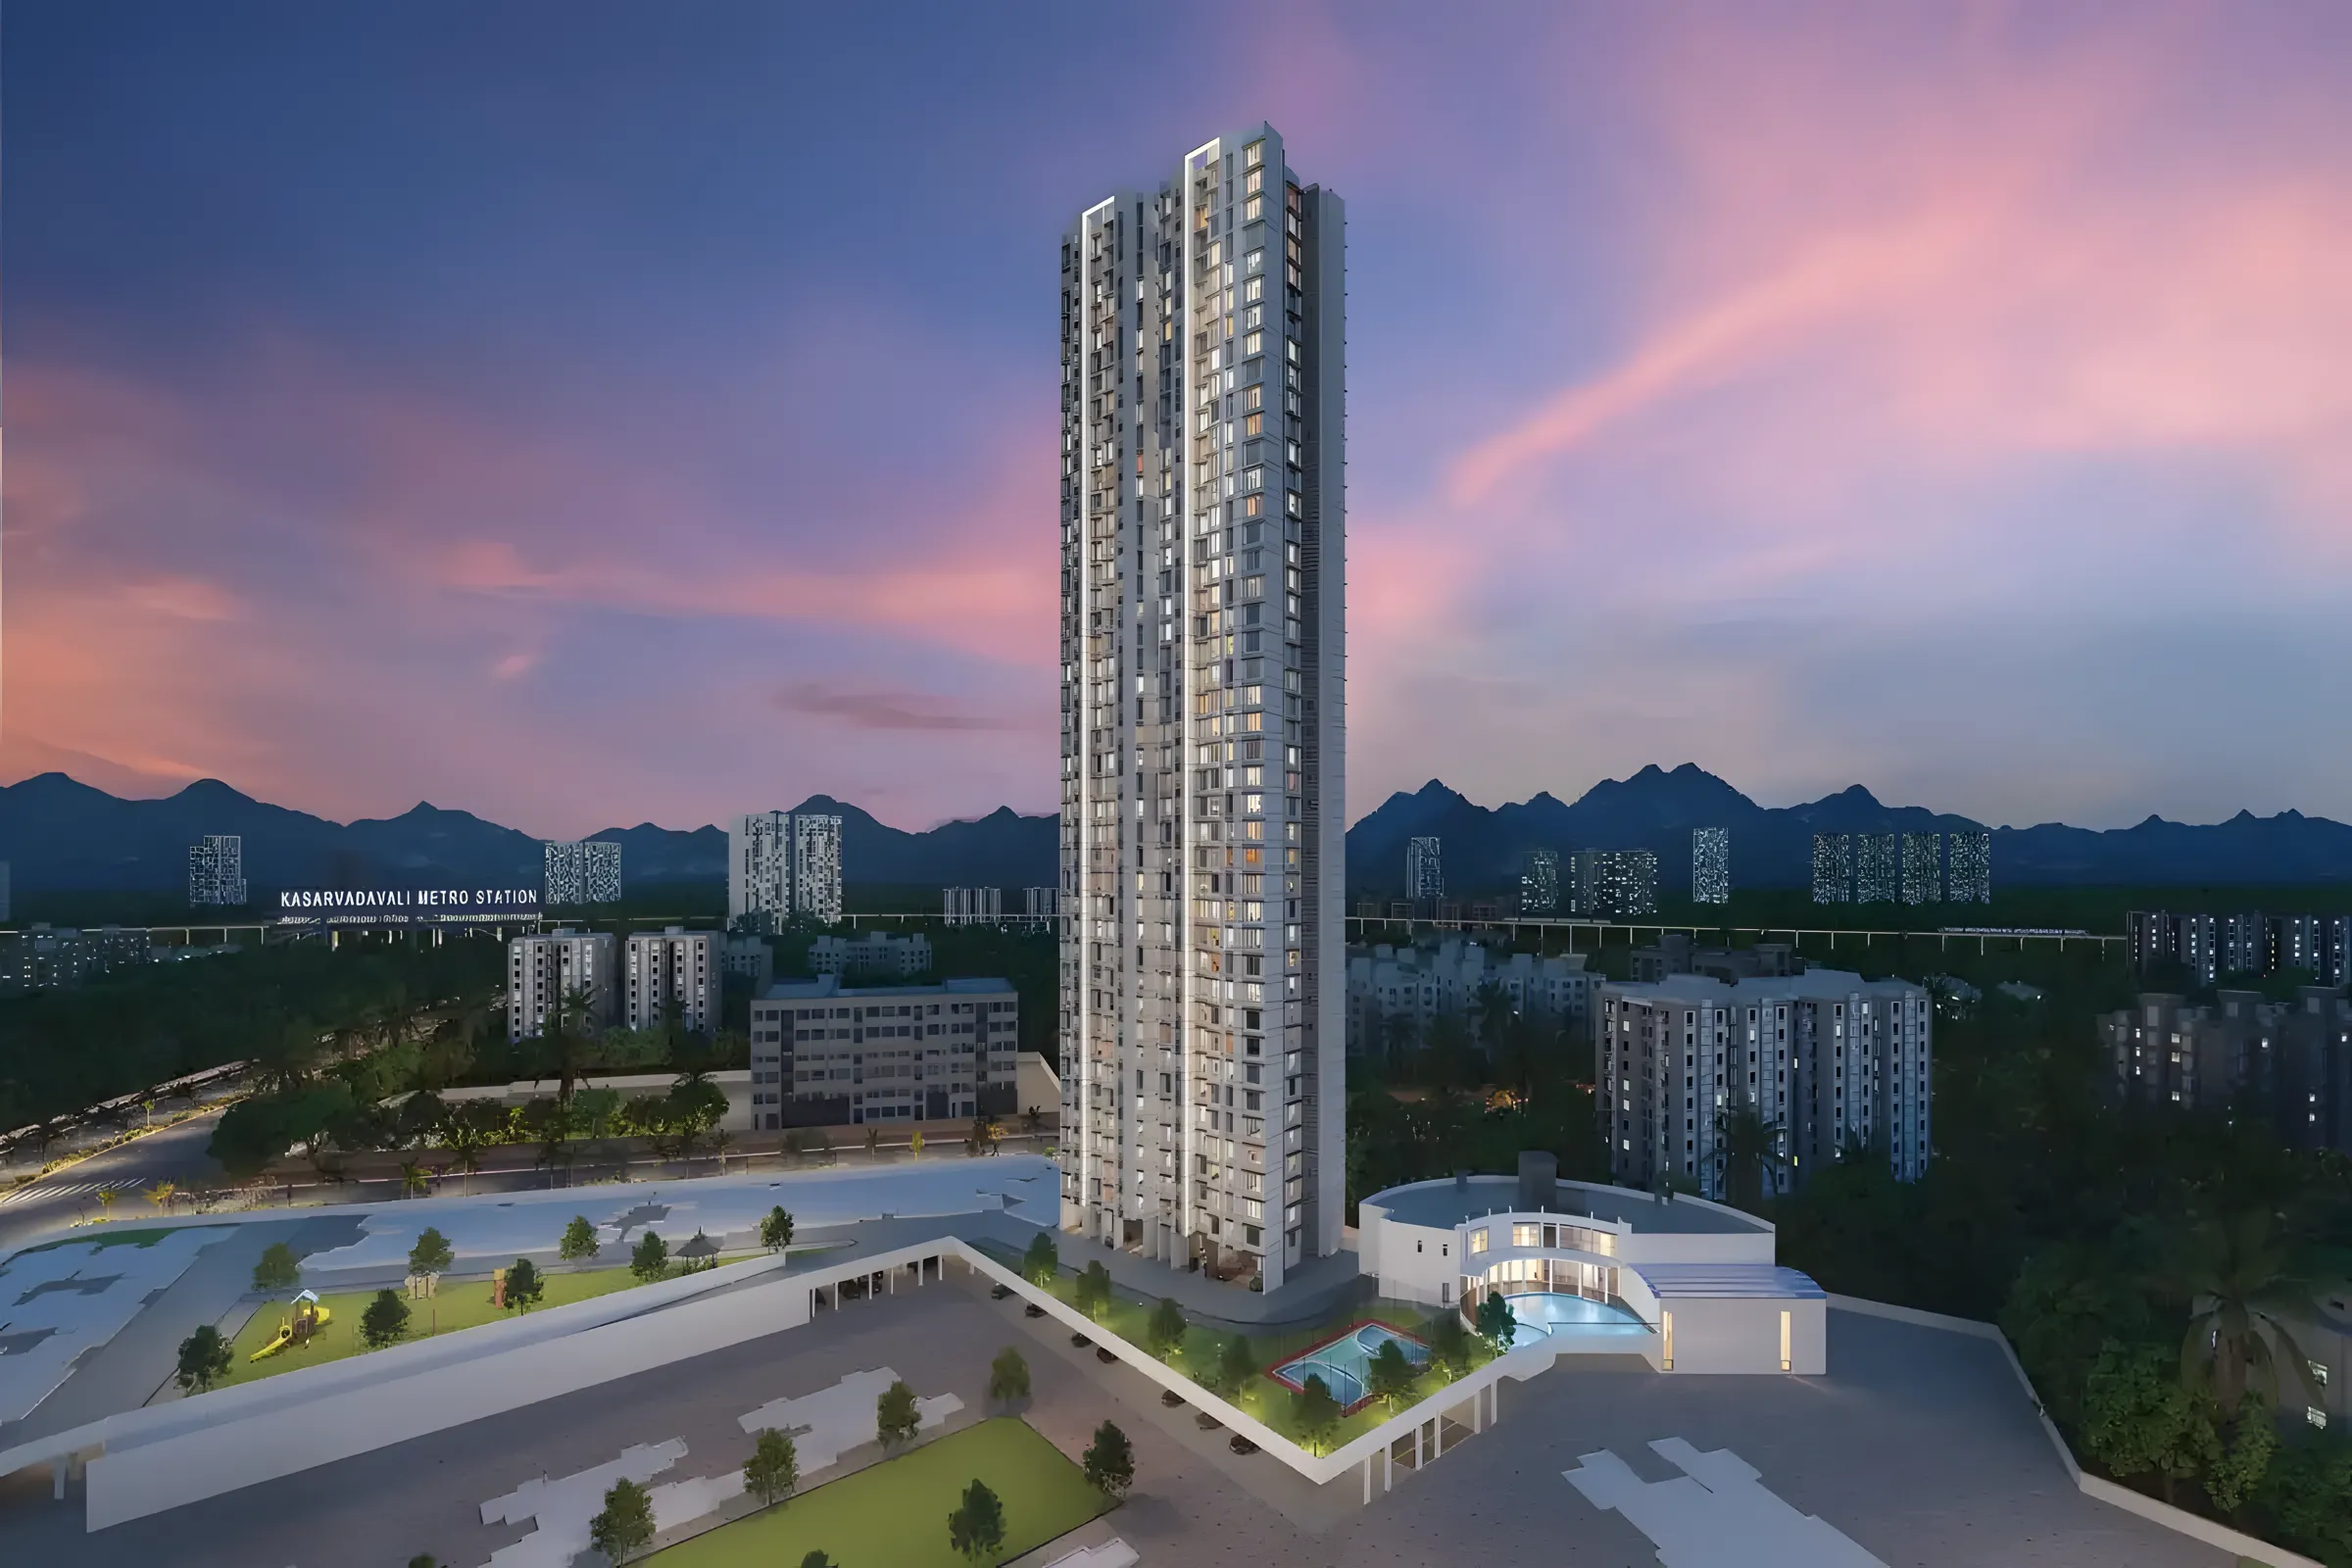
Future infrastructure developments include the upcoming Wadala-Kasarvadavali Metro, which has 10 stations in Thane, with a point of origin close to the project. With innovative offerings and an advantageous location, Puraniks Unicorn effortlessly elevates the privacy and convenience of residents.
Configuration
1 BHK, 2 BHK
Under construction
Possession in Dec 2028
Avg. Price
₹14,523/sq.ft
RERA Carpet Area
376 - 498 sqft
Why consider buying this property?
- Construction of Thane – Diva Road will ensure connectivity to the bullet train station (Thane – Diva).
- A pollution-free eco-friendly, less crowded, fuel-saving, faster, and cheaper ferry ride from Thane as the center point will connect Kalyan to Vasai.
- Proposed Metro rail that would run along the Ghodbunder road with more than 10 halts within Thane further extended to Kalyan and Bhiwandi.
- Proximity of site to Metro stations like Gowni Wada and Kasarvadavli.
Google AI Summary
✦Online reviews for Puraniks Unicorn in Thane West point to location connectivity, upcoming infrastructure and affordability as its main strengths. Recurring drawbacks raised by reviewers include construction delays and customer service.

The good things
Location Connectivity
Situated near Ghodbunder Road, providing easy access to the Eastern and Western Express Highways.
Upcoming Infrastructure
Proximity to the planned Wadala-Kasarvadavali Metro line is seen as a major future value driver.
Affordability
Offers a lower price point for 1BHK and 2BHK units compared to projects in central Thane.
Design Efficiency
Small carpet areas are noted for having optimized layouts with minimal space wastage.
Scenic Views
Higher floors offer lifetime open views of the surrounding hills and greenery.
Nearby Amenities
Good access to hospitals (Jupiter, Vedant), schools (EuroSchool), and retail hubs like D-Mart.

Needs improvement
Construction Delays
Frequent reports of missed possession timelines and slow progress on-site.
Customer Service
Numerous complaints regarding unprofessional behavior from the CRM and sales teams.
Refund Issues
Multiple reviewers highlight extreme difficulty and long wait times in getting booking amounts refunded after cancellation.
Small Unit Sizes
The carpet areas for 2BHK units are considered compact and may not suit families looking for spacious homes.
Commute to Station
The project is far from the main Thane railway station, making daily train commutes challenging without the metro.
High Traffic
Heavy congestion on Ghodbunder Road during peak hours can significantly increase travel time.
The Verdict
For Investors
For End-Users
Cautionary Note
Amenities

CCTV / Video Surveillance

Gymnasium

Home Automation

Kids Play Areas / Sand Pits

Large Green Area

Senior citizen Area

Walking Area

CCTV / Video Surveillance

Gymnasium

Home Automation

Kids Play Areas / Sand Pits

Large Green Area

Senior citizen Area

Walking Area
Price & Floor Plan
1 BHK
2 BHK
- 376 sq. ft
Name
1 BHK
Price Range
₹54.61 L

Locality

hospital

school

bank

train station

Shree Ram Hospital
0.7 km
Dhanwantari Multispeciality Hospital
0.8 km
Tieten Medicity Hospital - Best Hospital In Thane - Expert Cardiac, Oncology, Ent & Ortho Care
0.9 km
Oscar Hospital
0.9 km
Solaris Super Speciality Hospital
1.3 km
Thane Noble Hospital
2.2 km
Home Loan Calculator
Starting from ₹57,062 per month
Explore the cost of your home by adjusting the details
Total amount : ₹68,47,497
Enquire Now

Let us reach out to you at the earliest.
 +91
REQUEST A CALLBACK
I am happy to be contacted by Blox
RERA QR Codes
Puraniks Unicorn is a real estate project registered under MahaRERA (Maharashtra Real Estate Regulatory Authority), ensuring transparency and accountability in its development.
Scan this RERA QR code to find out more or search ID here - https://maharera.maharashtra.gov.in
Frequently Asked Questions
When is the possession date for Puraniks Unicorn?

Possession date of Puraniks Unicorn is 31 Dec 2028
What is the RERA carpet area range of Puraniks Unicorn?
The RERA carpet area range for Puraniks Unicorn is 376 - 498 sqft
What is the price range of Puraniks Unicorn?
The price range of Puraniks Unicorn is ₹54.61 Lacs - 72.32 Lacs
Where is Puraniks Unicorn located?
Puraniks Unicorn is located at Owale, Thane West, Thane, Maharashtra 400615.
What configurations are available in Puraniks Unicorn?
Puraniks Unicorn has 1 BHK, 2 BHK configurations.
What is the status of Puraniks Unicorn?
The status of Puraniks Unicorn is Under construction.
Which amenities are provided in Puraniks Unicorn?
The amenities are CCTV / Video Surveillance, Gymnasium, Home Automation, Kids Play Areas / Sand Pits, Large Green Area, Senior citizen Area, Walking Area.
Who is the developer of Puraniks Unicorn?
The developer of Puraniks Unicorn is Puraniks Group.
About The Developer
Puraniks Group
Puraniks Group, publicly known as Puranik Builders Pvt. Ltd., is a Thane-headquartered real estate development company with a substantial presence across the Mumbai Metropolitan Region and other parts of Maharashtra. The developer has been associated with several decades of activity in the real estate sector, although publicly available sources differ regarding its exact founding year. Some sources cite 1968, while others indicate a later establishment around 1990. As the precise founding date could not be independently verified, no specific year is presented as a confirmed milestone. Regardless of the discrepancy, the company is consistently described as a long-established developer with experience across residential and commercial real estate.Puraniks Group has developed a multi-city presence spanning markets such as Mumbai, Thane, Pune, Nashik, Lonavala and Goa. The company states that it has delivered more than 45 landmark residential and commercial projects across over 5.20 lakh square metres of development. These figures are company-reported and should be treated as reported portfolio statistics rather than independently audited totals. The scale and geographical spread of its activities indicate a broader development platform compared with smaller developers that operate within a single suburb or project.