


Discover. Experience. Buy.
Get Personalized experience
by logging in
Login / Register


 VIEW ALL
Dream Paradise
Dream Paradise, Cadbury Junction, Khopat Road, Thane West-400601
Thane West
₹89.5 L - 1.54 Cr
₹89.5 L - 1.54 Cr
BOOK PROPERTY


Overview
Dream Paradise by Dream Group of Companies redefines luxury living in Thane, offering thoughtfully designed 1 & 2 BHK Homes apartments that blend comfort, elegance, and modern convenience. Nestled in one of Thane’s most desirable locations, this residential project in Thane features contemporary architecture and world-class amenities for a lifestyle beyond expectations. With seamless connectivity to major schools, hospitals, shopping malls, and business hubs, Dream Paradise is the perfect choice for families and professionals seeking affordable flats in Thane with a touch of sophistication. Experience a vibrant community and elevate your standard of living at Dream Paradise, where your dream home becomes a reality.
Configuration
1 BHK, 2 BHK
Under construction
Possession in Dec 2027
Avg. Price
₹19,330/sq.ft
RERA Carpet Area
463 - 791 sqft
Why consider buying this property?
- Spacious 1 & 2 BHK homes designed for modern living.
- Thane Railway Station is just 8 minutes away, ensuring seamless connectivity.
- Experience the ultimate in urban living with luxurious homes.
- The tallest tower of Khopat.
- M.P. Jr. College of Science is located only 7 minutes away, offering added convenience.
- Bright and spacious open-concept living and dining areas with stunning city views.
Google AI Summary
✦Online reviews for Dream Paradise in Thane West point to strategic location, connectivity and proximity to workspaces as its main strengths. Recurring drawbacks raised by reviewers include traffic congestion and construction delays.

The good things
Strategic Location
The site is situated within 5 minutes of major landmarks like Viviana Mall, Korum Mall, and Cadbury Junction.
Connectivity
It offers excellent proximity to the Eastern Express Highway and LBS Marg for easier commuting to Mumbai.
Proximity to Workspaces
The project is located near prominent IT hubs like ThaneOne and Odyssey IT Park.
Amenities
The development includes modern facilities such as a 6-level puzzle car parking system, gymnasium, and rooftop bistro.
Neighborhood Infrastructure
The Khopat area is well-established with schools, hospitals like Suyash and Bethany, and banks within walking distance.

Needs improvement
Traffic Congestion
The surrounding Khopat and Cadbury Junction areas experience severe traffic bottlenecks during peak hours.
Construction Delays
As an under-construction project, some users have raised concerns about the timeline and professional conduct of the sales staff.
Noise and Pollution
Being centrally located near busy junctions leads to high levels of noise and air pollution for residents.
Limited Greenery
The immediate vicinity is densely populated with ongoing construction, resulting in reduced green cover and open spaces.
Parking Issues
Despite the planned puzzle parking, some reviews suggest that visitors and the surrounding streets face significant parking challenges.
The Verdict
Ideal for commuters
Great for small families
Central urban living
Avoid if sensitive to noise
Amenities

Amphitheatre

Fitness Center

Indoor Games

Jogging / Cycle Track

Library And Business Centre

Multipurpose Hall

Yoga Area

Amphitheatre

Fitness Center

Indoor Games

Jogging / Cycle Track

Library And Business Centre

Multipurpose Hall

Yoga Area
Price & Floor Plan
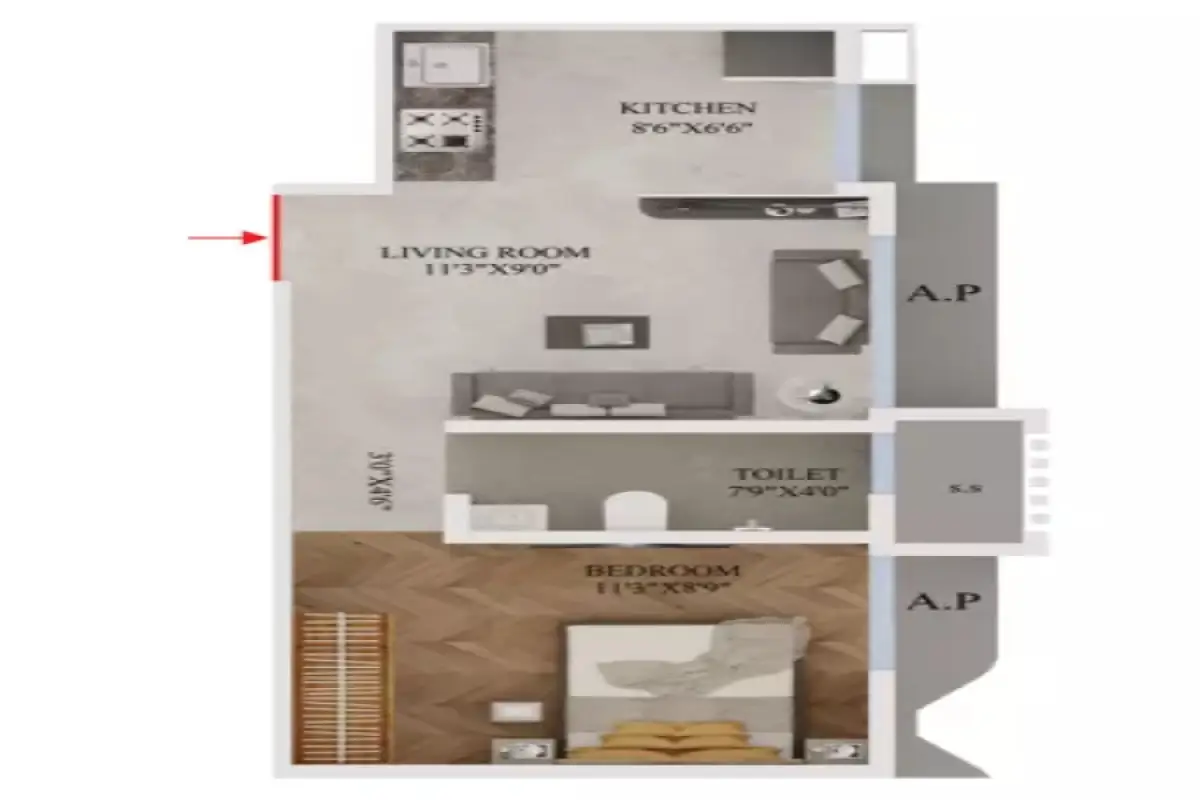
1 BHK
2 BHK
- 463 sq. ft
- 510 sq. ft
Name
1 BHK
Price Range
₹89.50 L
Locality

hospital

school

bank

train station

Kevalya Hospital
1.6 km
Solaris Super Speciality Hospital
1.7 km
Oscar Hospital
1.9 km
Tieten Medicity Hospital - Best Hospital In Thane - Expert Cardiac, Oncology, Ent & Ortho Care
2.0 km
Thane Noble Hospital
2.0 km
Hiranandani Hospital
2.2 km
Home Loan Calculator
Starting from ₹93,525 per month
Explore the cost of your home by adjusting the details
Total amount : ₹1,12,23,046
Enquire Now

Let us reach out to you at the earliest.
 +91
+91REQUEST A CALLBACK
I am happy to be contacted by Blox
RERA QR Codes
Dream Paradise is a real estate project registered under MahaRERA (Maharashtra Real Estate Regulatory Authority), ensuring transparency and accountability in its development.
Scan this RERA QR code to find out more or search ID here - https://maharera.maharashtra.gov.in
Frequently Asked Questions
When is the possession date for Dream Paradise?

Possession date of Dream Paradise is 31 Dec 2027
What is the RERA carpet area range of Dream Paradise?
The RERA carpet area range for Dream Paradise is 463 - 791 sqft
What is the price range of Dream Paradise?
The price range of Dream Paradise is ₹89.5 Lacs - 1.54 Cr
Where is Dream Paradise located?
Dream Paradise is located at Dream Paradise, Cadbury Junction, Khopat Road, Thane West-400601.
What configurations are available in Dream Paradise?
Dream Paradise has 1 BHK, 2 BHK configurations.
What is the status of Dream Paradise?
The status of Dream Paradise is Under construction.
Which amenities are provided in Dream Paradise?
The amenities are Amphitheatre, Fitness Center, Indoor Games, Jogging / Cycle Track, Library And Business Centre, Multipurpose Hall, Yoga Area.
Who is the developer of Dream Paradise?
The developer of Dream Paradise is Dream Group Of Compnies.
About The Developer
Dream Group Of Compnies
Dream Realtors Mumbai is a property development company dedicated to creating projects that are a great investment now and will yield benefits in the future. The company values business ethics and transparent dealings to build a long-lasting customer base. Based in Mumbai, the firm is committed to providing high-quality construction to help customers achieve their dream of owning a home, with no compromises on project quality.




.png)


Similar Projects


