


Discover. Experience. Buy.
Get Personalized experience
by logging in
Login / Register


 VIEW ALL

Regency Luxuria
Vicco Naka, Regency Anantam Rd, Dombivli East, Maharashtra 421203
Dombivli East
₹80 L - 1.1 Cr
₹80 L - 1.1 Cr
BOOK PROPERTY


Overview
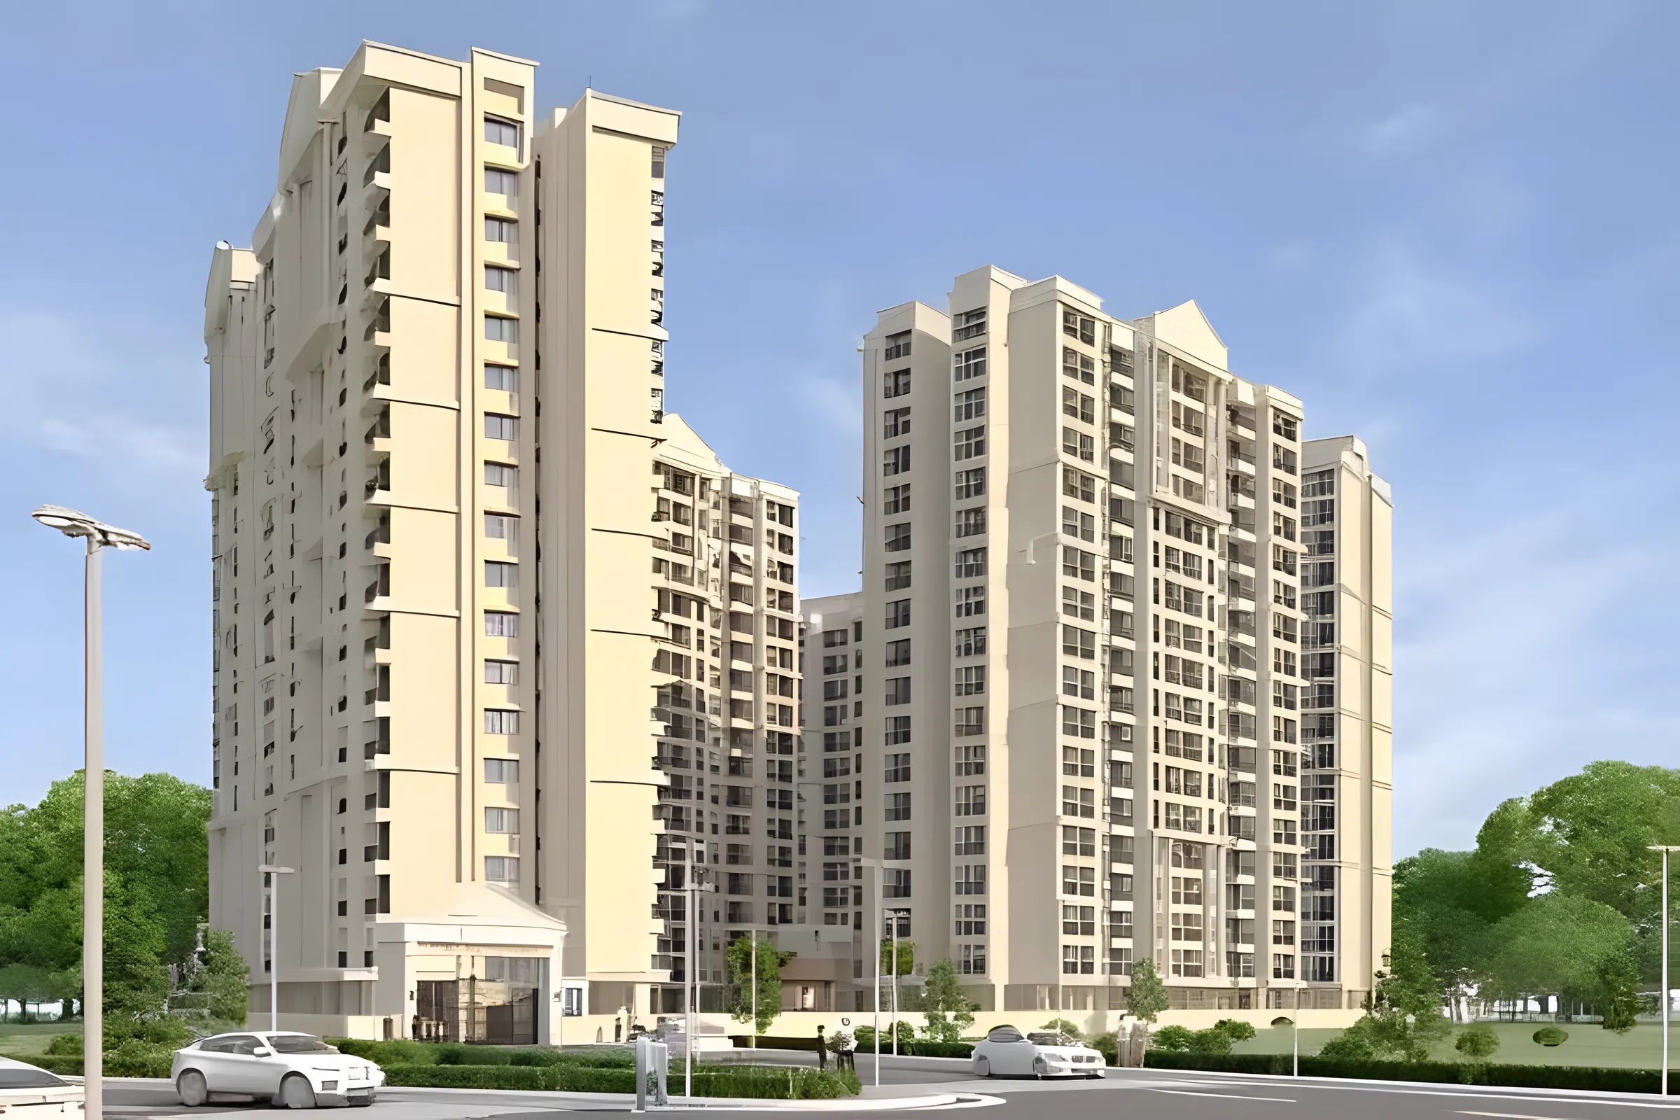
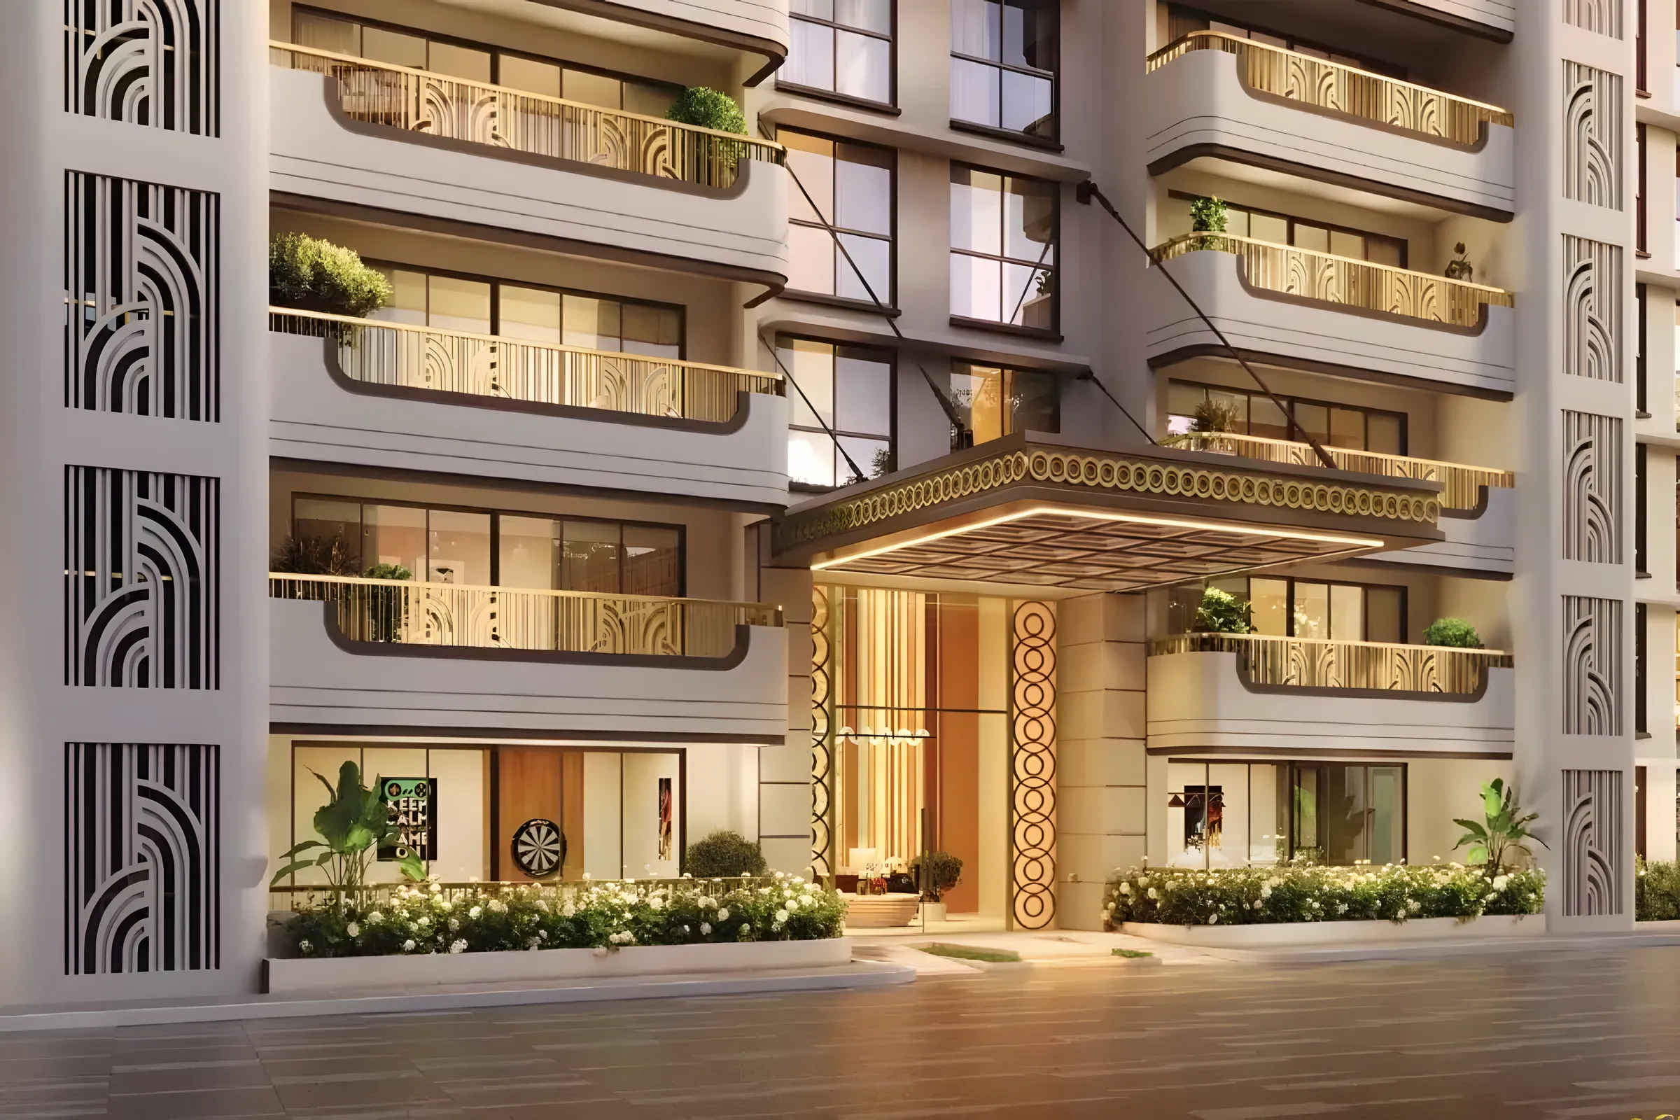
Welcome to your red-carpet abode. Here, every detail is handpicked to give you an elevated experience of life. The grand entrance gate and building lobbies give you the entrance you deserve, as you proceed to enjoy the grandeur of your home. The lifestyle here presents you with a plethora of the most coveted amenities at your 3 leveled Clubhouse. Relish in a lifestyle reserved for the exclusive, as you witness the ever-told legacy of Regency’s luxury.
Configuration
2 BHK, 3 BHK
Ready to move
Completed in Dec 2025
Avg. Price
₹15,272/sq.ft
RERA Carpet Area
753 - 990 sqft
Why consider buying this property?
- Rainwater Harvesting for Eco- friendly Water Conservation
- 3 open side properties
- Accessibility to key landmarks
- Ample parking space available
- Landscaped gardens, olympic size swimming pool, tree plantation, children play area for comfortable living
- Easily accessible to schools, hospitals, educational institutes, restaurants, banks, cineplex
Google AI Summary
✦Online reviews for Regency Luxuria in Dombivli East point to apartment layouts, ventilation and lighting and lifestyle amenities as its main strengths. Recurring drawbacks raised by reviewers include view and privacy and railway connectivity.

The good things
Apartment Layouts
The carpet areas are exceptionally large for modern configurations, offering ample moving space for resident families.
Ventilation and Lighting
The design features wide windows that allow a high volume of natural light and proper airflow.
Lifestyle Amenities
The project includes a lavish multi-level clubhouse with more than thirty premium recreational facilities.
Construction Quality
The developer maintains a strong reputation for premium finishes, grand structural entrance gates, and well-designed lobbies.

Needs improvement
View and Privacy
The towers are positioned facing each other, which restricts the open views and limits privacy for lower floor units.
Railway Connectivity
The main railway station is located over three kilometers away, making the daily commute challenging without personal vehicles.
Road Traffic
The surrounding access roads and nearby highway intersections experience severe bottlenecking and traffic spikes during peak commute hours.
The Verdict
Great for families
Good value for money
Avoid if you work in the CBD
Amenities

Gymnasium

Indoor Games

Kids Play Areas / Sand Pits

RO Water System

Senior citizen Area

Yoga Area

Gymnasium

Indoor Games

Kids Play Areas / Sand Pits

RO Water System

Senior citizen Area

Yoga Area
Price & Floor Plan
2 BHK
3 BHK
- 753 sq. ft
Name
2 BHK
Price Range
₹80 L

Locality

hospital

school

bank

train station

Aims Hospital
1.1 km
Srv Hospitals - Dombivli | Best Multi Specialty Hospital | Formerly Mamata Hospital
1.2 km
Aurindam Multispeciality Hospital
1.3 km
Neptune Superspeciality Hospital
1.5 km
Sparsh Multispeciality Hospital
2.7 km
Noble Hospital
3.2 km
Home Loan Calculator
Starting from ₹83,598 per month
Explore the cost of your home by adjusting the details
Total amount : ₹1,00,31,773
Enquire Now

Let us reach out to you at the earliest.
 +91
REQUEST A CALLBACK
I am happy to be contacted by Blox
RERA QR Codes
Regency Luxuria is a real estate project registered under MahaRERA (Maharashtra Real Estate Regulatory Authority), ensuring transparency and accountability in its development.
Scan this RERA QR code to find out more or search ID here - https://maharera.maharashtra.gov.in
Frequently Asked Questions
When is the possession date for Regency Luxuria?

Possession date of Regency Luxuria is 31 Dec 2025
What is the RERA carpet area range of Regency Luxuria?
The RERA carpet area range for Regency Luxuria is 753 - 990 sqft
What is the price range of Regency Luxuria?
The price range of Regency Luxuria is ₹80 Lacs - 1.1 Cr
Where is Regency Luxuria located?
Regency Luxuria is located at Vicco Naka, Regency Anantam Rd, Dombivli East, Maharashtra 421203.
What configurations are available in Regency Luxuria?
Regency Luxuria has 2 BHK, 3 BHK configurations.
What is the status of Regency Luxuria?
The status of Regency Luxuria is Ready to move.
Which amenities are provided in Regency Luxuria?
The amenities are Gymnasium, Indoor Games, Kids Play Areas / Sand Pits, RO Water System, Senior citizen Area, Yoga Area.
Who is the developer of Regency Luxuria?
The developer of Regency Luxuria is Regency Group.
About The Developer
Regency Group
Regency Group is an established real estate development company operating across multiple markets within the Mumbai Metropolitan Region and parts of Pune. The group was incorporated in 2000 and is associated with Mr. Mahesh Agarwal, its Chairman and Managing Director. Over more than two decades, Regency Group has expanded its residential development activity across locations including Thane, Kalyan, Dombivli, Ulhasnagar, Titwala, Navi Mumbai, Kharghar, Panvel, Lonavala and Pune. Publicly available company information attributes a substantial development portfolio to the group, including more than 13 million sq. ft. of developed area, over 20 completed projects, more than 12,500 homes and possession delivered to over 17,000 families. These figures are company-reported and should be considered accordingly, but they indicate a significant presence across the regional residential real estate market.Regency Group states its mission around fulfilling the aspiration of luxury home ownership while enhancing residents' lifestyles through design, amenities and technology-driven construction. The company also highlights quality and timely project delivery as important elements of its development approach. Its presence across several cities and suburban markets allows the group to cater to different categories of homebuyers while maintaining a focus on established and emerging residential locations.



Similar Projects


