


Discover. Experience. Buy.
Get Personalized experience
by logging in
Login / Register

Blox Assured



 VIEW ALL

Shapoorji Sarova
Shapoorji Sarova, Samata Nagar, Singh Agri Estate, Kandivali East, Mumbai, Maharashtra 400101
Kandivali East
₹2.85 Cr - 3.16 Cr
₹2.85 Cr - 3.16 Cr
BOOK PROPERTY


Overview


Shapoorji Sarova, a luxurious residential property in the exclusive neighborhood of Kandivali, offers the epitome of modern living with exquisite 3 BHK Homes with deck. Immerse yourself in the tranquility of this thoughtfully designed residential township. As a resident of Shapoorji Sarova, you'll have access to a variety of world-class amenities, including an Integrated Central Park, Retail Street, Commercial Spaces, and more—all conveniently located within the township. Located in the sought-after neighborhood of Kandivali, Shapoorji Sarova enjoys excellent connectivity to major transportation hubs, renowned educational institutions, shopping centers, and entertainment options. Experience the vibrant lifestyle of this thriving community while enjoying the peaceful surroundings that Shapoorji Sarova offers. Make Shapoorji Sarova your new address and enjoy a life of unparalleled comfort, convenience, and luxury. Your dream home is waiting.
Configuration
3 BHK
Under construction
Possession in Jun 2025
Avg. Price
₹28,935/sq.ft
RERA Carpet Area
985 - 1076 sqft
Why consider buying this property?
- Mumbai Largest 55 acres township.
- 3 BHK Homes in Exclusive Neighborhood - Kandivali.
- Close Proximity to Western Express Highway, Poisar Metro Station, Kandivali Railway Station, Seven Star Multispeciality Hospital, Oxford International School, Ryan International School & More.
- Integrated Park, School, Retail Street, Healthcare & Commercial Space.
- 20+ Lifestyle Amenities Includes, Gymnasium, Multipurpose Hall, Party Lawn, Swimming Pool, Kids Pool, Walking / Jogging Track, Landscaped Garden, Amphitheatre Seating & More.
Google AI Summary
✦Online reviews for Shapoorji Sarova in Kandivali East point to construction quality, connectivity access and social infrastructure as its main strengths. Recurring drawbacks raised by reviewers include traffic congestion and maintenance costs.

The good things
Construction Quality
The project is built by a reputable developer ensuring solid structural integrity and premium interior specifications.
Connectivity Access
The site offers easy access to the Western Express Highway, Thakur Village, and the upcoming metro station.
Social Infrastructure
Prominent landmarks like Growel's 101 Mall, Thakur College, and various multispeciality hospitals are located within a 2-4 km radius.
Comprehensive Amenities
The township features a well-maintained clubhouse, advanced gym, mini-theatre, and pet-friendly spaces.
Safety and Security
Residents report feeling secure due to 24/7 surveillance and professional security protocols.

Needs improvement
Traffic Congestion
The surrounding roads, particularly during peak hours, are prone to heavy traffic and bottlenecking.
Maintenance Costs
High monthly maintenance charges are a common concern, especially when certain amenities like the swimming pool are not fully operational.
Compact Room Sizes
Several reviews mention that the apartment carpet areas are smaller than expected for the price point.
Limited Lift Capacity
Some towers face issues with a low number of lifts or technical malfunctions during peak usage times.
Public Transport Distance
The project is relatively far from Kandivali Railway Station, often requiring a 15-20 minute rickshaw ride.
The Verdict
Great for families
Good for highway commuters
High maintenance budget required
Not ideal for those seeking large rooms
Amenities

Amphitheatre

Gymnasium

Indoor Games

Jogging / Cycle Track

Kids Play Areas / Sand Pits

Kids Pool

Large Green Area

Library And Business Centre

Multipurpose Hall

Party Hall

Senior citizen Area

Snooker / Billiards
View all 18 amenities


Amphitheatre

Gymnasium

Indoor Games

Jogging / Cycle Track

Kids Play Areas / Sand Pits

Kids Pool

Large Green Area

Library And Business Centre

Multipurpose Hall

Party Hall

Senior citizen Area

Snooker / Billiards
View All 18 Amenities

Price & Floor Plan
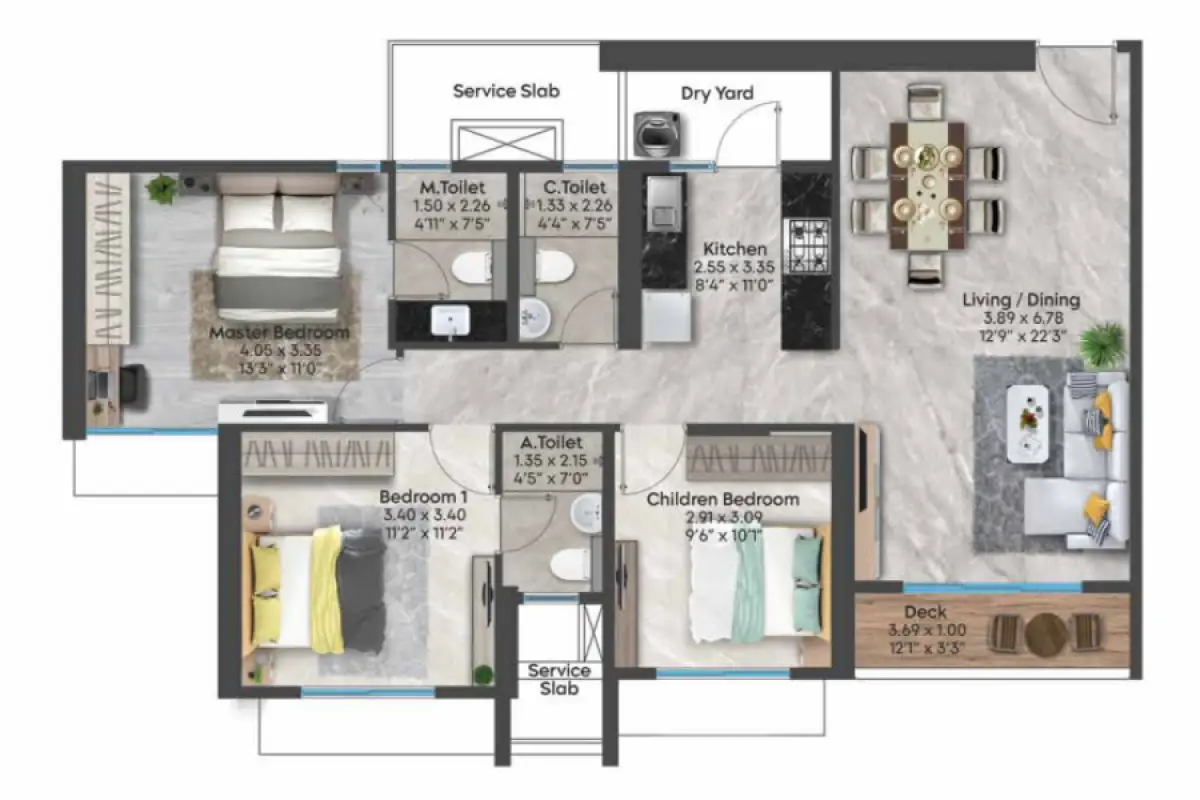
3 BHK
- 985 sq. ft
- 1076 sq. ft
Name
3 BHK with Deck
Price Range
₹2.85 Cr
Locality

hospital

school

bank

train station

Satya Super Speciality Hospital
0.6 km
Seven Star Multispeciality Hospital - Cashless And Emergency Hospital In Kandivali East
0.7 km
City Multispeciality Hospital
0.8 km
Apex Hospitals Kandivali
0.9 km
Apex Multispeciality Hospitals - Best Hospital In Borivali
1.7 km
Namaha Specialised Healthcare
2.6 km
Home Loan Calculator
Starting from ₹2,97,828 per month
Explore the cost of your home by adjusting the details
Total amount : ₹3,57,39,413
Enquire Now

Let us reach out to you at the earliest.
 +91
+91REQUEST A CALLBACK
I am happy to be contacted by Blox
RERA QR Codes
Shapoorji Sarova is a real estate project registered under MahaRERA (Maharashtra Real Estate Regulatory Authority), ensuring transparency and accountability in its development.
Scan this RERA QR code to find out more or search ID here - https://maharera.maharashtra.gov.in
Frequently Asked Questions
When is the possession date for Shapoorji Sarova?

Possession date of Shapoorji Sarova is 31 Dec 2026
What is the RERA carpet area range of Shapoorji Sarova?
The RERA carpet area range for Shapoorji Sarova is 985 - 1076 sqft
What is the price range of Shapoorji Sarova?
The price range of Shapoorji Sarova is ₹2.85 Cr - 3.16 Cr
Where is Shapoorji Sarova located?
Shapoorji Sarova is located at Shapoorji Sarova, Samata Nagar, Singh Agri Estate, Kandivali East, Mumbai, Maharashtra 400101.
What configurations are available in Shapoorji Sarova?
Shapoorji Sarova has 3 BHK configurations.
What is the status of Shapoorji Sarova?
The status of Shapoorji Sarova is Under construction.
Which amenities are provided in Shapoorji Sarova?
The amenities are Amphitheatre, Gymnasium, Indoor Games, Jogging / Cycle Track, Kids Play Areas / Sand Pits, Kids Pool, Large Green Area, Library And Business Centre, Multipurpose Hall, Party Hall, Senior citizen Area, Snooker / Billiards, Spacious Clubhouse, Swimming Pool, Table Tennis, Walking Area, Well Designed Entrance Lobby, Yoga Area.
Who is the developer of Shapoorji Sarova?
The developer of Shapoorji Sarova is Shapoorji Pallonji Group.
About The Developer
Shapoorji Pallonji Group
SPRE stands tall in the Indian real estate sector. As a significant part of the 155-year-old Shapoorji Pallonji multi-business conglomerate, SPRE has done the legacy proud with landmark residential and commercial constructions in India, gaining repute for its quality constructions, cutting edge design efficiency, architectural excellence and addition of modern amenities. SPRE has built a solid foundation in top cities like Mumbai, Bangalore, Pune and Kolkata - with projects that range from luxury apartments to aspirational homes.
Properties In The Same Area





.png)
Similar Projects
.png)


