Discover. Experience. Buy.
Get Personalized experience
by logging in
Login / Register

Blox Assured


 VIEW ALL

Sugam Urban Lakes
Sugam Urban Lakes, Formerly, H C, 61 Lal Bahadur Shastri Road, Panchkari Banerjee Ln, Konnagar, West Bengal 712235
Konnagar
₹37 L - 78.41 L
₹37 L - 78.41 L
BOOK PROPERTY


Overview
Sugam Urban Lakes by Sugam Group is a premium residential development located in Konnagar, offering spacious 2, 3, 3.5 BHK and 4 BHK homes. Spread across a vast land parcel, the project combines modern living with tranquil natural surroundings to create a peaceful lifestyle destination. Designed with contemporary architecture and open spaces, Urban Lakes offers a perfect balance of luxury, comfort, and convenience, making it an ideal choice for families seeking an upgraded lifestyle in a serene environment.
Configuration
2, 3, 3.5, 4 BH...See More
Under construction
Possession in Dec 2030
Avg. Price
₹4,966/sq.ft
RERA Carpet Area
745 - 1579 sqft
Why consider buying this property?
- Offers spacious 2, 3, 3.5 & 4 BHK homes.
- Peaceful surroundings with lush natural environment.
- Spacious open areas for comfortable community living.
- Thoughtfully designed modern residences with premium layouts.
- Blend of old-world charm and modern urban lifestyle.
- Expansive township-style development spread across a large land parcel.
Google AI Summary
✦Reviews highlight a scenic residential environment centered around natural lakes and extensive open spaces. www.sugamurbanlakes.com. Residents and visitors appreciate the proximity to the railway station and smooth multi-modal connectivity options. www.sugamurbanlakes.com. Feedback points out a large clubhouse along with diverse podium-level lifestyle amenities. www.sugamurbanlakes.com.

The good things
Public Transport
Convenient location situated close to the railway station and major transit routes.
Green Spaces
Peaceful ambiance featuring natural water bodies and substantial greenery.
Amenities
Extensive recreational facilities including a massive clubhouse and sports courts.

Needs improvement
Pricing
Concerns raised regarding pricing relative to alternative properties in the vicinity.
Complaints Concerning Administrative
Complaints concerning administrative transparency and booking refund experiences from some prospective buyers.
Layout & Space
Perceptions of compact carpet areas for specific configurations.
The Verdict
Good value for money
Amenities

Amphitheatre

Badminton Court(s)

Gymnasium

Indoor Games

Kids Play Areas / Sand Pits

Large Green Area

Multipurpose Hall

Swimming Pool

Yoga Area

Amphitheatre

Badminton Court(s)

Gymnasium

Indoor Games

Kids Play Areas / Sand Pits

Large Green Area

Multipurpose Hall

Swimming Pool

Yoga Area
Price & Floor Plan
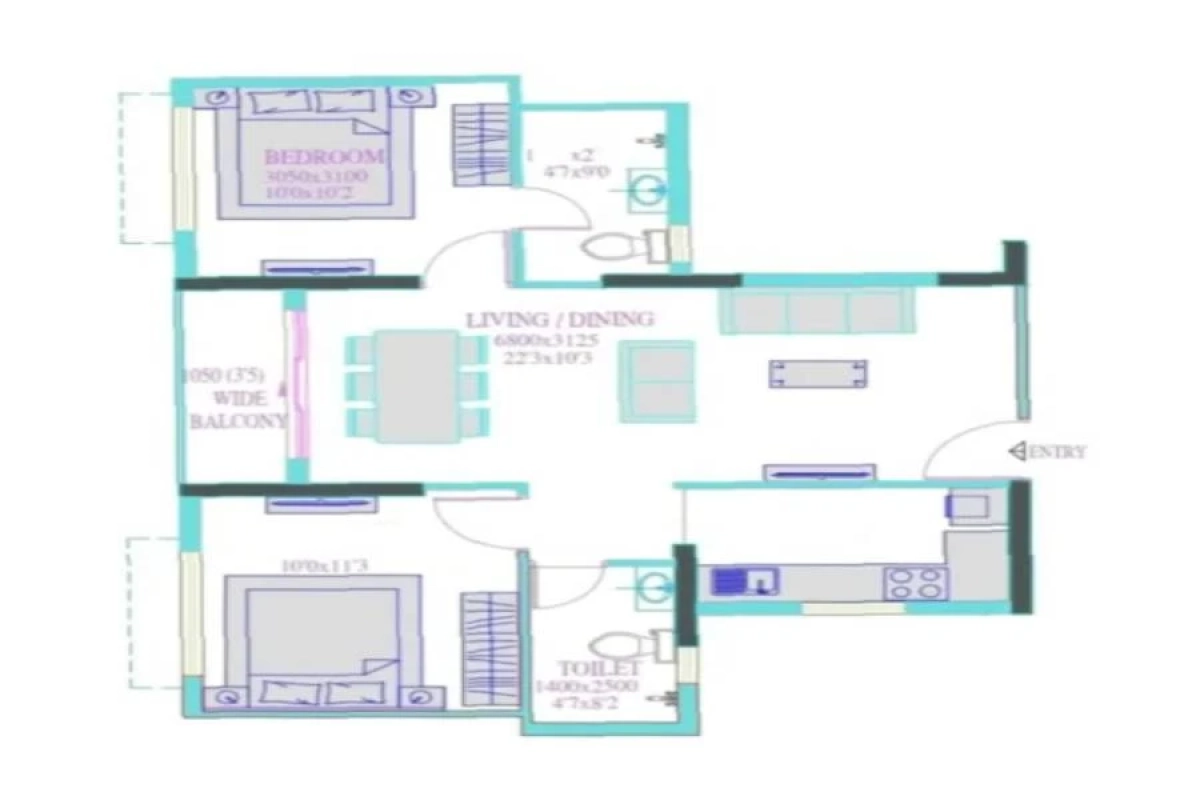
2 BHK
3 BHK
3.5 BHK
4 BHK
- 745 sq. ft
Name
2 BHK
Price Range
₹37 L
Locality

hospital

school

bank

train station

Ma Sarada Hospital
1.5 km
Re-Life Hospital
1.9 km
Kamala Ray Hospital | Best Hospital In Hooghly | Best Nursing Home In Hooghly |
2.0 km
Jbch (Joint & Brain Care Hospital)
3.4 km
Arogya Niketan Hospital
3.7 km
Eskag Sanjeevani Multispecialty Hospital - Khardaha
4.8 km
Home Loan Calculator
Starting from ₹38,664 per month
Explore the cost of your home by adjusting the details
Total amount : ₹46,39,695
Enquire Now

Let us reach out to you at the earliest.
 +91
REQUEST A CALLBACK
I am happy to be contacted by Blox
RERA QR Codes
Sugam Urban Lakes is a real estate project registered under WBHIRA (West Bengal Housing Industry Regulatory Authority), ensuring transparency and accountability in its development.
Scan this RERA QR code to find out more or search ID here - https://rera.wb.gov.in
Frequently Asked Questions
When is the possession date for Sugam Urban Lakes?

Possession date of Sugam Urban Lakes is 31 Dec 2030
What is the RERA carpet area range of Sugam Urban Lakes?
The RERA carpet area range for Sugam Urban Lakes is 745 - 1579 sqft
What is the price range of Sugam Urban Lakes?
The price range of Sugam Urban Lakes is ₹37 Lacs - 78.41 Lacs
Where is Sugam Urban Lakes located?
Sugam Urban Lakes is located at Sugam Urban Lakes, Formerly, H C, 61 Lal Bahadur Shastri Road, Panchkari Banerjee Ln, Konnagar, West Bengal 712235.
What configurations are available in Sugam Urban Lakes?
Sugam Urban Lakes has 2 BHK, 3 BHK, 3.5 BHK, 4 BHK configurations.
What is the status of Sugam Urban Lakes?
The status of Sugam Urban Lakes is Under construction.
Which amenities are provided in Sugam Urban Lakes?
The amenities are Amphitheatre, Badminton Court(s), Gymnasium, Indoor Games, Kids Play Areas / Sand Pits, Large Green Area, Multipurpose Hall, Swimming Pool, Yoga Area.
Who is the developer of Sugam Urban Lakes?
The developer of Sugam Urban Lakes is Sugam Group.
About The Developer
Sugam Group
Sugam Group is a well-established real estate developer headquartered in Kolkata, with more than three decades of experience in developing residential and commercial properties across Eastern India. While public sources indicate that the group has been active in the real estate sector for approximately 30–35 years, an exact founding year could not be independently verified and is therefore treated as approximate. Over the years, Sugam Group has built a substantial presence in the Kolkata real estate market, developing projects designed to cater to a broad range of homebuyers and businesses.Sugam Group's residential projects are planned around functional layouts, modern architecture, lifestyle amenities and convenient connectivity. The developer places emphasis on combining contemporary design with practical living requirements, creating homes that are intended to remain relevant over the long term. Its developments incorporate features such as landscaped open spaces, recreational facilities, fitness areas and community-oriented amenities to support comfortable urban living.
Similar Projects