


Discover. Experience. Buy.
Get Personalized experience
by logging in
Login / Register

Fast Selling


 VIEW ALL

UK Iridium
UK Iridium, Akurli Rd, near Mahindra Yellow Gate, Patankarwadi, Hanuman Nagar, Kandivali East, Mumbai, Maharashtra 400101
Kandivali East
₹79 L - 1.13 Cr
₹79 L - 1.13 Cr
BOOK PROPERTY


Overview
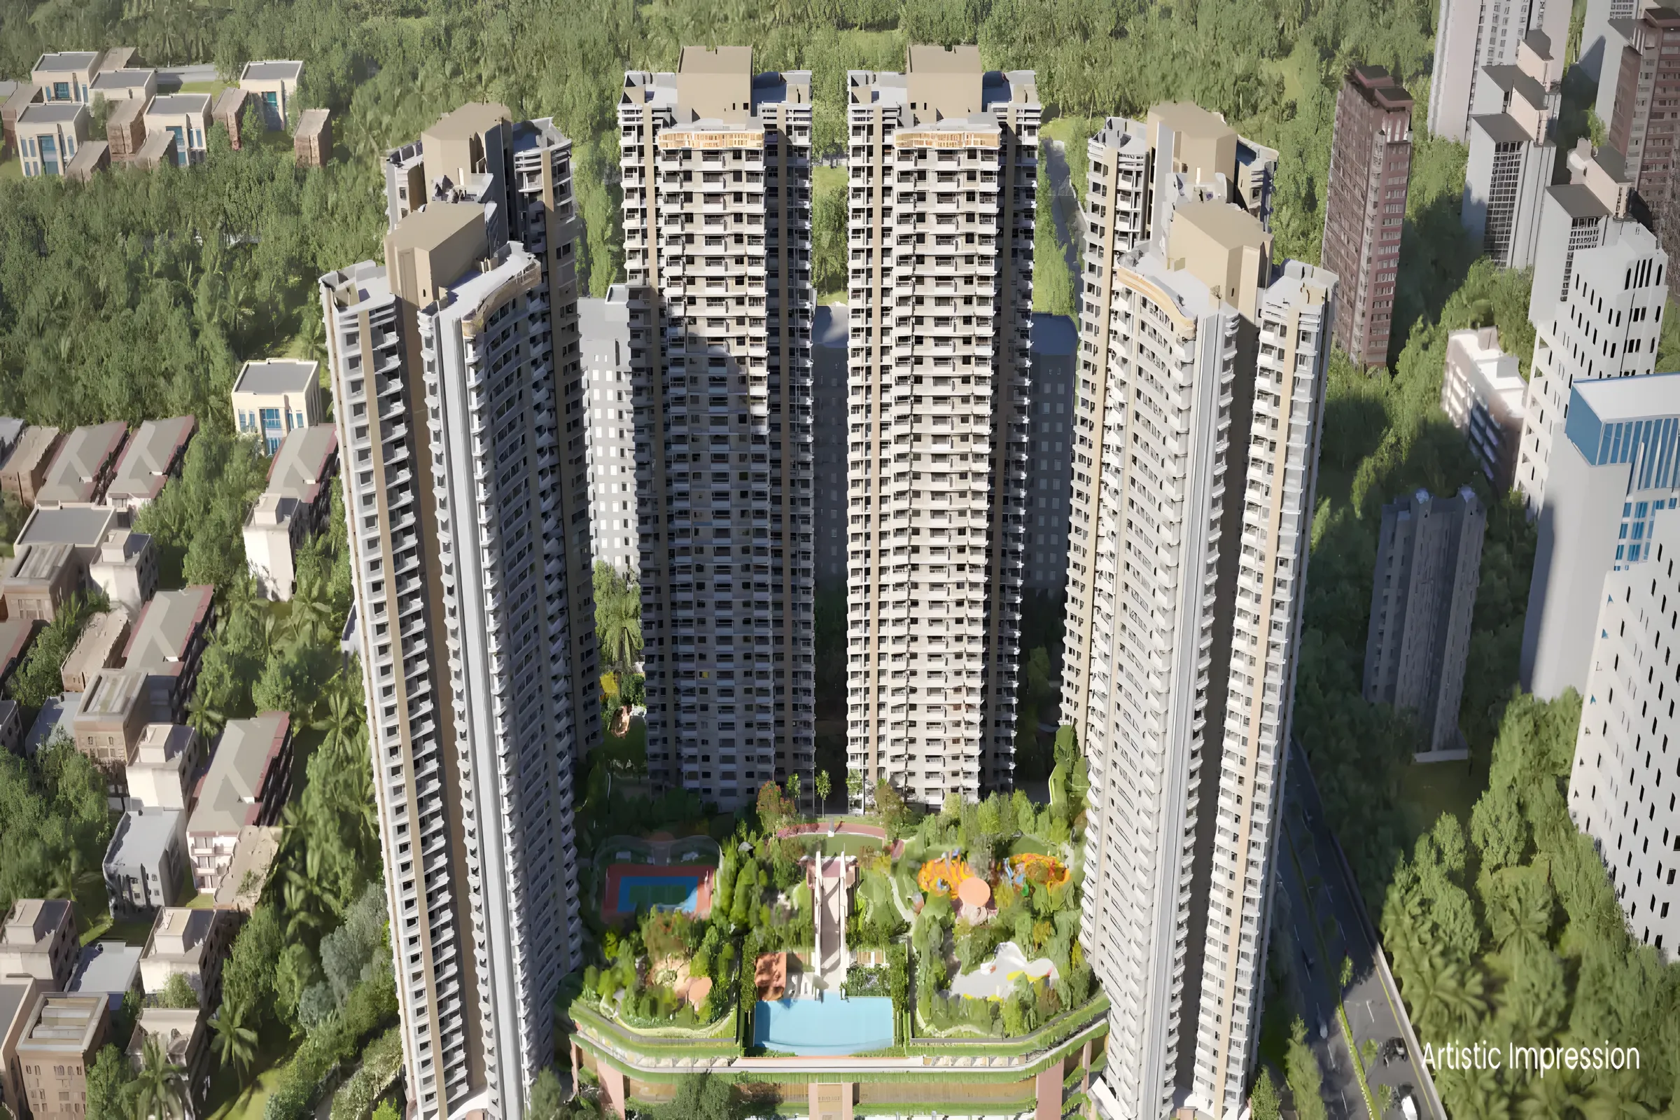
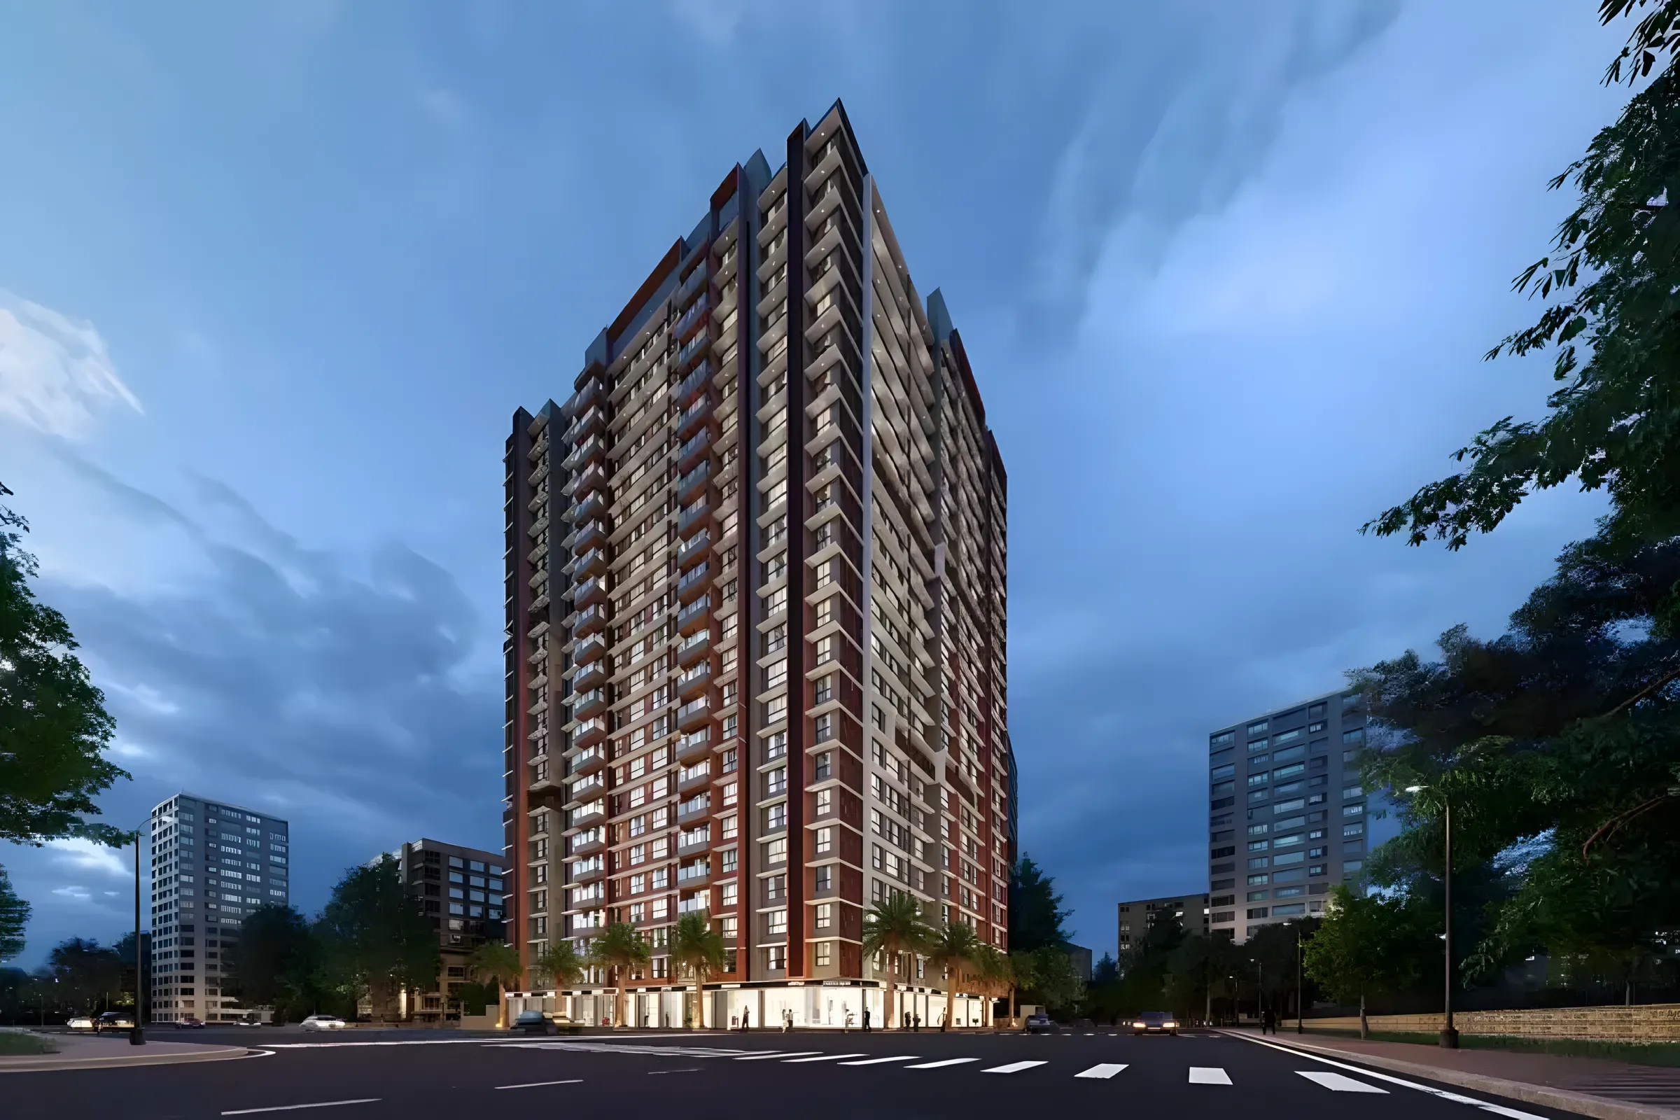
UK Iridium is a premium residential project located in Kandivali East, Mumbai, developed by UK Realty. It offers modern 1 & 2 BHK apartments thoughtfully designed for urban lifestyles. Strategically positioned near Western Express Highway and Kandivali Railway Station, ensuring smooth connectivity. The project boasts amenities like a rooftop garden, gymnasium, kids' play area, and multipurpose hall. Smartly planned layouts with cross ventilation and natural light enhance daily living. Close proximity to malls, schools, hospitals, and business hubs adds to the convenience.
Configuration
1 BHK, 2 BHK
Ready to move
Completed in Oct 2024
Avg. Price
₹20,681/sq.ft
RERA Carpet Area
382 - 545 sqft
Why consider buying this property?
- Three open-sided properties.
- Intelligent home access control.
- Discover an exclusive life at a futuristic destination.
- Accessible to schools, hospitals, educational institutes, restaurants, banks, and cineplexes.
- Accessibility to key landmarks.
- Good lighting and ventilation in all rooms.
- Excellent home planning with no wastage in any room.
Google AI Summary
✦Online reviews for UK Iridium in Kandivali East point to connectivity access, lifestyle facilities and parking provision as its main strengths. Recurring drawbacks raised by reviewers include staff responsiveness and neighborhood density.

The good things
Connectivity Access
The site is located just minutes away from the Western Express Highway and the upcoming metro station.
Lifestyle Facilities
Residents have access to a wide range of amenities including a gymnasium, multipurpose court, and an observatory deck.
Parking Provision
The building features four dedicated levels of car parking, which is a significant advantage in a crowded suburb.
Modern Design
The apartments are noted for their contemporary layouts that maximize natural light and follow Vastu principles.
Nearby Infrastructure
Proximity to Growel's 101 Mall, reputable schools, and major hospitals adds to the daily convenience.

Needs improvement
Staff Responsiveness
Some users reported irresponsible behavior from the sales staff and difficulties in obtaining refunds for booking amounts.
Neighborhood Density
The surrounding area includes nearby slums and narrow access roads that can impact the overall ambiance.
Traffic Congestion
The access roads, particularly Akurli Road, often face heavy traffic and bottlenecking during peak commuting hours.
Initial Delays
A few early reviews mentioned concerns regarding the possession timeline and communication from the developer during construction.
Unit Sizes
Some residents feel the studio and 1 BHK configurations are relatively compact compared to older projects in the vicinity.
The Verdict
Great for young professionals
Good value for money
Excellent for highway commuters
Avoid if seeking large carpet areas
Ideal for small families
Amenities

Gymnasium

Indoor Games

Intercom Facility

Luxurious Clubhouse

Multipurpose Hall

Party Hall

Senior citizen Area

Swimming Pool

Walking Area

Gymnasium

Indoor Games

Intercom Facility

Luxurious Clubhouse

Multipurpose Hall

Party Hall

Senior citizen Area

Swimming Pool

Walking Area
Price & Floor Plan
1 BHK
2 BHK
- 382 sq. ft
- 395 sq. ft
Name
1 BHK
Price Range
₹79 L

Locality

bank

train station

hospital

school

Hdfc Bank
0.6 km
Icici Bank Branch - Mumbai - Kandivili Lokhandwala
0.6 km
Union Bank Of India
0.7 km
Kotak Mahindra Bank
0.7 km
Axis Bank - Lokhandwala Kandivali
0.7 km
Bank Of India
0.8 km
Home Loan Calculator
Starting from ₹82,553 per month
Explore the cost of your home by adjusting the details
Total amount : ₹99,06,375
Enquire Now

Let us reach out to you at the earliest.
 +91
REQUEST A CALLBACK
I am happy to be contacted by Blox
RERA QR Codes
UK Iridium is a real estate project registered under MahaRERA (Maharashtra Real Estate Regulatory Authority), ensuring transparency and accountability in its development.
Scan this RERA QR code to find out more or search ID here - https://maharera.maharashtra.gov.in
Frequently Asked Questions
When is the possession date for UK Iridium?

Possession date of UK Iridium is 12 Oct 2024
What is the RERA carpet area range of UK Iridium?
The RERA carpet area range for UK Iridium is 382 - 545 sqft
What is the price range of UK Iridium?
The price range of UK Iridium is ₹79 Lacs - 1.13 Cr
Where is UK Iridium located?
UK Iridium is located at UK Iridium, Akurli Rd, near Mahindra Yellow Gate, Patankarwadi, Hanuman Nagar, Kandivali East, Mumbai, Maharashtra 400101.
What configurations are available in UK Iridium?
UK Iridium has 1 BHK, 2 BHK configurations.
What is the status of UK Iridium?
The status of UK Iridium is Ready to move.
Which amenities are provided in UK Iridium?
The amenities are Gymnasium, Indoor Games, Intercom Facility, Luxurious Clubhouse, Multipurpose Hall, Party Hall, Senior citizen Area, Swimming Pool, Walking Area.
Who is the developer of UK Iridium?
The developer of UK Iridium is UK Realty.
About The Developer
UK Realty
UK Realty is a Mumbai-focused real estate developer formed in 2010 through the amalgamation of two established firms, Unique Builders and Keemaya Build. The company states that this combination brings together a real estate track record spanning more than 25 years, with Unique Builders tracing its origins to Rajasthan and Keemaya Build bringing experience in redevelopment projects associated with organisations such as MHADA and SRA. UK Realty is a distinct Indian real estate company named from the initials of its promoter entities and has no connection with companies or organisations based in the United Kingdom.UK Realty focuses on residential development with an emphasis on efficient layouts, contemporary amenities, strategic locations and redevelopment expertise. Its portfolio includes projects designed for urban homebuyers seeking convenient access to major roads, railway stations, employment hubs, schools, shopping destinations and other essential infrastructure. The company's redevelopment background also gives it experience working within Mumbai's complex urban development environment, where land constraints and established residential communities require careful planning and execution.
Properties In The Same Area





Similar Projects


