Discover. Experience. Buy.
Get Personalized experience
by logging in
Login / Register


 VIEW ALL

UK Sangfroid
Near Azad Nagar Metro Station, Off Veera Desai Rd, Andheri West, Mumbai, Maharashtra 400053
Andheri West
₹2.5 Cr - 3.31 Cr
₹2.5 Cr - 3.31 Cr
BOOK PROPERTY


Overview
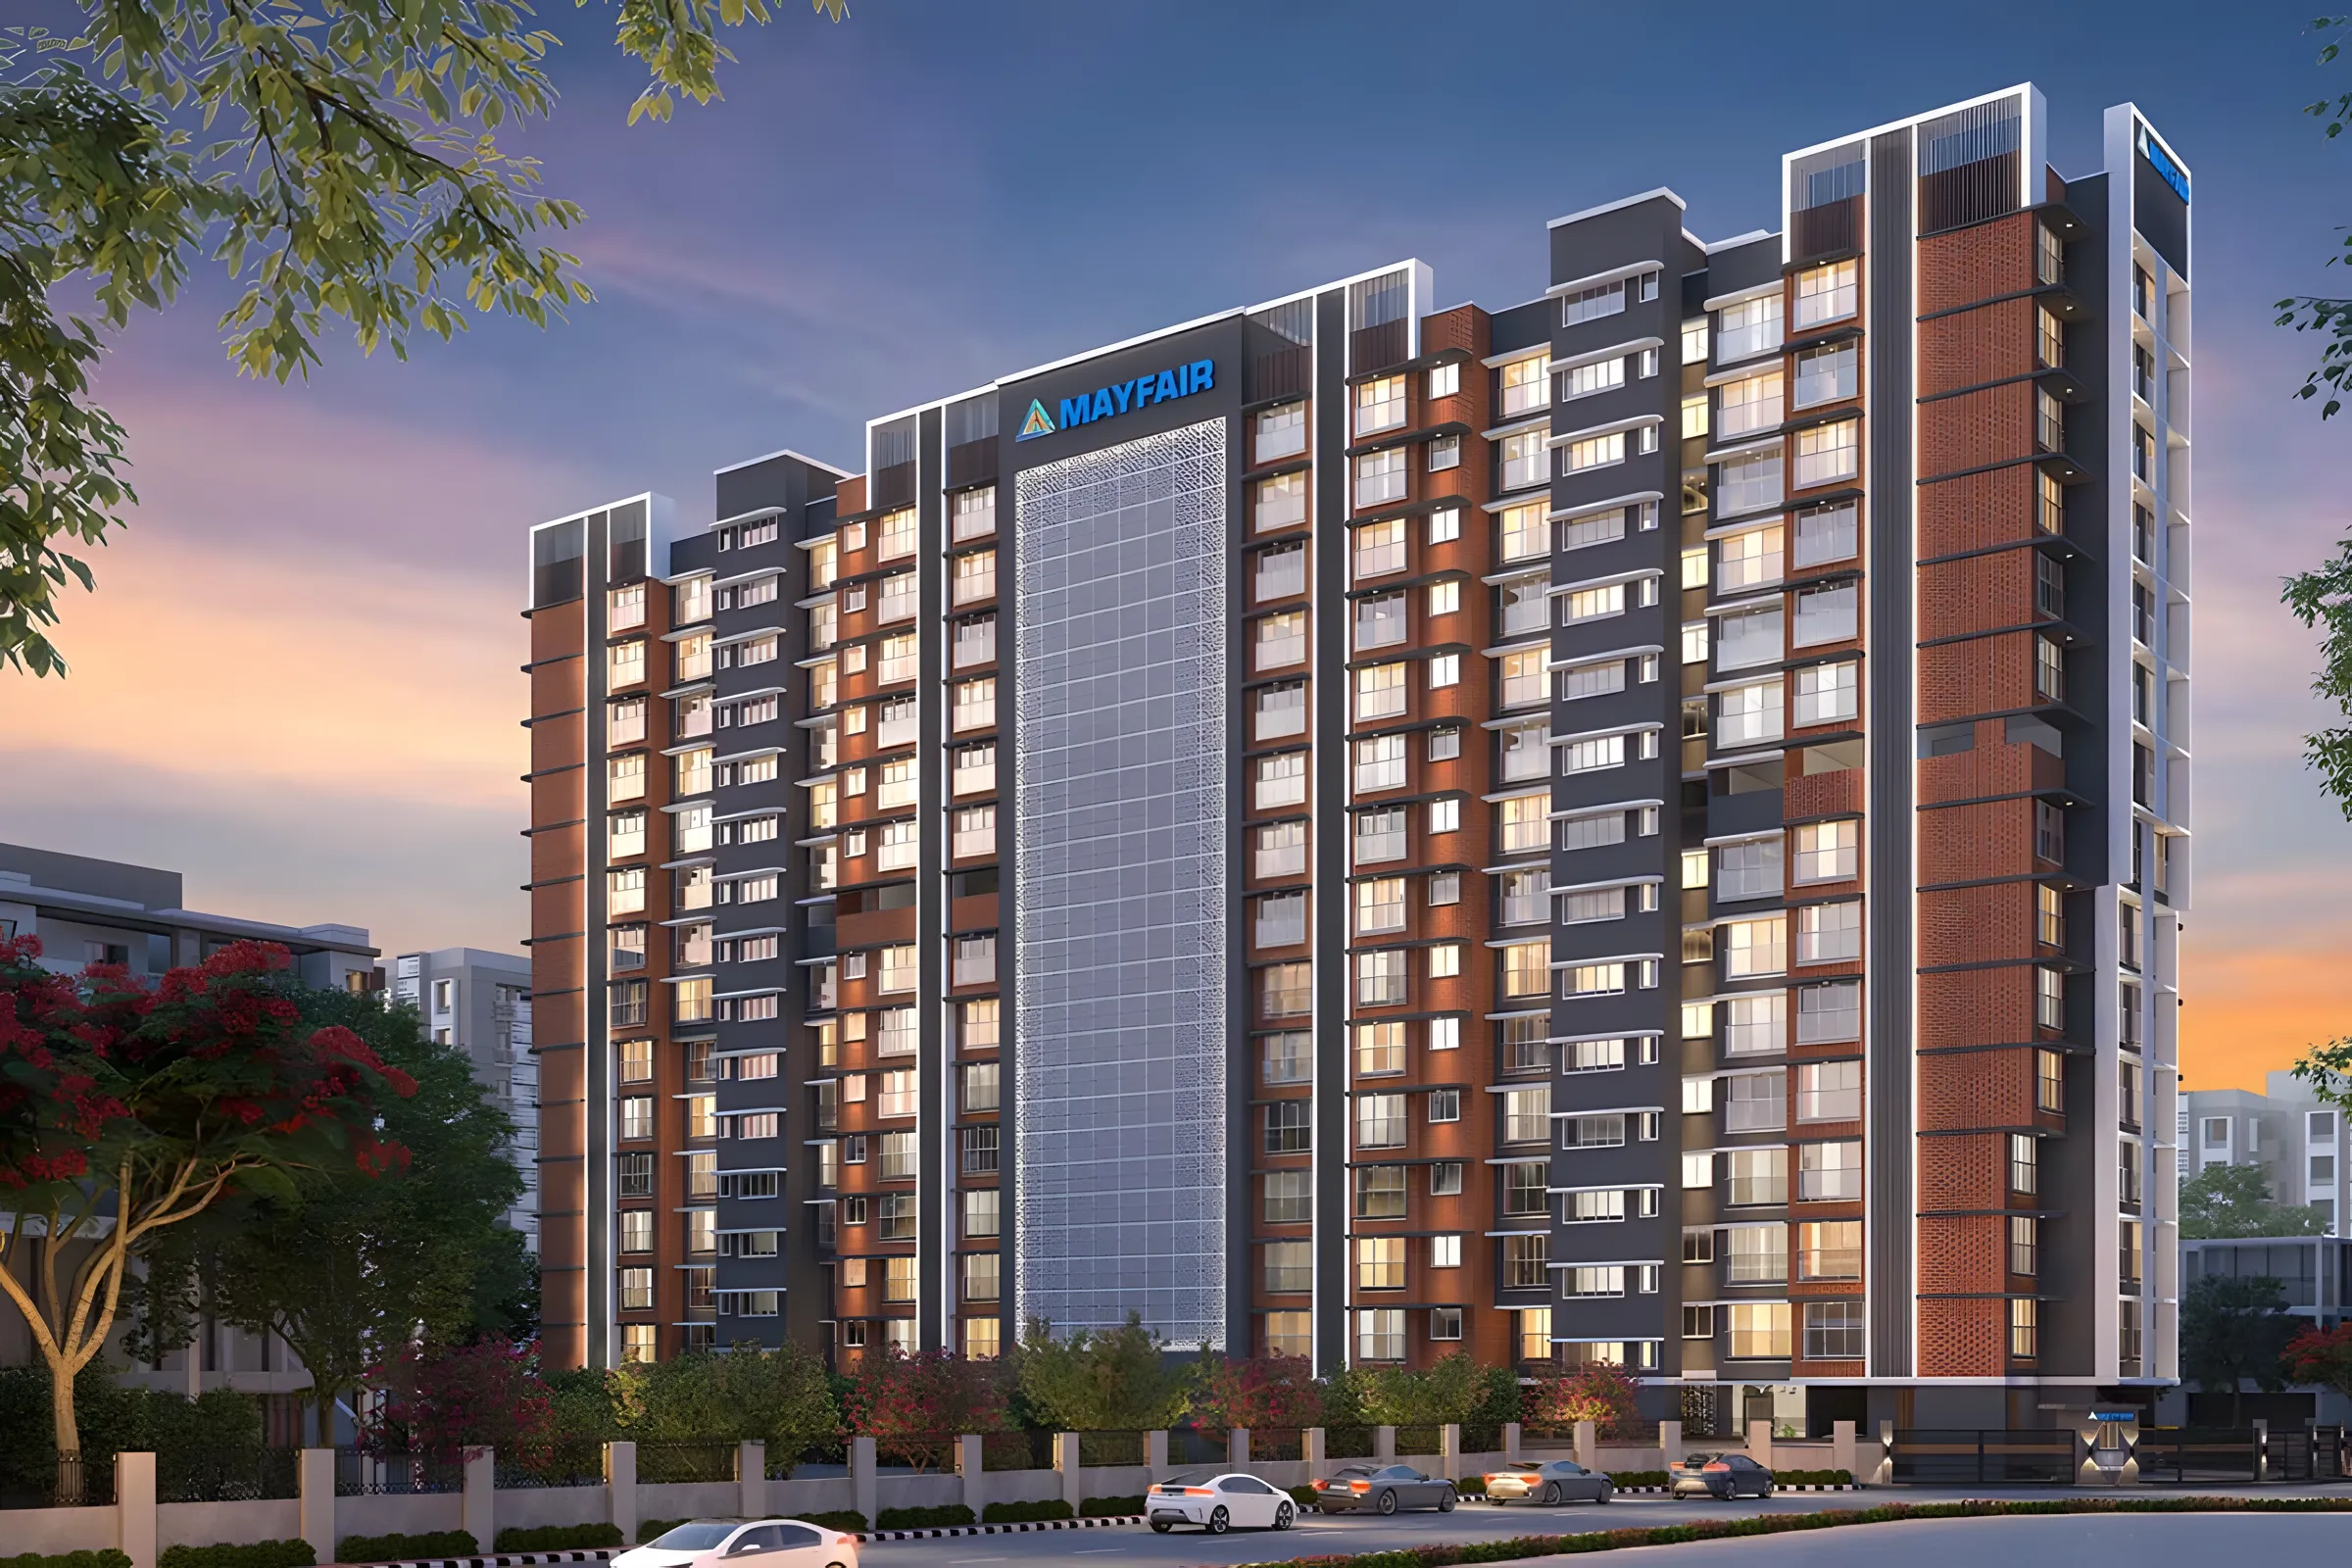
UK Sangfroid is nestled at the prime location of Andheri West. A landmark that is meticulously designed to magnify the life of its homebuyers. Wake up to the gentle chirping of birds, and the sun guiding you into a beautiful new day. Standing at your seven-feet high windows, relish your morning coffee. While taking in the soul-exhilarating sights of greenery on either side; breathe in the fresh air provided by hundreds of trees around. Gaze at the pristine moonlight at night, in your isle of solace in the fast-paced city. Truly exceptional residences offering true convenience and comfort of living.
Configuration
2 BHK, 3 BHK
Ready to move
Completed in Dec 2021
Avg. Price
₹35,063/sq.ft
RERA Carpet Area
713 - 944 sqft
Why consider buying this property?
- 3 open side properties
- Accessibility to key landmarks
- It is also very well-connected to various parts of the city by public transport network
- Landscaped gardens, swimming pool, olympic size swimming pool, tree plantation, children play area for comfortable living
- Easily accessible to schools, hospitals, educational institutes, restaurants, banks, cineplex
Google AI Summary
✦Online reviews for UK Sangfroid in Andheri West point to location advantage, modern amenities and construction quality as its main strengths. Recurring drawbacks raised by reviewers include traffic congestion and possession timelines.

The good things
Location Advantage
The project is situated close to the Azad Nagar Metro Station and Veera Desai Road, making daily commuting highly convenient.
Modern Amenities
Residents benefit from a well-equipped setup containing a gymnasium, sky lounge, terrace garden, and automated parking systems.
Construction Quality
The building features premium interior layouts, robust construction standards, and large windows that offer excellent ventilation.

Needs improvement
Traffic Congestion
The surrounding roads, particularly during peak hours, are prone to heavy traffic and bottlenecking.
Possession Timelines
Early buyers reported experiencing prolonged periods of uncertainty regarding initial handovers and occupation certificates.
Visitor Parking
The layout offers minimal space for guest vehicle parking, which leads to security and space management issues outside the gates.
The Verdict
Great for daily commuters
Good for modern lifestyles
Avoid if guest parking is a priority
Amenities

CCTV / Video Surveillance

Gymnasium

Home Automation

Indoor Games

Jogging / Cycle Track

Kids Play Areas / Sand Pits

Large Green Area

Party Lawn

Senior citizen Area

Walking Area

Yoga Area

CCTV / Video Surveillance

Gymnasium

Home Automation

Indoor Games

Jogging / Cycle Track

Kids Play Areas / Sand Pits

Large Green Area

Party Lawn

Senior citizen Area

Walking Area

Yoga Area
Price & Floor Plan
2 BHK
3 BHK
- 713 sq. ft
Name
2 BHK
Price Range
₹2.50 Cr

Locality

hospital

school

bank

train station

Sbs Multi-Speciality Hospital
0.7 km
Bellevue Multispeciality Hospital
0.7 km
Lion Kartar Singh Hospital
0.8 km
Nakshatra Multispeciality Hospital In Mumbai-Best Hospital For Delivery I Orthopedic, Urology, General Surgery In Andheri
1.0 km
City Multispeciality Hospital
1.5 km
Criticare Asia Multispeciality Hospital
1.7 km
Home Loan Calculator
Starting from ₹2,61,243 per month
Explore the cost of your home by adjusting the details
Total amount : ₹3,13,49,188
Enquire Now

Let us reach out to you at the earliest.
 +91
REQUEST A CALLBACK
I am happy to be contacted by Blox
RERA QR Codes
UK Sangfroid is a real estate project registered under MahaRERA (Maharashtra Real Estate Regulatory Authority), ensuring transparency and accountability in its development.
Scan this RERA QR code to find out more or search ID here - https://maharera.maharashtra.gov.in
Frequently Asked Questions
When is the possession date for UK Sangfroid?

Possession date of UK Sangfroid is 30 Dec 2021
What is the RERA carpet area range of UK Sangfroid?
The RERA carpet area range for UK Sangfroid is 713 - 944 sqft
What is the price range of UK Sangfroid?
The price range of UK Sangfroid is ₹2.5 Cr - 3.31 Cr
Where is UK Sangfroid located?
UK Sangfroid is located at Near Azad Nagar Metro Station, Off Veera Desai Rd, Andheri West, Mumbai, Maharashtra 400053.
What configurations are available in UK Sangfroid?
UK Sangfroid has 2 BHK, 3 BHK configurations.
What is the status of UK Sangfroid?
The status of UK Sangfroid is Ready to move.
Which amenities are provided in UK Sangfroid?
The amenities are CCTV / Video Surveillance, Gymnasium, Home Automation, Indoor Games, Jogging / Cycle Track, Kids Play Areas / Sand Pits, Large Green Area, Party Lawn, Senior citizen Area, Walking Area, Yoga Area.
Who is the developer of UK Sangfroid?
The developer of UK Sangfroid is UK Realty.
About The Developer
UK Realty
UK Realty is a Mumbai-focused real estate developer formed in 2010 through the amalgamation of two established firms, Unique Builders and Keemaya Build. The company states that this combination brings together a real estate track record spanning more than 25 years, with Unique Builders tracing its origins to Rajasthan and Keemaya Build bringing experience in redevelopment projects associated with organisations such as MHADA and SRA. UK Realty is a distinct Indian real estate company named from the initials of its promoter entities and has no connection with companies or organisations based in the United Kingdom.UK Realty focuses on residential development with an emphasis on efficient layouts, contemporary amenities, strategic locations and redevelopment expertise. Its portfolio includes projects designed for urban homebuyers seeking convenient access to major roads, railway stations, employment hubs, schools, shopping destinations and other essential infrastructure. The company's redevelopment background also gives it experience working within Mumbai's complex urban development environment, where land constraints and established residential communities require careful planning and execution.





Similar Projects