


Discover. Experience. Buy.
Get Personalized experience
by logging in
Login / Register


 VIEW ALL

Vaibhavlaxmi Aurigae Residency
Vaibhavlaxmi Aurigae Residency, near Terapanth Bhavan, Kandivali, Gokul Garden VWX, Kandivali East, Mumbai, Maharashtra 400101
Kandivali East
₹91.8 L - 1.23 Cr
₹91.8 L - 1.23 Cr
BOOK PROPERTY


Overview
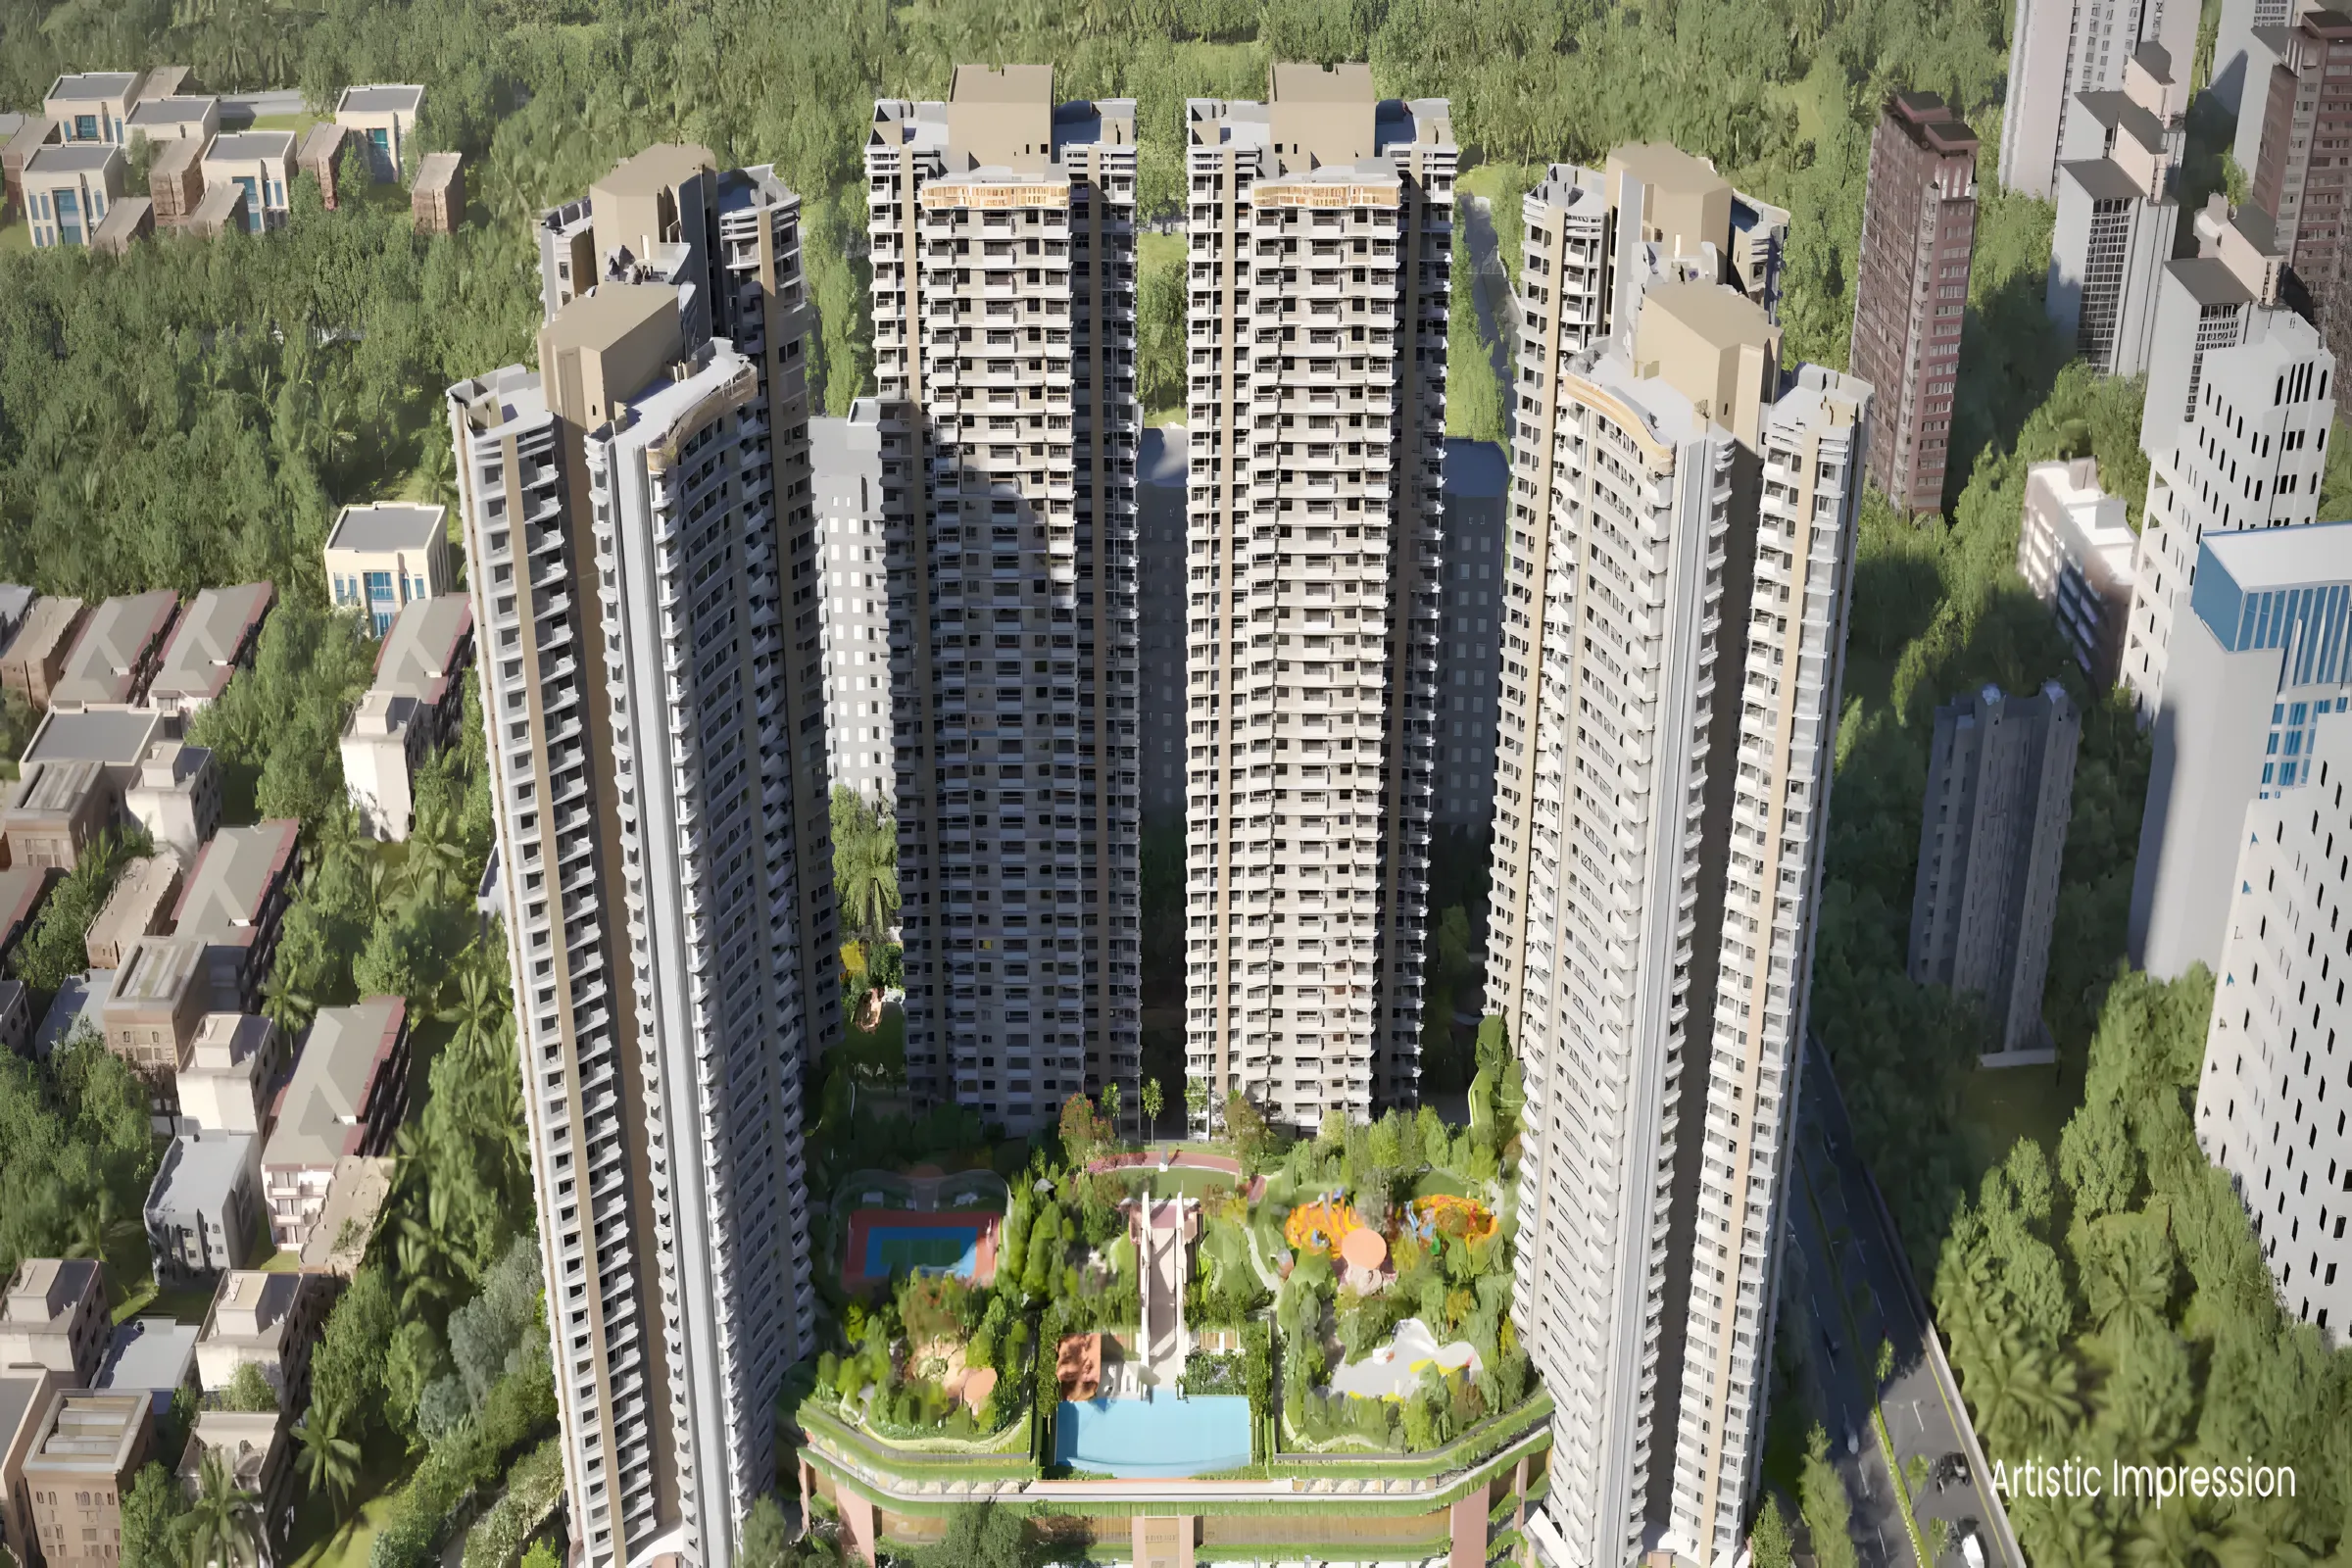
Vaibhavlaxmi Aurigae Residency by Vaibhavlaxmi Builders is one of the well-known under-construction projects in Thakur complex, offering low budget apartments and villas. The project was launched in Jun, 2010 as one of the most affordable addresses in Mumbai Andheri-Dahisar. Vaibhavlaxmi Aurigae Residency Thakur complex is scheduled for possession in Dec, 2024. With almost all basic amenities in place, Vaibhavlaxmi Aurigae Residency brings highly affordable yet beautiful. There are 1BHK and 2BHK apartments and 1BHK villas for sale, coming up in this project.
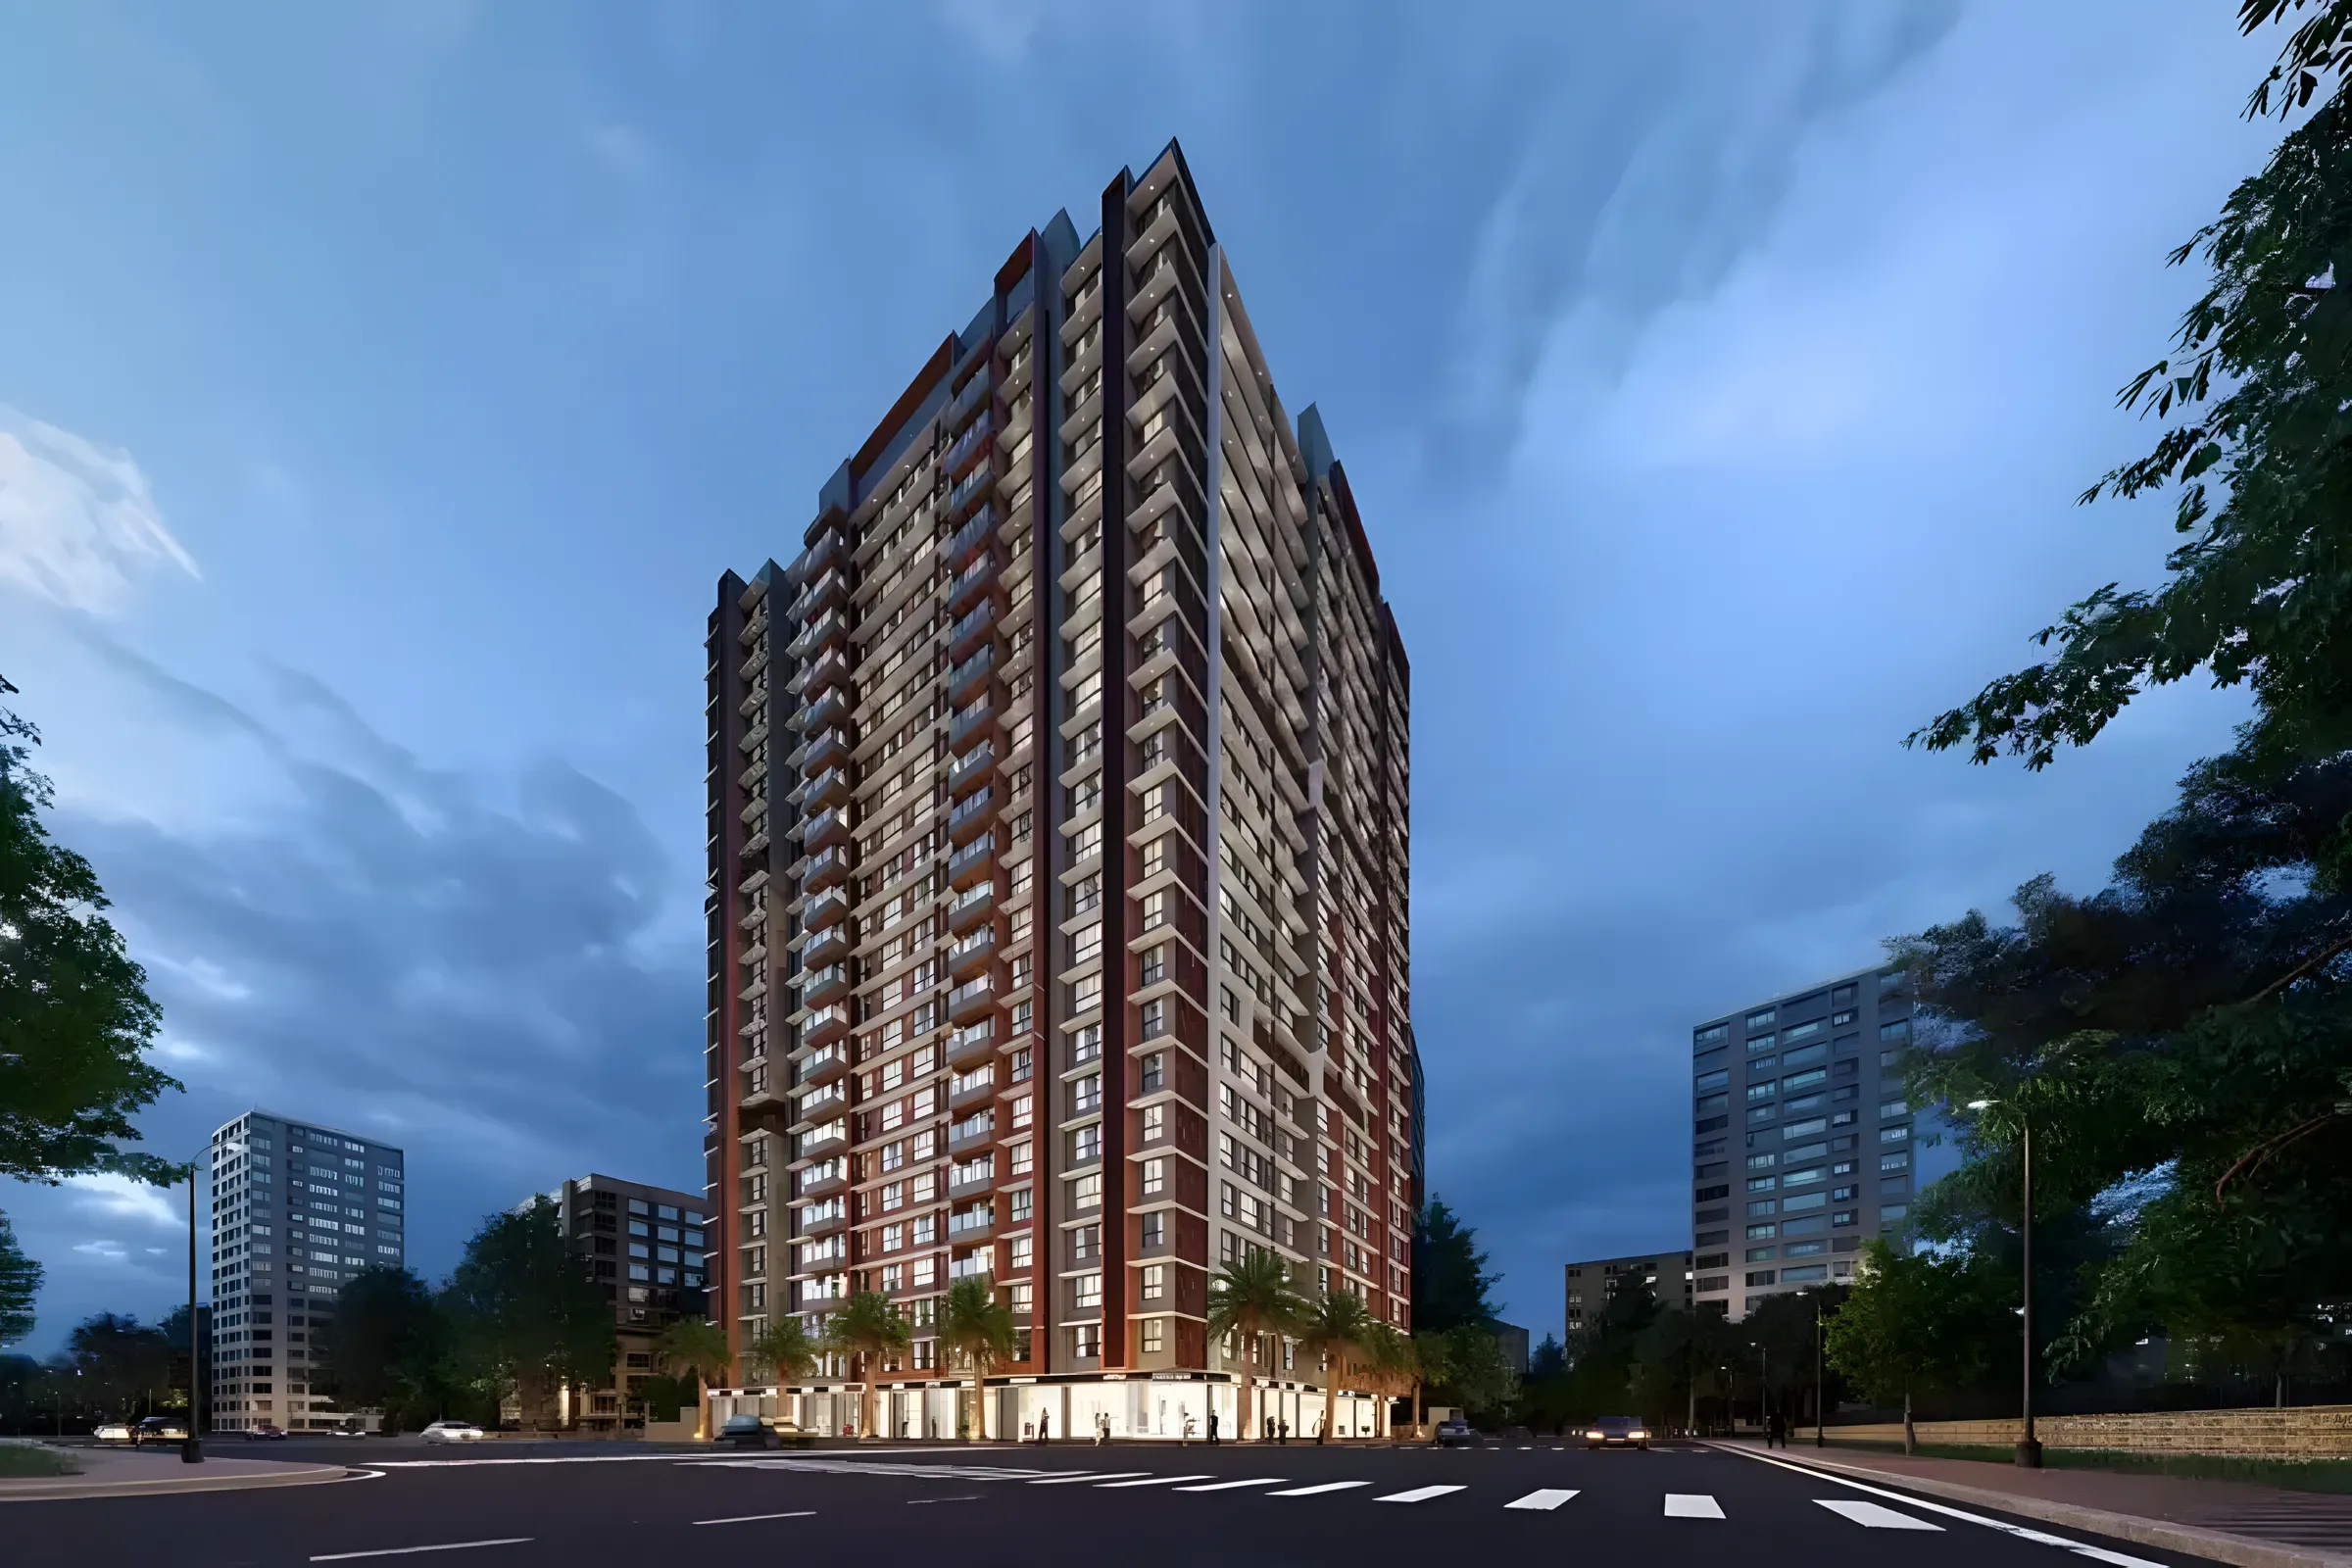
Vaibhavlaxmi Aurigae Residency Mumbai Andheri-Dahisar is a RERA-registered project with registration number P51800019096. Vaibhavlaxmi Aurigae Residency Thakur complex has 2 towers, with 23 floors each and 168 units to offer.
Configuration
1 BHK, 2 BHK
Ready to move
Completed in Dec 2024
Avg. Price
₹20,087/sq.ft
RERA Carpet Area
457 - 614 sqft
Why consider buying this property?
- 3 open side properties
- Accessibility to key landmarks
- Ensures a coveted lifestyle and offers a convenient living
- Landscaped gardens, swimming pool, olympic size swimming pool, tree plantation, children play area for comfortable living
- Easily accessible to schools, hospitals, educational institutes, restaurants, banks, cineplex
Google AI Summary
✦Online reviews for Vaibhavlaxmi Aurigae Residency in Kandivali East point to connectivity benefits, educational proximity and everyday convenience as its main strengths. Recurring drawbacks raised by reviewers include traffic congestion and space constraints.

The good things
Connectivity Benefits
The property is situated very close to the Western Express Highway, metro stations, and key transport routes.
Educational Proximity
Reputed institutions like Ryan International School and Cambridge School are within walking distance from the project gate.
Everyday Convenience
Residents have easy access to shopping hubs like Growel's 101 Mall and local daily utility markets.

Needs improvement
Traffic Congestion
The surrounding roads, particularly during peak hours, are prone to heavy traffic and bottlenecking.
Space Constraints
The individual unit sizes and carpet areas for configuration layouts feel relatively compact for larger families.
The Verdict
Good value for money
Great for small families
Strategic connectivity pick
Amenities

CCTV / Video Surveillance

Gymnasium

Home Automation

Indoor Games

Jogging / Cycle Track

Kids Play Areas / Sand Pits

Large Green Area

Party Lawn

Senior citizen Area

Swimming Pool

Walking Area

Yoga Area

CCTV / Video Surveillance

Gymnasium

Home Automation

Indoor Games

Jogging / Cycle Track

Kids Play Areas / Sand Pits

Large Green Area

Party Lawn

Senior citizen Area

Swimming Pool

Walking Area

Yoga Area
Price & Floor Plan
1 BHK
2 BHK
- 457 sq. ft
Name
1 BHK
Price Range
₹91.80 L

Locality

hospital

school

bank

train station

Seven Star Multispeciality Hospital - Cashless And Emergency Hospital In Kandivali East
0.7 km
Vardann Multi Speciality Hospital
0.9 km
Apex Multispeciality Hospitals - Best Hospital In Borivali
1.1 km
Shreejii Hospital & Research Centre
1.2 km
Galaxy Healthcare, Borivali
1.3 km
Apex Hospitals Kandivali
2.0 km
Home Loan Calculator
Starting from ₹95,926 per month
Explore the cost of your home by adjusting the details
Total amount : ₹1,15,11,157
Enquire Now

Let us reach out to you at the earliest.
 +91
REQUEST A CALLBACK
I am happy to be contacted by Blox
RERA QR Codes
Vaibhavlaxmi Aurigae Residency is a real estate project registered under MahaRERA (Maharashtra Real Estate Regulatory Authority), ensuring transparency and accountability in its development.
Scan this RERA QR code to find out more or search ID here - https://maharera.maharashtra.gov.in
Frequently Asked Questions
When is the possession date for Vaibhavlaxmi Aurigae Residency?

Possession date of Vaibhavlaxmi Aurigae Residency is 30 Dec 2024
What is the RERA carpet area range of Vaibhavlaxmi Aurigae Residency?
The RERA carpet area range for Vaibhavlaxmi Aurigae Residency is 457 - 614 sqft
What is the price range of Vaibhavlaxmi Aurigae Residency?
The price range of Vaibhavlaxmi Aurigae Residency is ₹91.8 Lacs - 1.23 Cr
Where is Vaibhavlaxmi Aurigae Residency located?
Vaibhavlaxmi Aurigae Residency is located at Vaibhavlaxmi Aurigae Residency, near Terapanth Bhavan, Kandivali, Gokul Garden VWX, Kandivali East, Mumbai, Maharashtra 400101.
What configurations are available in Vaibhavlaxmi Aurigae Residency?
Vaibhavlaxmi Aurigae Residency has 1 BHK, 2 BHK configurations.
What is the status of Vaibhavlaxmi Aurigae Residency?
The status of Vaibhavlaxmi Aurigae Residency is Ready to move.
Which amenities are provided in Vaibhavlaxmi Aurigae Residency?
The amenities are CCTV / Video Surveillance, Gymnasium, Home Automation, Indoor Games, Jogging / Cycle Track, Kids Play Areas / Sand Pits, Large Green Area, Party Lawn, Senior citizen Area, Swimming Pool, Walking Area, Yoga Area.
Who is the developer of Vaibhavlaxmi Aurigae Residency?
The developer of Vaibhavlaxmi Aurigae Residency is Vaibhavlaxmi Builders.
About The Developer
Vaibhavlaxmi Builders
Vaibhavlaxmi Builders is a Mumbai-based real estate development company with roots going back to 1995, when the business began developing residential properties in Mumbai's suburbs, with its early work including a project in Mulund. In 2006, Dr. Sangle partnered with Amit Pangam to formally establish Vaibhavlaxmi Builders, creating the corporate structure under which the company continued its residential and commercial development activities. Over the years, the developer has built a presence across several established Mumbai suburbs, with its portfolio particularly concentrated in Chembur, Vikhroli and Mulund.Vaibhavlaxmi Builders focuses on creating residential communities that combine efficient space planning, contemporary amenities and practical layouts. The company places particular emphasis on Vaastu-compliant homes, functional design and the use of modern construction practices. Its projects are planned with features such as open-air decks, rooftop recreational areas, wellness spaces, landscaped surroundings and dedicated family-oriented facilities, with the objective of creating homes suited to everyday urban living.Vaibhavlaxmi Builders has developed projects in established suburban locations where connectivity and social infrastructure are important considerations for homebuyers. Chembur, Vikhroli and Mulund offer access to major roads, railway stations, educational institutions, healthcare facilities, commercial centres and employment hubs. These locations also provide connectivity to other parts of Mumbai through suburban rail, road networks, the Eastern Express Highway and other public transportation systems.
Properties In The Same Area





Similar Projects


