


Discover. Experience. Buy.
Get Personalized experience
by logging in
Login / Register


 VIEW ALL

Wadhwa Atmosphere O2
Atmosphere O2, Integrated Kamal, Mulund - Goregaon Link Rd, Nahur, Hira Nagar, Mulund West, Mumbai, Maharashtra 400080
Mulund West
₹1.79 Cr - 2.73 Cr
₹1.79 Cr - 2.73 Cr
BOOK PROPERTY


Overview
Wadhwa Atmosphere O2 is a premium luxury residential project in Mulund West, Mumbai, developed by the renowned The Wadhwa Group in association with Man Infra and Chandak Group. This landmark gated community in Mulund West offers thoughtfully designed 2, 2.5 & 3 BHK luxury homes, crafted with intelligent layouts, spacious interiors, and modern architecture. Strategically located in Mulund West, one of the most well-connected and rapidly developing residential hubs of Mumbai, the project ensures seamless connectivity to major business districts, highways, and everyday conveniences. With premium lifestyle amenities, sweeping city views, landscaped open spaces, and high-end specifications, Atmosphere O2 is an ideal choice for homebuyers seeking upscale living as well as investors looking for high appreciation potential in Mumbai’s thriving real estate market.
Configuration
2 BHK, 2.5 BHK, 3 BHK
Under construction
Possession in Dec 2026
Avg. Price
₹30,651/sq.ft
RERA Carpet Area
584 - 892 sqft
Why consider buying this property?
- Premium High-Rise Residential Project in Mulund West.
- Premium Gated Community with multi-tier security.
- Swimming pool, gymnasium & wellness facilities.
- Dedicated kids’ play area & recreational zones.
- Excellent connectivity across Mumbai via major roads & transport networks.
- Spacious & well-planned 2, 2.5 & 3 BHK Luxury homes.
- World-class lifestyle amenities and grand clubhouse.
- Landscaped gardens and open green spaces.
- Close proximity to schools, hospitals, malls & business hubs.
Amenities

Gymnasium

Indoor Games

Intercom Facility

Jogging / Cycle Track

Kids Play Areas / Sand Pits

Large Green Area

Library And Business Centre

Multipurpose Hall

Party Hall

Senior citizen Area

Spa

Swimming Pool
View all 16 amenities


Gymnasium

Indoor Games

Intercom Facility

Jogging / Cycle Track

Kids Play Areas / Sand Pits

Large Green Area

Library And Business Centre

Multipurpose Hall

Party Hall

Senior citizen Area

Spa

Swimming Pool
View All 16 Amenities

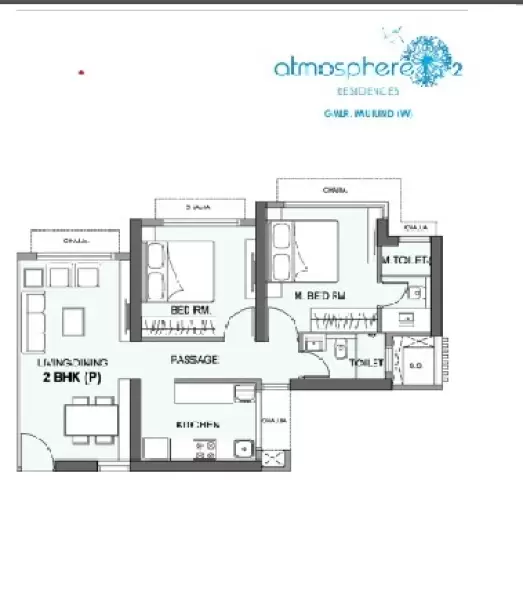
Price & Floor Plan
2 BHK
2.5 BHK
3 BHK
- 584 sq. ft
Name
2 BHK
Price Range
₹1.79 Cr
Locality

hospital

school

bank

train station

Navkaar Hospitals
1.1 km
Hira Mongi Navneet Hospital
1.2 km
Aditi Hospital (Managed By Elite Lifecare Pvt. Ltd.) - Multispecialty Hospital In Mulund | For Cardiac | Spine | Arthroscopy
1.3 km
Indigo Hospital Mulund - Super Specialty Hospital In Mulund
1.3 km
Upasani Super Speciality Hospital
1.7 km
Apex Hospitals Mulund
2.4 km
Home Loan Calculator
Starting from ₹1,87,051 per month
Explore the cost of your home by adjusting the details
Total amount : ₹2,24,46,091
Enquire Now

Let us reach out to you at the earliest.
 +91
REQUEST A CALLBACK
I am happy to be contacted by Blox
RERA QR Codes
Wadhwa Atmosphere O2 is a real estate project registered under MahaRERA (Maharashtra Real Estate Regulatory Authority), ensuring transparency and accountability in its development.
Scan this RERA QR code to find out more or search ID here - https://maharera.maharashtra.gov.in
Frequently Asked Questions
When is the possession date for Wadhwa Atmosphere O2?

Possession date of Wadhwa Atmosphere O2 is 30 Dec 2026
What is the RERA carpet area range of Wadhwa Atmosphere O2?
The RERA carpet area range for Wadhwa Atmosphere O2 is 584 - 892 sqft
What is the price range of Wadhwa Atmosphere O2?
The price range of Wadhwa Atmosphere O2 is ₹1.79 Cr - 2.73 Cr
Where is Wadhwa Atmosphere O2 located?
Wadhwa Atmosphere O2 is located at Atmosphere O2, Integrated Kamal, Mulund - Goregaon Link Rd, Nahur, Hira Nagar, Mulund West, Mumbai, Maharashtra 400080.
What configurations are available in Wadhwa Atmosphere O2?
Wadhwa Atmosphere O2 has 2 BHK, 2.5 BHK, 3 BHK configurations.
What is the status of Wadhwa Atmosphere O2?
The status of Wadhwa Atmosphere O2 is Under construction.
Which amenities are provided in Wadhwa Atmosphere O2?
The amenities are Gymnasium, Indoor Games, Intercom Facility, Jogging / Cycle Track, Kids Play Areas / Sand Pits, Large Green Area, Library And Business Centre, Multipurpose Hall, Party Hall, Senior citizen Area, Spa, Swimming Pool, Tennis Court(s), Walking Area, Well Designed Entrance Lobby, Yoga Area.
Who is the developer of Wadhwa Atmosphere O2?
The developer of Wadhwa Atmosphere O2 is The Wadhwa Group.
About The Developer
The Wadhwa Group
The Wadhwa Group is one of Mumbai's long-established real estate development companies, tracing its origins back to 1969 when founder Vasudev C. Wadhwa established the group's early presence through industrial estates before expanding into residential and high-rise development. Over more than five decades, the company has evolved into a diversified real estate organisation with a portfolio spanning residential, commercial and integrated township developments. The group is currently led by Vijay V. Wadhwa and has established a significant presence across Mumbai and the wider Maharashtra property market. The Wadhwa Group continues to operate as an established participant in Mumbai's real estate market. While the group has received recognition across the industry, specific third-party award citations could not be independently verified for this profile and therefore are not claimed. Its portfolio reflects a combination of established locations, large-scale developments, contemporary design principles and a long-term approach to real estate development.


Similar Projects


