Discover. Experience. Buy.
Get Personalized experience
by logging in
Login / Register

Blox Assured


 VIEW ALL
Ajmera Vann
Ajmera Vann, JP Rd, Gharkul Society, Seven Bunglow, Andheri West, Mumbai, Maharashtra 400053
Andheri West
₹6.35 Cr - 10.49 Cr
₹6.35 Cr - 10.49 Cr
BOOK PROPERTY


Overview

Ajmera Vann by Ajmera Realty is a premium residential development located in the prestigious locality of Andheri West, Mumbai. Spread across a 1.35-acre land parcel, the project offers exclusive 3 & 4 BHK Vaastu-compliant residences designed for luxury living. Inspired by Singapore-style landscapes, the development is surrounded by lush green spaces, creating a serene and nature-focused environment. The residences feature spacious private decks with breathtaking and uninterrupted mangrove views, ensuring privacy and tranquillity. Strategically located near Versova Beach and key lifestyle destinations, the project provides excellent connectivity while maintaining a peaceful ambiance. Combining modern architecture, green surroundings, and a prime address, Ajmera Vann offers a distinctive lifestyle for discerning homebuyers seeking luxury and long-term value.
Configuration
3 BHK, 4 BHK
Under construction
Possession in Jan 2031
Avg. Price
₹54,227/sq.ft
RERA Carpet Area
1171 - 2174 sqft
Why consider buying this property?
- Offers premium 3 & 4 BHK residences.
- Spacious private decks with every residence.
- Close proximity to Versova Beach.
- Near reputed schools, hospitals, restaurants and retail destinations.
- Spread across a 1.35-acre land parcel.
- Lifetime unobstructed mangrove views.
- Excellent connectivity to major business and lifestyle hubs.
Google AI Summary
✦Project Perception: Buyers and visitors rate the development favorably for its layout planning and overall branding. Modern Appeal: Reviewers highlight the focus on lifestyle-oriented facilities and biophilic design elements.

The good things
Prime Location
Situated close to the metro station, key roads, schools, and hospitals.
Layout Efficiency
Apartments are noted for maximizing natural light and cross ventilation.

Needs improvement
High Entry Cost
Pricing for configurations is positioned at a very high premium.
Construction Timeline
Long waiting period required given the distant possession horizon.
The Verdict
Premium luxury buyers
Amenities

Gymnasium

Jogging / Cycle Track

Kids Play Areas / Sand Pits

Landscape Garden

Library And Business Centre

Senior citizen Area

Swimming Pool

Walking Area

Gymnasium

Jogging / Cycle Track

Kids Play Areas / Sand Pits

Landscape Garden

Library And Business Centre

Senior citizen Area

Swimming Pool

Walking Area
Price & Floor Plan
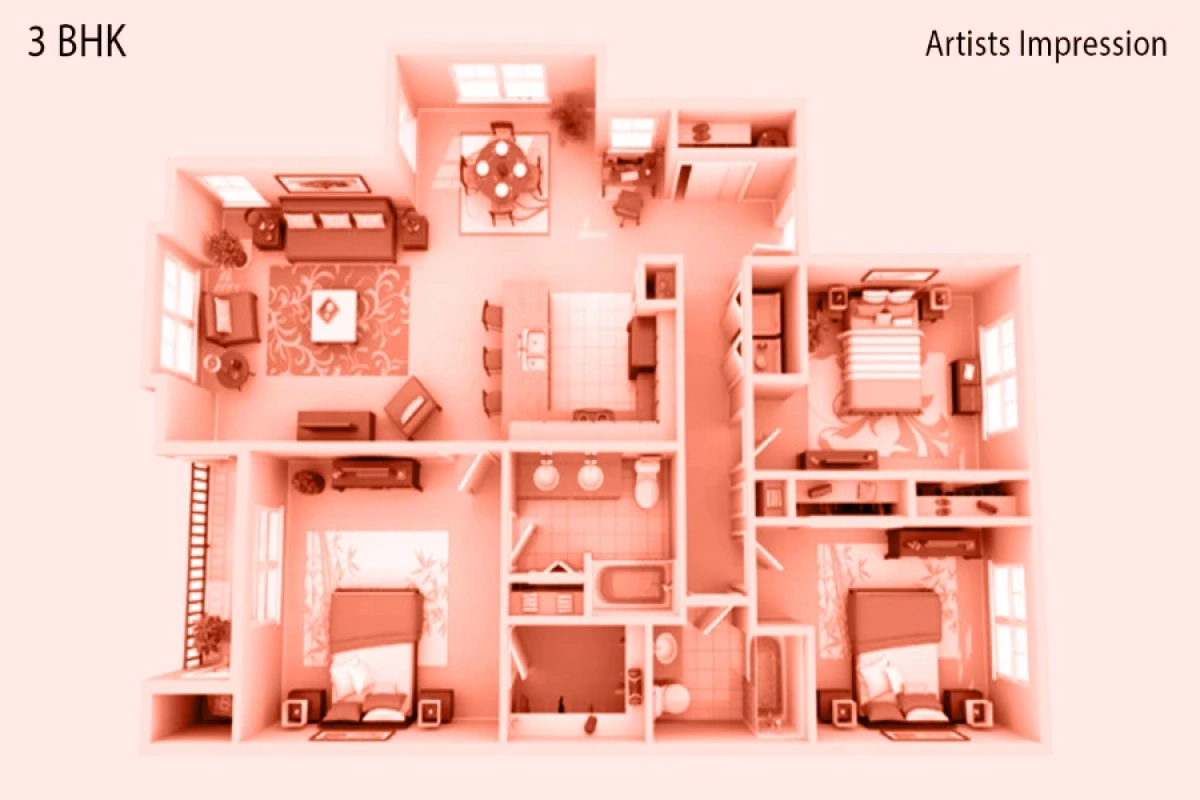
3 BHK
4 BHK
- 1171 sq. ft
Name
3 BHK
Price Range
₹6.35 Cr
Locality

hospital

school

bank

train station

Kokilaben Dhirubhai Ambani Hospital And Medical Research Institute
0.5 km
Bellevue Multispeciality Hospital
1.2 km
Thunga Sth Hospital Juhu
1.2 km
Nakshatra Multispeciality Hospital In Mumbai-Best Hospital For Delivery I Orthopedic, Urology, General Surgery In Andheri
1.4 km
Sbs Multi-Speciality Hospital
1.8 km
Holy Spirit Hospital & Research Centre
4.9 km
Home Loan Calculator
Starting from ₹6,63,560 per month
Explore the cost of your home by adjusting the details
Total amount : ₹7,96,27,195
Enquire Now

Let us reach out to you at the earliest.
 +91
+91REQUEST A CALLBACK
I am happy to be contacted by Blox
RERA QR Codes
Ajmera Vann is a real estate project registered under MahaRERA (Maharashtra Real Estate Regulatory Authority), ensuring transparency and accountability in its development.
Scan this RERA QR code to find out more or search ID here - https://maharera.maharashtra.gov.in
Frequently Asked Questions
When is the possession date for Ajmera Vann?

Possession date of Ajmera Vann is 31 Jan 2031
What is the RERA carpet area range of Ajmera Vann?
The RERA carpet area range for Ajmera Vann is 1171 - 2174 sqft
What is the price range of Ajmera Vann?
The price range of Ajmera Vann is ₹6.35 Cr - 10.49 Cr
Where is Ajmera Vann located?
Ajmera Vann is located at Ajmera Vann, JP Rd, Gharkul Society, Seven Bunglow, Andheri West, Mumbai, Maharashtra 400053.
What configurations are available in Ajmera Vann?
Ajmera Vann has 3 BHK, 4 BHK configurations.
What is the status of Ajmera Vann?
The status of Ajmera Vann is Under construction.
Which amenities are provided in Ajmera Vann?
The amenities are Gymnasium, Jogging / Cycle Track, Kids Play Areas / Sand Pits, Landscape Garden, Library And Business Centre, Senior citizen Area, Swimming Pool, Walking Area.
Who is the developer of Ajmera Vann?
The developer of Ajmera Vann is Ajmera.
About The Developer
Ajmera
Ajmera Group is a Mumbai-based real estate developer with a legacy dating back to 1968, when the business was founded by the late Shri Chhotalal S. Ajmera and the late Shri Ishwarlal S. Ajmera. Over more than five decades, the group has evolved from its early business ventures into a diversified real estate enterprise with a presence across Mumbai, Pune, Bengaluru, and Ahmedabad, along with international developments. Ajmera Realty & Infra India Limited is the listed company associated with the group. According to its latest annual report, the company has delivered more than 100 landmark projects across residential, commercial, and industrial segments, with more than 46,000 units delivered to families. The group's Mumbai portfolio includes several prominent developments in Wadala, Ghatkopar, Juhu, and other established locations. Ajmera i-Land Zeon is one of its flagship Wadala projects and was designed by the architects behind the Burj Khalifa. Sustainability has become an important part of Ajmera's development strategy. The company states that its flagship projects, Ajmera i-Land Zeon and Ajmera i-Land Treon, hold IGBC Green Building certification, reflecting the group's focus on energy efficiency, water conservation, sustainable materials, and environmentally responsible design. The developer has also highlighted its broader commitment to integrating green-building principles into new developments. Ajmera's development philosophy centers on quality, trust, customer focus, contemporary design, and strategic locations. The group states that its projects are planned to combine modern aspirations with lasting value, while its established project portfolio demonstrates experience across residential, commercial, and mixed-use formats. Its latest corporate disclosures also highlight a sizeable development pipeline and a strategic focus on Mumbai and other high-growth urban markets.




Similar Projects