Discover. Experience. Buy.
Get Personalized experience
by logging in
Login / Register


 VIEW ALL

Madhu Milind
5XQC+CHV, Madhu Milind Housing Society, Thane, Naupada, Thane West, Thane, Maharashtra 400602
Thane West
₹1.19 Cr - 4.02 Cr
₹1.19 Cr - 4.02 Cr
BOOK PROPERTY


Overview
Aditya Madhu Milind CHS stands as a meticulously designed and easily accessible residential project in the heart of Thane West, Thane. Comprising 40 units spread over 0.28 acres, the project offers 2 BHK, 3 BHK, and 4 BHK flats. Its strategic location ensures seamless connectivity to major city points, with easy access to Thane Railway Station and the Eastern Express Highway. Aditya Madhu Milind CHS presents a diverse range of floor plans, ranging from 701 to 2366 sqft. This upcoming residential haven promises the best of everything, featuring luxury apartments with amenities like Kids Play Areas, Yoga Areas, Jogging/Cycle Track, Power Backup, 24x7 Security, Central Green, Indoor Games, and more, ensuring a comprehensive and comfortable living experience.
Configuration
2 BHK, 3 BHK, 4 BHK
Ready to move
Completed in Mar 2025
Avg. Price
₹17,000/sq.ft
RERA Carpet Area
701 - 2366 sqft
Why consider buying this property?
- Wagle Industrial Estate and Bhandup Industrial Area are both located approximately four kilometers away from Naupada (6.1 km).
- The principal thoroughfares in Naupada include LBS Marg, Mahatma Gandhi Road, Shivaji Path, and Gokhale Road.
- A popular tourist destination in Thane is the Talao Pali Lake in Naupada.
- Naupada serves as a significant retail area in Thane.
- Notable schools in and around Naupada (7.6 km) include Saraswati Trust Mandir Primary School and Orchids International School.
Amenities

Indoor Games

Jogging / Cycle Track

Kids Play Areas / Sand Pits

Large Green Area

Yoga Area

Indoor Games

Jogging / Cycle Track

Kids Play Areas / Sand Pits

Large Green Area

Yoga Area
Price & Floor Plan
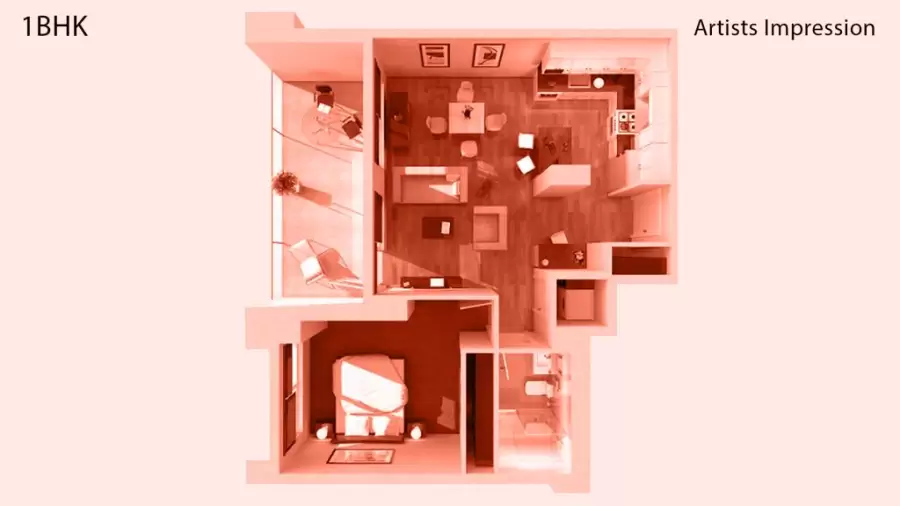
2 BHK
3 BHK
4 BHK
- 701 sq. ft
Name
2 BHK
Price Range
₹1.19 Cr
Locality

hospital

school

bank

train station

Dr. Bedekar Hospital
0.2 km
Thc -Thanehealthcare Hospital
0.3 km
Horizon Hospital In Thane, Mumbai
0.4 km
Dr. Bhanushali Hospital
0.5 km
Highway Hospital
0.9 km
Kaushalya Medical Foundation Trust Hospital
1.3 km
Home Loan Calculator
Starting from ₹1,24,530 per month
Explore the cost of your home by adjusting the details
Total amount : ₹1,49,43,579
Enquire Now

Let us reach out to you at the earliest.
 +91
REQUEST A CALLBACK
I am happy to be contacted by Blox
RERA QR Codes
Madhu Milind is a real estate project registered under MahaRERA (Maharashtra Real Estate Regulatory Authority), ensuring transparency and accountability in its development.
Scan this RERA QR code to find out more or search ID here - https://maharera.maharashtra.gov.in
Frequently Asked Questions
When is the possession date for Madhu Milind?

Possession date of Madhu Milind is 10 Mar 2025
What is the RERA carpet area range of Madhu Milind?
The RERA carpet area range for Madhu Milind is 701 - 2366 sqft
What is the price range of Madhu Milind?
The price range of Madhu Milind is ₹1.19 Cr - 4.02 Cr
Where is Madhu Milind located?
Madhu Milind is located at 5XQC+CHV, Madhu Milind Housing Society, Thane, Naupada, Thane West, Thane, Maharashtra 400602.
What configurations are available in Madhu Milind?
Madhu Milind has 2 BHK, 3 BHK, 4 BHK configurations.
What is the status of Madhu Milind?
The status of Madhu Milind is Ready to move.
Which amenities are provided in Madhu Milind?
The amenities are Indoor Games, Jogging / Cycle Track, Kids Play Areas / Sand Pits, Large Green Area, Yoga Area.
Who is the developer of Madhu Milind?
The developer of Madhu Milind is Aditya Associates.
About The Developer
Aditya Associates
Aditya Associates is a partnership-based real estate developer headquartered in Naupada, Thane, with a focus on creating quality residential developments within the Thane market. The firm is associated with CREDAI-MCHI, reflecting its presence within the organized real estate and construction sector. With an emphasis on quality construction, thoughtful planning, and functional design, Aditya Associates aims to deliver comfortable homes that cater to the evolving needs of modern homebuyers. One of its completed residential projects, Hundiwale, is located in the Chendani–Jambli Naka area of Thane West. The project enjoys convenient access to established healthcare facilities such as Dr. Bedekar Hospital and Aarogyam Multi Speciality Hospital, along with Thane railway station, commercial centers, schools, markets, and other everyday conveniences. The residences are planned with efficient layouts, ample natural light, and good ventilation to enhance overall comfort and usability. Residents can also benefit from lifestyle amenities, including a jogging track, yoga area, and dedicated senior citizens’ sit-out, complemented by a secure gated environment. With its central Thane West location, thoughtfully designed homes, and access to essential amenities and transport links, Hundiwale offers a practical and comfortable residential option for homebuyers looking to live in one of Thane’s established neighborhoods.






Similar Projects