
Discover. Experience. Buy.
Get Personalized experience
by logging in
Login / Register


 VIEW ALL

Saiyogi Sai Residency
Sai Residency, Plot Survey No. 77, Adivali, On 24 Mtr. Satya Sai Road Joining Kharghar, Navi Mumbai 410210
Panvel
₹79.44 L - 1.59 Cr
₹79.44 L - 1.59 Cr
BOOK PROPERTY


Overview
Welcome to Saiyogi Sai Residency, an exceptional residential project in Kharghar by Saiyogi Developers, where modern opulence meets comfort and convenience. Designed with sophistication and functionality, Saiyogi Sai Residency offers spacious 1, 2 & 2.5 BHK Homes that redefine urban living in Navi Mumbai. Located in Upper Kharghar, one of the most promising real estate destinations in Navi Mumbai, the project ensures unmatched connectivity, growth potential, and investment opportunities. The area is well-equipped with public transport, reliable utilities, advanced infrastructure, reputed schools, healthcare facilities, shopping hubs, and entertainment zones, making it the perfect location for both homeowners and investors. With its strategic location and high appreciation value, Saiyogi Sai Residency stands as a true hotspot for those looking to buy homes in Kharghar or seeking long-term real estate investment in Navi Mumbai.
Configuration
1 BHK, 2 BHK, 2.5 BHK
Under construction
Possession in Dec 2027
Avg. Price
₹11,874/sq.ft
RERA Carpet Area
669 - 1341 sqft
Why consider buying this property?
- Premium 1, 2 & 2.5 BHK spacious homes.
- Thoughtfully planned layouts with modern architecture.
- Peaceful residential locality with future growth potential.
- Located in the prime area of Kharghar, Navi Mumbai.
- Close proximity to schools, colleges, hospitals & malls.
Google AI Summary
✦Online reviews for Saiyogi Sai Residency in Panvel point to strategic location, modern amenities and transportation access as its main strengths. Recurring drawbacks raised by reviewers include water shortage and traffic congestion.

The good things
Strategic Location
The project is located near essential landmarks including Satya Sai Road, TATA Hospital, and reputable colleges like NIFT.
Modern Amenities
Facilities such as a swimming pool, gymnasium, cricket turf, and dedicated areas for senior citizens are well-regarded.
Transportation Access
Public transport, including buses, taxis, and auto-rickshaws, is readily available and the railway station is within short driving distance.
Vastu Compliance
Apartments are noted for being Vastu-compliant with good natural lighting and ventilation.

Needs improvement
Water Shortage
Some residents have reported significant issues with water supply and the associated costs for water tankers.
Traffic Congestion
The surrounding roads get busy during peak work hours and weekends, leading to delays.
Power Backup Issues
There are mentions of slow backup for elevators during electricity outages, causing inconvenience.
Pollution and Maintenance
Some owners have noted high noise and dust pollution in the area, along with poorly maintained drains in certain spots.
The Verdict
Good value for money
Great for young families
Excellent for students or faculty
Avoid if sensitive to dust or noise
Amenities

CCTV / Video Surveillance

Gymnasium

Indoor Games

Intercom Facility

Jogging / Cycle Track

Kids Play Areas / Sand Pits

Large Green Area

Reflexology

Swimming Pool

Yoga Area

CCTV / Video Surveillance

Gymnasium

Indoor Games

Intercom Facility

Jogging / Cycle Track

Kids Play Areas / Sand Pits

Large Green Area

Reflexology

Swimming Pool

Yoga Area
Price & Floor Plan
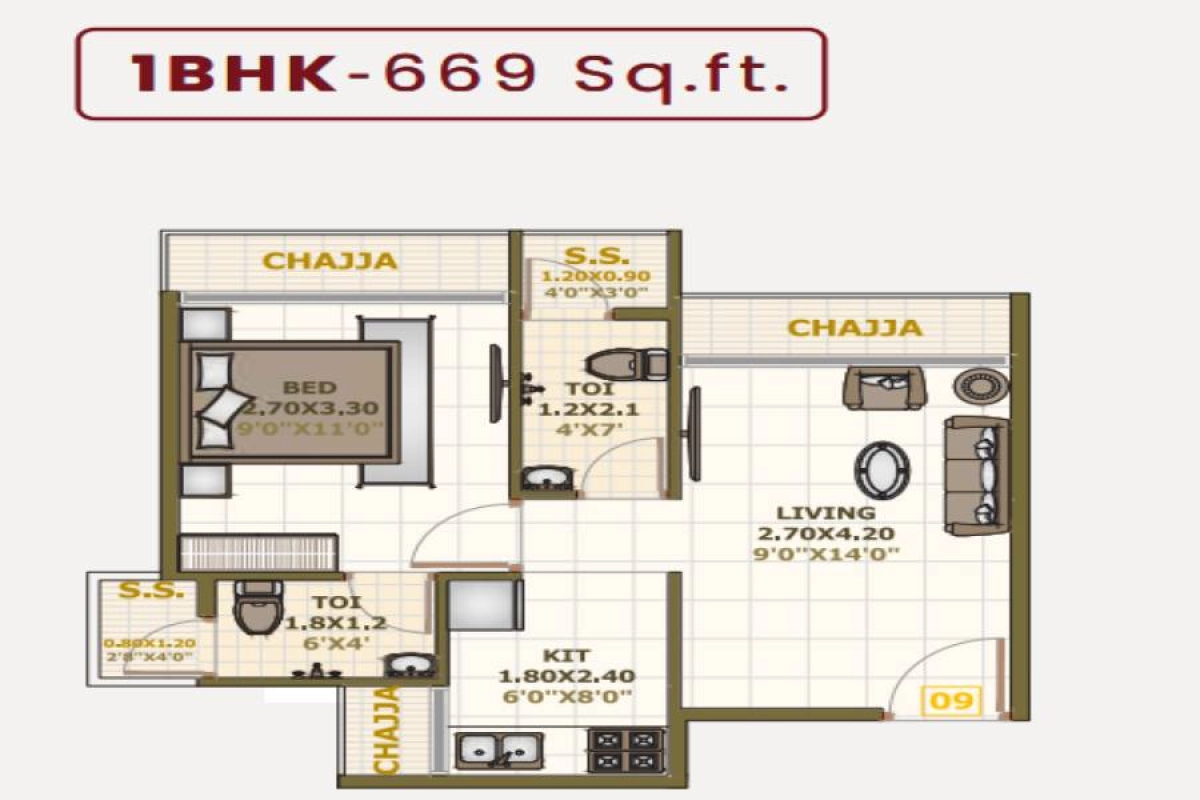
1 BHK
2 BHK
2.5 BHK
- 669 sq. ft
- 677 sq. ft
Name
1 BHK
Price Range
₹79.44 L
Locality

school

bank

hospital

Ramsheth Thakur Public School
0.2 km
Aajol Preschool And Learncare (Kharghar Sector 20)
0.4 km
Kidzonia Preschool & Daycare - Kharghar, Sector 19
0.4 km
Vishwajyot High School In Kharghar | Navi Mumbai
0.5 km
Cambridge Juniors Montessori Preschool Kharghar Sec 19 | Best Preschool In Kharghar
0.5 km
Mothers Pumpkin Kharghar Sector 18
0.6 km
Home Loan Calculator
Starting from ₹83,010 per month
Explore the cost of your home by adjusting the details
Total amount : ₹99,61,181
Enquire Now

Let us reach out to you at the earliest.
 +91
+91REQUEST A CALLBACK
I am happy to be contacted by Blox
RERA QR Codes
Saiyogi Sai Residency is a real estate project registered under MahaRERA (Maharashtra Real Estate Regulatory Authority), ensuring transparency and accountability in its development.
Scan this RERA QR code to find out more or search ID here - https://maharera.maharashtra.gov.in
Frequently Asked Questions
When is the possession date for Saiyogi Sai Residency?

Possession date of Saiyogi Sai Residency is 31 Dec 2027
What is the RERA carpet area range of Saiyogi Sai Residency?
The RERA carpet area range for Saiyogi Sai Residency is 669 - 1341 sqft
What is the price range of Saiyogi Sai Residency?
The price range of Saiyogi Sai Residency is ₹79.44 Lacs - 1.59 Cr
Where is Saiyogi Sai Residency located?
Saiyogi Sai Residency is located at Sai Residency, Plot Survey No. 77, Adivali, On 24 Mtr. Satya Sai Road Joining Kharghar, Navi Mumbai 410210.
What configurations are available in Saiyogi Sai Residency?
Saiyogi Sai Residency has 1 BHK, 2 BHK, 2.5 BHK configurations.
What is the status of Saiyogi Sai Residency?
The status of Saiyogi Sai Residency is Under construction.
Which amenities are provided in Saiyogi Sai Residency?
The amenities are CCTV / Video Surveillance, Gymnasium, Indoor Games, Intercom Facility, Jogging / Cycle Track, Kids Play Areas / Sand Pits, Large Green Area, Reflexology, Swimming Pool, Yoga Area.
Who is the developer of Saiyogi Sai Residency?
The developer of Saiyogi Sai Residency is Saiyogi Developers.
About The Developer
Saiyogi Developers
Established in 2023, Sai Yogi Group stands on the shoulders of a storied history rooted in hospitality, i.e., ‘Yogi Group of Hotels’. With a wealth of expertise garnered over decades, we now step into the realm of real estate development, poised to redefine urban living, guided by our commitment to quality and our quest for dynamic innovation. We aim not just to build houses but to create homes, reflecting on our legacy of comfort, sophistication, and belonging, all the way and all the while.





Similar Projects