Discover. Experience. Buy.
Get Personalized experience
by logging in
Login / Register


 VIEW ALL

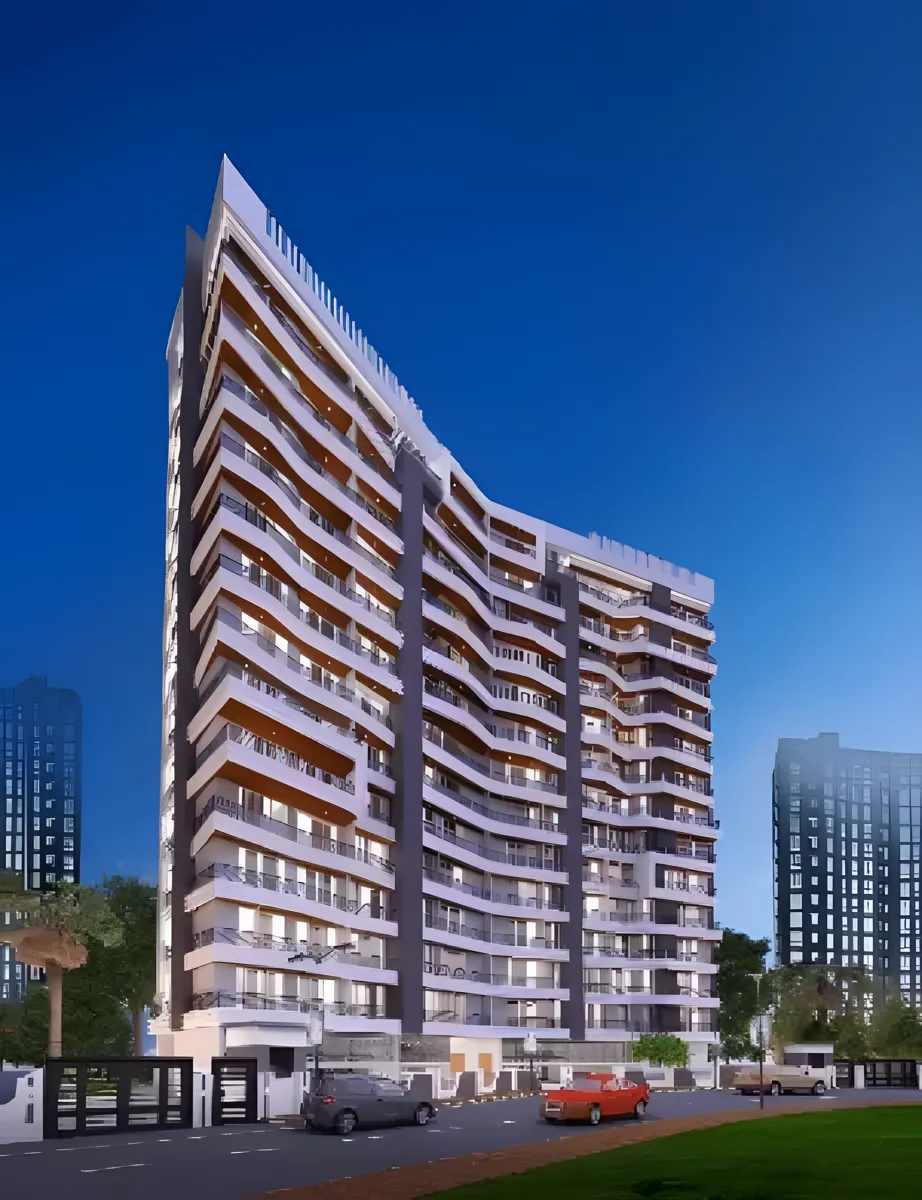
Sanghvi Nesta
Sanghvi Nesta, Brahmandlink Road, Patlipada, Thane West, Maharashtra 400607
Thane West
₹86 L - 1.15 Cr
₹86 L - 1.15 Cr
BOOK PROPERTY


Overview
Sanghvi Nesta is a modern residential project developed by Sanghavi Realty & Fortune Developers, strategically located in the prime locale of Thane West. This thoughtfully designed housing development offers spacious & well-planned 1 & 2 BHK homes, ideal for urban families seeking comfort, convenience & connectivity. Surrounded by essential infrastructure including schools, hospitals, shopping centers & transport facilities, Sanghvi Nesta ensures a seamless lifestyle. Perfect for first-time homebuyers and real estate investors, this project presents a great opportunity to own a quality residential property in Thane with long-term value and growth potential.
Configuration
1 BHK, 2 BHK
Ready to move
Completed in Dec 2024
Avg. Price
₹15,636/sq.ft
RERA Carpet Area
550 - 750 sqft
Why consider buying this property?
- Premium residential project by Sanghavi Realty & Fortune Developers.
- Offers spacious and thoughtfully designed 1 & 2 BHK homes.
- Designed with smart layouts to maximize space & ventilation.
- Excellent connectivity to key roads, railway stations & transport hubs.
- Located in the well-connected locality of Thane West.
- Ideal for modern families seeking comfort & functionality.
- Peaceful residential setting in a fast-developing neighborhood.
- Close proximity to reputed schools, hospitals, shopping malls & daily essentials.
Google AI Summary
✦Online reviews for Sanghvi Nesta in Thane West point to strategic location, functional layouts and neighborhood amenities as its main strengths. Recurring drawbacks raised by reviewers include possession delays and limited open space.

The good things
Strategic Location
The project is situated in a prime area of Thane West with easy access to schools, hospitals, and shopping malls.
Functional Layouts
Apartments are noted for having efficient floor plans with adequate cross-ventilation and natural light.
Neighborhood Amenities
Proximity to Hiranandani Estate allows residents to enjoy a well-developed urban ecosystem and greenery.
Affordability
Compared to large township projects in the immediate vicinity, this project offers a more budget-friendly entry point into a premium locality.
Future Connectivity
The site is located near proposed metro routes, which is expected to improve long-term accessibility and property value.

Needs improvement
Possession Delays
A recurring theme in reviews is the repeated postponement of the possession date, causing inconvenience to buyers.
Limited Open Space
As a single-tower project on a smaller land parcel, it lacks the expansive open areas found in nearby complexes.
Construction Pace
Some reviewers have noted periods of slow progress on-site, leading to anxiety regarding final handover.
Sales Service
There are reports of poor communication from the developer's side once the initial booking is completed.
Narrow Access Road
The approach road to the building can get congested, especially during peak hours or when heavy vehicles are parked nearby.
The Verdict
Good for investment
Suitable for young couples
Better for local commuters
High risk due to delays
Value for money location
Amenities

Car Parking Space

Entrance Lobby

Fitness Centre

Gymnasium

Indoor Games

Jogging / Cycle Track

Kids Play Areas / Sand Pits

Large Green Area

Senior citizen Area

Walking Area

Yoga Area

Car Parking Space

Entrance Lobby

Fitness Centre

Gymnasium

Indoor Games

Jogging / Cycle Track

Kids Play Areas / Sand Pits

Large Green Area

Senior citizen Area

Walking Area

Yoga Area
Price & Floor Plan
1 BHK
2 BHK
- 550 sq. ft
Name
1 BHK
Price Range
₹86 L

Locality

hospital

school

bank

train station

Kims Hospitals, Thane
0.4 km
Horizon Prime Hospital
0.5 km
Hiranandani Hospital
0.6 km
Tieten Medicity Hospital Thane | Multi-Speciality Hospital In Thane
1.3 km
Oscar Multispeciality Hospital
1.3 km
Thane Noble Hospital
1.8 km
Home Loan Calculator
Starting from ₹89,868 per month
Explore the cost of your home by adjusting the details
Total amount : ₹1,07,84,156
Enquire Now

Let us reach out to you at the earliest.
 +91
REQUEST A CALLBACK
I am happy to be contacted by Blox
RERA QR Codes
Sanghvi Nesta is a real estate project registered under MahaRERA (Maharashtra Real Estate Regulatory Authority), ensuring transparency and accountability in its development.
Scan this RERA QR code to find out more or search ID here - https://maharera.maharashtra.gov.in
Frequently Asked Questions
When is the possession date for Sanghvi Nesta?

Possession date of Sanghvi Nesta is 31 Dec 2025
What is the RERA carpet area range of Sanghvi Nesta?
The RERA carpet area range for Sanghvi Nesta is 550 - 750 sqft
What is the price range of Sanghvi Nesta?
The price range of Sanghvi Nesta is ₹86 Lacs - 1.15 Cr
Where is Sanghvi Nesta located?
Sanghvi Nesta is located at Sanghvi Nesta, Brahmandlink Road, Patlipada, Thane West, Maharashtra 400607.
What configurations are available in Sanghvi Nesta?
Sanghvi Nesta has 1 BHK, 2 BHK configurations.
What is the status of Sanghvi Nesta?
The status of Sanghvi Nesta is Ready to move.
Which amenities are provided in Sanghvi Nesta?
The amenities are Car Parking Space, Entrance Lobby, Fitness Centre, Gymnasium, Indoor Games, Jogging / Cycle Track, Kids Play Areas / Sand Pits, Large Green Area, Senior citizen Area, Walking Area, Yoga Area.
Who is the developer of Sanghvi Nesta?
The developer of Sanghvi Nesta is Sanghvi Realty.
About The Developer
Sanghvi Realty
Sanghvi Realty is a Mumbai-based real estate development company headquartered in the Fort area and led by Managing Director Prithviraj Sanghvi. The developer is associated with the broader Sanghvi family of real estate businesses in Mumbai, with roots extending back several decades. However, the precise founding year and detailed corporate history of Sanghvi Realty itself are not independently confirmed through the available information and have therefore not been stated as established facts.Sanghvi Realty can be described as a Mumbai-focused developer with residential, redevelopment and commercial development activity across several established locations in the city and the wider MMR. Its portfolio reflects a focus on urban residential projects, lifestyle-oriented amenities and redevelopment opportunities in strategically located Mumbai neighbourhoods.






Similar Projects