


Discover. Experience. Buy.
Get Personalized experience
by logging in
Login / Register


 VIEW ALL

Vihang Vermont
Vihang Vermont ,Gaimukh Gaon, Thane West, Thane, Maharashtra 400615
Thane West
₹48.3 L - 91.84 L
₹48.3 L - 91.84 L
BOOK PROPERTY


Overview
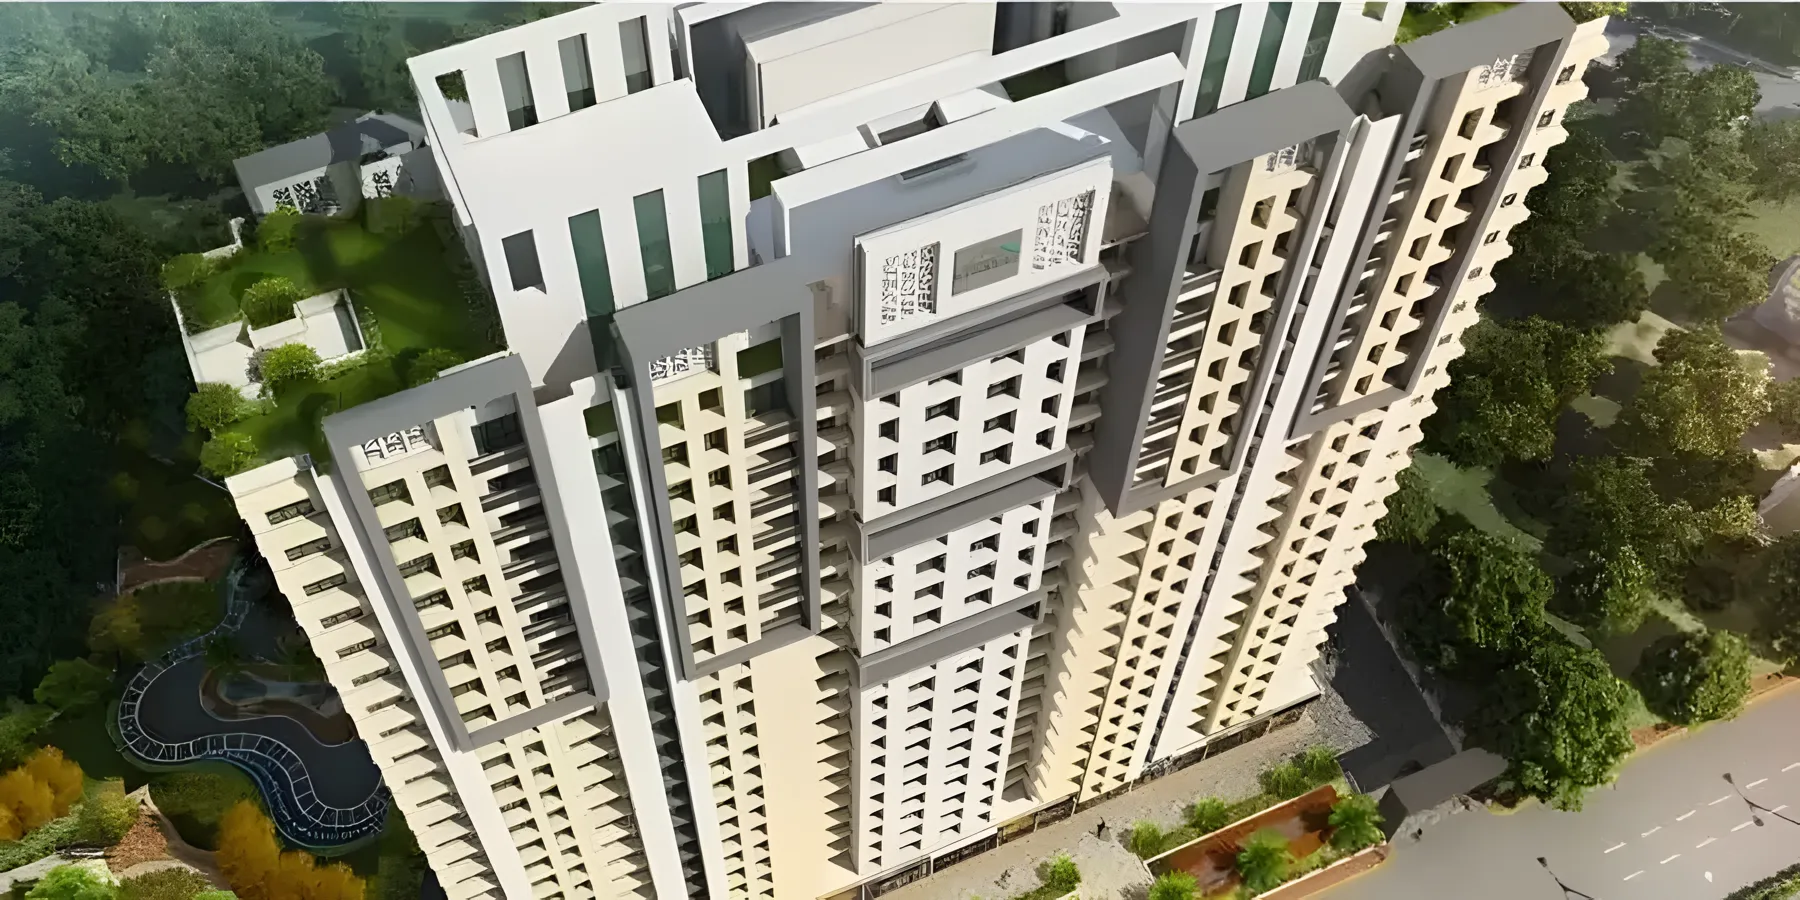
Vihang Group's Vihang Vermont project in Thane West offers the perfect blend of natural living and modern amenities. It enhances the luxurious lifestyle of Ghodbunder Road. Vihang Vermont is strategically connected to various parts of Mumbai: Western Suburbs via Ghodbunder Road - Western Express Highway, Eastern Suburbs and South Mumbai via the LBS Marg - Eastern Express Highway, and Central Mumbai and Navi Mumbai through Thane-Belapur Road. Additional connectivity is provided by the proposed Wadala-Ghatkopar-Thane metro corridor and the Thane-Bhiwandi-Kalyan monorail corridor.
Configuration
1 BHK, 2 BHK
Ready to move
Completed in Dec 2022
Avg. Price
₹12,881/sq.ft
RERA Carpet Area
375 - 713 sqft
Why consider buying this property?
- Accessibility to
- landmarks.
- Thane Ghodbunder Road provides excellent access to this area.
- Pokhran Road, Ghodbunder Road, and the Eastern Expressway
- provide excellent connectivity to the rest of the city.
- the majority
- key
- Intelligent home access control.
- Good lighting & Ventilation in all rooms.
- all
- Thane Railway Station on the Central Line & Trans-Harbour Line connects
- of Thane West to other parts of Mumbai.
Google AI Summary
✦Online reviews for Vihang Vermont in Thane West point to construction quality, safety and security and living space as its main strengths. Recurring drawbacks raised by reviewers include environment and administrative delay.

The good things
Construction Quality
The buildings feature standard structural planning and have dedicated sections such as an in-house temple for residents.
Safety and Security
The society provides professional security staff working round-the-clock along with integrated CCTV setups.
Living Space
The apartments are designed with modern layouts that offer optimal floor area and private balcony spaces.
Water Infrastructure
The complex is integrated with functional rainwater harvesting modules alongside a consistent 24-hour utility water supply.
Power Fluctuations
The residents occasionally face unexpected power cuts and electricity stability problems.
Network Connectivity
The indoor cellular coverage and data network reception are weak inside specific pockets of the towers.

Needs improvement
Environment
The property sits in a comparatively greener stretch of the micro-market resulting in lower relative pollution levels.
Administrative Delay
The on-site management team takes a long time to respond to daily maintenance complaints or property issues.
The Verdict
Budget-friendly option
Great for small families
Good for remote workers
Avoid if you mind minor power outages
Amenities

Badminton Court(s)

CCTV / Video Surveillance

Gymnasium

Indoor Games

Kids Play Areas / Sand Pits

Kids Pool

Large Green Area

Senior citizen Area

Service / Goods Lift

Treated Water Supply

Yoga Area

Badminton Court(s)

CCTV / Video Surveillance

Gymnasium

Indoor Games

Kids Play Areas / Sand Pits

Kids Pool

Large Green Area

Senior citizen Area

Service / Goods Lift

Treated Water Supply

Yoga Area
Price & Floor Plan
1 BHK
2 BHK
- 375 sq. ft
- 525 sq. ft
Name
1 BHK
Price Range
₹48.30 L

Locality

school

bank

train station

hospital

Learning Kids International School And Daycare, Thane
0.1 km
Millennium Star Kids - Owale
0.3 km
Trimurti English School & Jr. College
0.5 km
My Universal School
1.0 km
Cambridge International Preschool - Cips
1.0 km
Little Millennium Owale
1.0 km
Home Loan Calculator
Starting from ₹50,476 per month
Explore the cost of your home by adjusting the details
Total amount : ₹60,57,153
Enquire Now

Let us reach out to you at the earliest.
 +91
REQUEST A CALLBACK
I am happy to be contacted by Blox
RERA QR Codes
Vihang Vermont is a real estate project registered under MahaRERA (Maharashtra Real Estate Regulatory Authority), ensuring transparency and accountability in its development.
Scan this RERA QR code to find out more or search ID here - https://maharera.maharashtra.gov.in
Frequently Asked Questions
When is the possession date for Vihang Vermont?

Possession date of Vihang Vermont is 30 Dec 2022
What is the RERA carpet area range of Vihang Vermont?
The RERA carpet area range for Vihang Vermont is 375 - 713 sqft
What is the price range of Vihang Vermont?
The price range of Vihang Vermont is ₹48.3 Lacs - 91.84 Lacs
Where is Vihang Vermont located?
Vihang Vermont is located at Vihang Vermont ,Gaimukh Gaon, Thane West, Thane, Maharashtra 400615.
What configurations are available in Vihang Vermont?
Vihang Vermont has 1 BHK, 2 BHK configurations.
What is the status of Vihang Vermont?
The status of Vihang Vermont is Ready to move.
Which amenities are provided in Vihang Vermont?
The amenities are Badminton Court(s), CCTV / Video Surveillance, Gymnasium, Indoor Games, Kids Play Areas / Sand Pits, Kids Pool, Large Green Area, Senior citizen Area, Service / Goods Lift, Treated Water Supply, Yoga Area.
Who is the developer of Vihang Vermont?
The developer of Vihang Vermont is Vihang Group.
About The Developer
Vihang Group
Vihang Group is a well-established real estate development company headquartered in Thane, with a presence spanning more than three decades in the Mumbai Metropolitan Region. Founded in 1989 by Pratap Baburao Sarnaik, the group has developed a strong presence across Thane, Mira Road, Mira-Bhayandar and other surrounding markets. Over the years, Vihang Group has grown from a real estate-focused organisation into a diversified business group with interests extending into hospitality, education and film production. Independent sources have associated the group with more than two million sq. ft. of developed residential space, reflecting a substantial track record compared with smaller regional developers.The group's real estate portfolio primarily focuses on residential developments designed to address the requirements of modern urban homebuyers. Vihang Group has established projects across established as well as emerging locations within the Mumbai Metropolitan Region, with particular strength in the Thane and Mira-Bhayandar belt. Its developments are positioned to provide residents with access to transportation networks, employment centres, schools, hospitals, shopping destinations and recreational facilities. The group's long-standing presence in the region has allowed it to participate in the continued transformation of suburban Mumbai into important residential and commercial centres.Vihang Group's established presence in Thane and Mira-Bhayandar reflects its participation in the long-term development of the Mumbai Metropolitan Region. Through projects such as Vihang Avaana and other residential developments in the region, the group continues to focus on creating high-rise communities with modern homes, lifestyle amenities and strategic connectivity. Its emphasis on quality, innovation, customer requirements and contemporary urban living supports its objective of developing residential spaces that provide comfort, convenience and long-term value for homebuyers.






Similar Projects


